
811 Nw 3rd Avenue, Galva, IL 61434
Local realty services provided by:Better Homes and Gardens Real Estate Star Homes
811 Nw 3rd Avenue,Galva, IL 61434
$115,000
- 3 Beds
- 2 Baths
- 2,690 sq. ft.
- Single family
- Active
Listed by: debra wright
Office: mel foster co. kewanee
MLS#:12719843
Source:MLSNI
Price summary
- Price:$115,000
- Price per sq. ft.:$42.75
About this home
Step into timeless elegance with this charming Victorian home, located close to the Galva Elementary school! From the inviting covered front porch to the beautiful original details throughout, this home is filled with character & warmth! The foyer welcomes you with a detailed open staircase & a unique stained-glass window! There are 2-sets of pocket doors, crown molding & additional stained-glass windows that showcase the craftsmanship of a bygone era! The main floor offers a convenient half bath, laundry, a dedicated office, formal dining room & a spacious family room w/glass doors leading to the private backyard. The kitchen has birch cabinetry & plenty of prep space! Upstairs, you will find 3 bedrooms, plus a bonus room that could easily be a 4th bedroom, nursery or playroom. (there isn't a closet in that room) A rare back staircase from the living room adds even more Victorian character & functionality! Outside, there is a 2-car detached garage & large partially fenced yard. If you have been searching for a home that combines historic charm with modern conveniences, don't miss this one! Home is an estate sale & being sold "AS IS"....
Contact an agent
Home facts
- Year built:1892
- Listing ID #:12719843
- Updated:September 21, 2026 at 04:28 PM
Rooms and interior
- Bedrooms:3
- Total bathrooms:2
- Full bathrooms:1
- Half bathrooms:1
- Rooms Total:10
- Dining Description:Separate Dining Room
- Kitchen Description:Range, Refrigerator
- Basement Description:Partial, Unfinished
- Living area:2,690 sq. ft.
Heating and cooling
- Cooling:Window Unit(s)
- Heating:Steam
Structure and exterior
- Roof:Asphalt
- Year built:1892
- Building area:2,690 sq. ft.
- Lot Features:Mature Trees
- Architectural Style:Victorian
- Exterior Features:Balcony
- Foundation Description:Block, Brick/Mortar
- Levels:2 Story
Utilities
- Water:Public
- Sewer:Public Sewer
Finances and disclosures
- Price:$115,000
- Price per sq. ft.:$42.75
- Tax amount:$2,433 (2025)
Parking
- Total parking spaces:2
- Parking description:Concrete, Detached Garage, Garage
- Garage:Yes
- Garage spaces:2
 Copyright 2026 Midwest Real Estate Data LLC. All rights reserved. The data relating to real estate for sale on this web site comes in part from the Broker Reciprocity Program of the Midwest Real Estate Data LLC. Listing information is deemed reliable but not guaranteed.
New listings near 811 Nw 3rd Avenue
- New
 $164,900Active3 beds 2 baths1,600 sq. ft.
518 NW 5th Avenue, Galva, IL 61434
MLS# 12764528Listed by: MEL FOSTER CO. KEWANEE 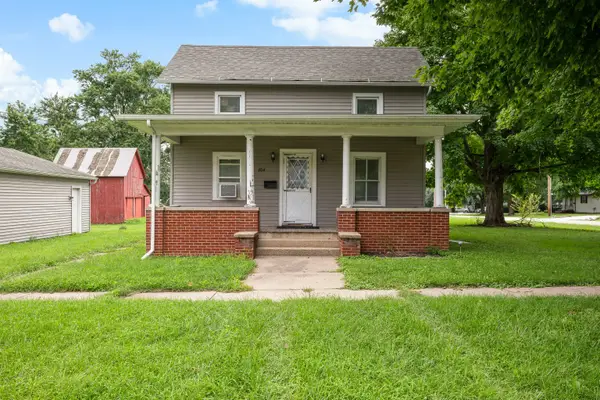 $89,900Active2 beds 2 baths961 sq. ft.
404 SW 5th Avenue, Galva, IL 61434
MLS# 12754146Listed by: EPIQUE REALTY $4,000Pending0.27 Acres
18 NE 2nd Street, Galva, IL 61434
MLS# 12748547Listed by: RUHL&RUHL REALTORS MOLINE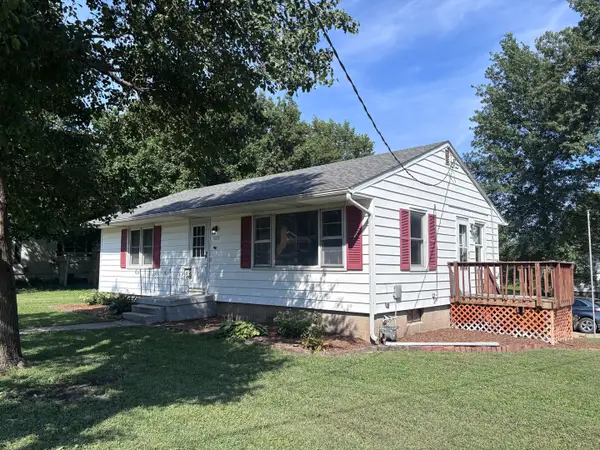 $84,900Pending2 beds 2 baths960 sq. ft.
503 N Center Avenue, Galva, IL 61434
MLS# 12747762Listed by: ARROW REAL ESTATE INC. $250,000Active5 beds 3 baths4,738 sq. ft.
21084 Trolly Road, Galva, IL 61434
MLS# 12733253Listed by: CURRENTS AND KEYS REALTY $172,500Active3 beds 3 baths1,849 sq. ft.
204 NE 7th Street, Galva, IL 61434
MLS# 12726806Listed by: ARROW REAL ESTATE INC. $120,000Active3 beds 3 baths1,712 sq. ft.
214 NE 6th Avenue, Galva, IL 61434
MLS# 12719832Listed by: FREEDOM REALTY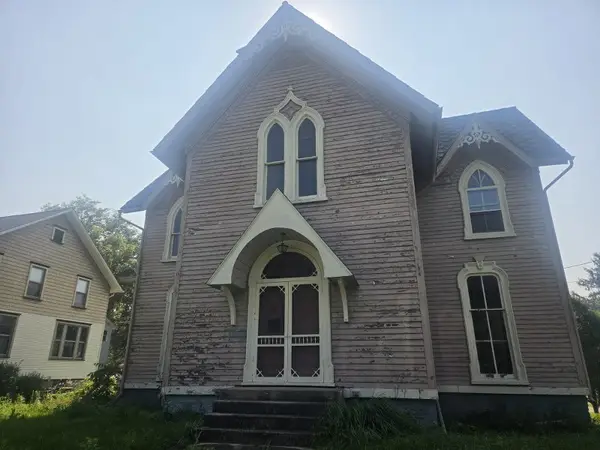 $49,900Pending5 beds 2 baths3,066 sq. ft.
218 NW 6th Avenue, Galva, IL 61434
MLS# 12711081Listed by: RUHL&RUHL REALTORS MOLINE $162,500Pending2 beds 2 baths1,260 sq. ft.
608 Nw 5th Avenue, Galva, IL 61434
MLS# 12688058Listed by: MEL FOSTER CO. KEWANEE


Protect your home and budget from life's surprises with an Assurant Home Warranty, backed by a partner that supports you through every step of homeownership. Explore Plans.
© 2026 Better Homes and Gardens Real Estate LLC. An Anywhere Real Estate company. All rights reserved. Better Homes and Gardens® Real Estate is a registered trademark owned by Meredith Operations Corporation, licensed to Better Homes and Gardens Real Estate LLC and used with permission. Better Homes and Gardens Real Estate LLC fully supports the principles of the Fair Housing Act and the Equal Opportunity Act. Listing information is deemed reliable but is not guaranteed accurate.
Each office is independently owned and operated.
Any services or products provided by third parties are not provided by, affiliated with or related to Better Homes and Gardens Real Estate LLC, or its affiliated companies.