
414 N Pine Street, Gardner, IL 60424
Local realty services provided by:Better Homes and Gardens Real Estate Star Homes
414 N Pine Street,Gardner, IL 60424
$215,000
- 3 Beds
- 2 Baths
- - sq. ft.
- Single family
- Sold
Listed by: blair soto
Office: exp realty
MLS#:12702291
Source:MLSNI
Sorry, we are unable to map this address
Price summary
- Price:$215,000
About this home
If you're looking for a ranch with space, this is where your search ends! With 3 spacious bedrooms, large closets, and a huge kitchen there's space for everything. The living room features a cozy gas fireplace that flows into both the formal living and dining areas. The roof was completely torn off and redone within the last 10 years, the HVAC was completely replaced, and the owners added a heated attached garage for convenience in the cold winter months. There's a large deck off the back of the house and a garden shed for all your lawn tools. This one-owner home was well-maintained and ready for your finishing touch!
Contact an agent
Home facts
- Year built:1998
- Listing ID #:12702291
- Updated:August 31, 2026 at 07:26 AM
Rooms and interior
- Bedrooms:3
- Total bathrooms:2
- Full bathrooms:2
- Rooms Total:7
- Basement Description:Full
Heating and cooling
- Cooling:Central Air
- Heating:Natural Gas
- Central air:Yes
Structure and exterior
- Year built:1998
Schools
- High school:Gardner-South Wilmington Twp H S
- Middle school:Gardner Elementary School
- Elementary school:Gardner Elementary School
Utilities
- Water:Public
- Sewer:Public Sewer
Finances and disclosures
- Price:$215,000
- Tax amount:$7,135 (2025)
Parking
- Total parking spaces:2
- Parking description:Attached Garage, Garage
- Garage:Yes
- Garage spaces:2
 Copyright 2026 Midwest Real Estate Data LLC. All rights reserved. The data relating to real estate for sale on this web site comes in part from the Broker Reciprocity Program of the Midwest Real Estate Data LLC. Listing information is deemed reliable but not guaranteed.
New listings near 414 N Pine Street
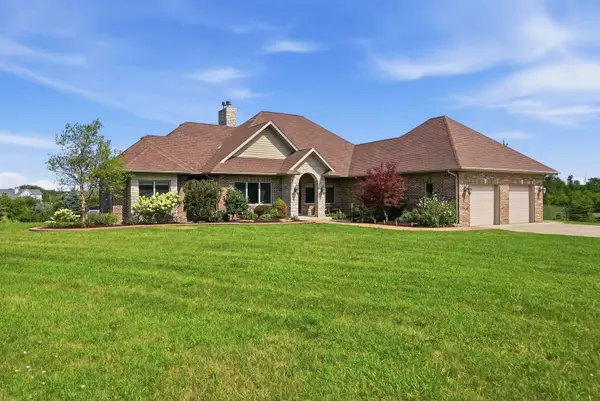 $1,349,999Active3 beds 4 baths4,672 sq. ft.
8545 S Kankakee Road, Gardner, IL 60424
MLS# 12715747Listed by: COLDWELL BANKER REALTY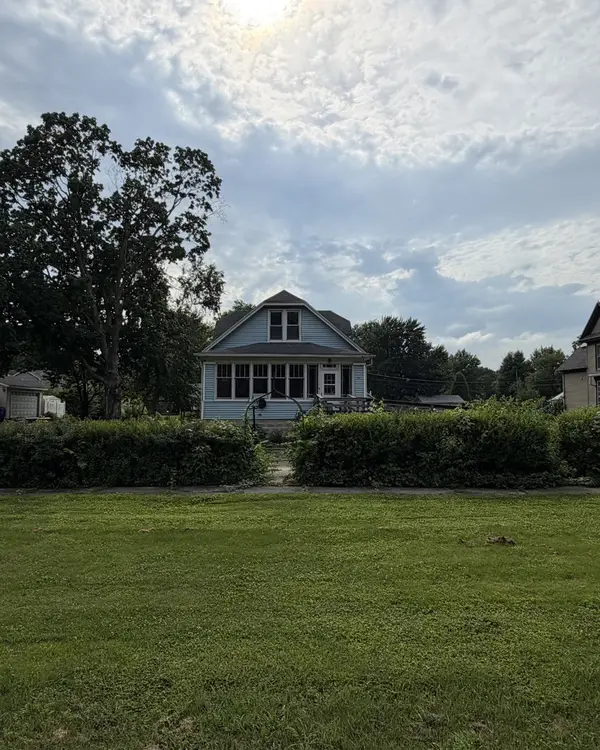 $140,000Active5 beds 2 baths2,400 sq. ft.
105 N Center Street, Gardner, IL 60424
MLS# 12712928Listed by: LORI BONAREK REALTY $264,000Active3 beds 2 baths1,528 sq. ft.
104 S Grundy Street, Gardner, IL 60424
MLS# 12721875Listed by: VILLAGE REALTY INC. $1,499,000Active4 beds 4 baths4,280 sq. ft.
8726 E Goodfarm Road, Gardner, IL 60424
MLS# 12707158Listed by: CENTURY 21 CIRCLE $264,900Active3 beds 2 baths1,200 sq. ft.
206 E Jefferson Street, Gardner, IL 60424
MLS# 12688577Listed by: COLDWELL BANKER REAL ESTATE GROUP $185,000Pending3 beds 2 baths1,200 sq. ft.
209 S Jackson Street, Gardner, IL 60424
MLS# 12663730Listed by: COLDWELL BANKER REAL ESTATE GROUP $34,000Active0 Acres
Lot#30 Lot#30 Street, Gardner, IL 60424
MLS# 12633723Listed by: VILLAGE REALTY, INC. $20,000Pending3 beds 2 baths1,488 sq. ft.
112 W Washington Street #1, Gardner, IL 60424
MLS# 12627669Listed by: VILLAGE REALTY INC $20,000Pending3 beds 2 baths1,488 sq. ft.
114 W Washington Street #2, Gardner, IL 60424
MLS# 12627738Listed by: VILLAGE REALTY INC $49,999Active3 beds 2 baths
105 Lantern Drive, Gardner, IL 60424
MLS# 12586690Listed by: RIGHT START REALTY LLC


Protect your home and budget from life's surprises with an Assurant Home Warranty, backed by a partner that supports you through every step of homeownership. Explore Plans.
© 2026 Better Homes and Gardens Real Estate LLC. An Anywhere Real Estate company. All rights reserved. Better Homes and Gardens® Real Estate is a registered trademark owned by Meredith Operations Corporation, licensed to Better Homes and Gardens Real Estate LLC and used with permission. Better Homes and Gardens Real Estate LLC fully supports the principles of the Fair Housing Act and the Equal Opportunity Act. Listing information is deemed reliable but is not guaranteed accurate.
Each office is independently owned and operated.
Any services or products provided by third parties are not provided by, affiliated with or related to Better Homes and Gardens Real Estate LLC, or its affiliated companies.