
222 Hillcrest Drive, Geneseo, IL 61254
Local realty services provided by:Better Homes and Gardens Real Estate Connections
222 Hillcrest Drive,Geneseo, IL 61254
$309,000
- 4 Beds
- 2 Baths
- 3,022 sq. ft.
- Single family
- Pending
Listed by: kyle robinson, damon vanrycke
Office: epique realty
MLS#:12730541
Source:MLSNI
Price summary
- Price:$309,000
- Price per sq. ft.:$102.25
About this home
Welcome to 222 Hillcrest Drive, a beautifully updated ranch-style home offering exceptional space, comfort, and versatility in a desirable Geneseo neighborhood. With approximately 3,022 square feet of finished living space, this four-bedroom, two-bath home provides plenty of room to spread out while maintaining the warmth and convenience of a classic ranch layout. The main level features a spacious living room that has laminate scratch resistant plank flooring that was recently done throughout the main level. All new painting on the main floor. This home has an abundant amount of natural light, along with an inviting living room highlighted by a cozy fireplace off the kitchen. The updated kitchen offers ample custom cabinetry, solid-surface quartz countertops, an island, and modern appliances, creating a functional space for everyday living and entertaining. Two comfortable bedrooms and a full bath complete the main level. The finished basement expands the living space considerably and includes one non-conforming bedroom and one with an egress, a versatile office or flex space, and another full bath. The basement has an underground sump system connected to the exterior of the basement floors. Carpet and padding recently installed in the basement. Whole house water softener and filtration system is brand new. Numerous updates add peace of mind, including a remodeled kitchen and updated appliances, updated windows, a newer roof, and a radon mitigation system. The home also features a two-car attached garage, central air, natural gas forced-air heat, and convenient main-level laundry if the buyer wishes. The space is currently being used as a pantry but has the hookups if someone wanted to move the washer and dryer upstairs. Outside, enjoy the fenced yard, large deck, and patio-ideal for relaxing, entertaining, or enjoying summer evenings. Situated on an approximately 0.20-acre lot, this home combines generous indoor living space with manageable outdoor areas. With its thoughtful updates, flexible finished basement, inviting living spaces, and convenient Geneseo location, 222 Hillcrest Drive is a home that offers the space and features today's buyers are looking for. Come see all this well-maintained property has to offer!...
Contact an agent
Home facts
- Year built:1961
- Listing ID #:12730541
- Updated:October 08, 2026 at 08:47 AM
Rooms and interior
- Bedrooms:4
- Total bathrooms:2
- Full bathrooms:2
- Rooms Total:8
- Dining Description:Separate Dining Room
- Kitchen Description:Dishwasher, Disposal, Microwave, Range, Range Hood
- Basement Description:Egress Window, Finished, Full
- Living area:3,022 sq. ft.
Heating and cooling
- Cooling:Central Air
- Heating:Forced Air, Natural Gas
- Central air:Yes
Structure and exterior
- Roof:Asphalt
- Year built:1961
- Building area:3,022 sq. ft.
- Lot area:0.2 Acres
- Architectural Style:Ranch
- Foundation Description:Block
- Levels:1 Story
Utilities
- Water:Public
- Sewer:Public Sewer
Finances and disclosures
- Price:$309,000
- Price per sq. ft.:$102.25
- Tax amount:$5,696 (2025)
Features and amenities
- Amenities:Radon Mitigation System, Sump Pump, Water-Softener Owned
Parking
- Total parking spaces:2
- Parking description:Attached Garage, Concrete, Garage
- Garage:Yes
- Garage spaces:2
 Copyright 2026 Midwest Real Estate Data LLC. All rights reserved. The data relating to real estate for sale on this web site comes in part from the Broker Reciprocity Program of the Midwest Real Estate Data LLC. Listing information is deemed reliable but not guaranteed.
New listings near 222 Hillcrest Drive
- New
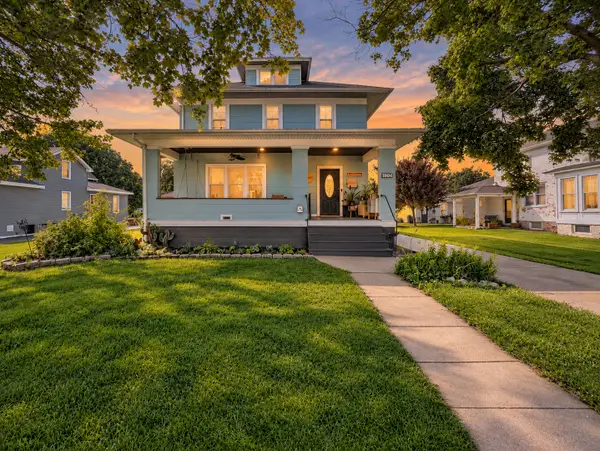 $180,000Active5 beds 2 baths2,568 sq. ft.
707 S Oakwood Avenue, Geneseo, IL 61254
MLS# 12778562Listed by: RE/MAX CONCEPTS BETTENDORF - Open Sun, 11:30am to 1pmNew
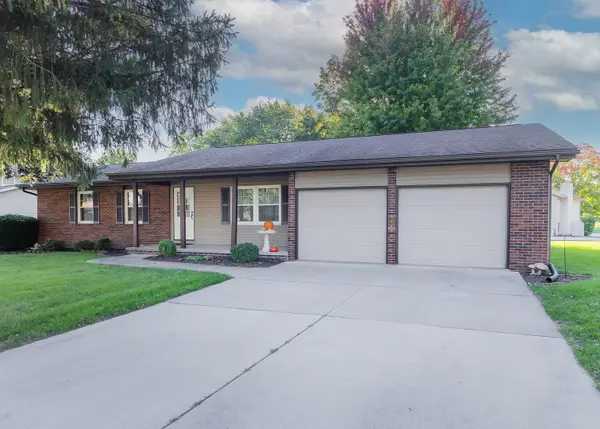 $268,000Active3 beds 2 baths1,510 sq. ft.
727 Blackbird Court, Geneseo, IL 61254
MLS# 12775230Listed by: KW 1ADVANTAGE - New
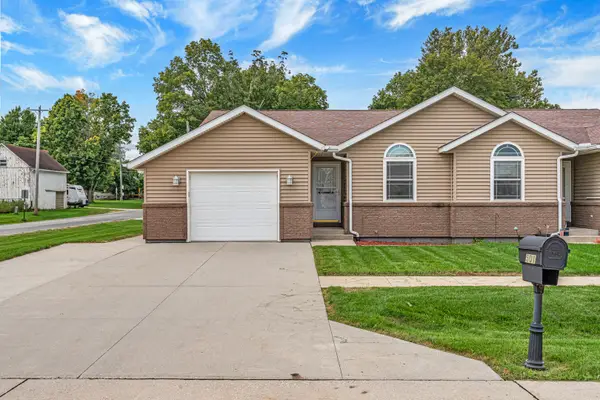 $229,000Active2 beds 2 baths1,215 sq. ft.
501 Primrose Lane, Geneseo, IL 61254
MLS# 12736626Listed by: KW 1ADVANTAGE - New
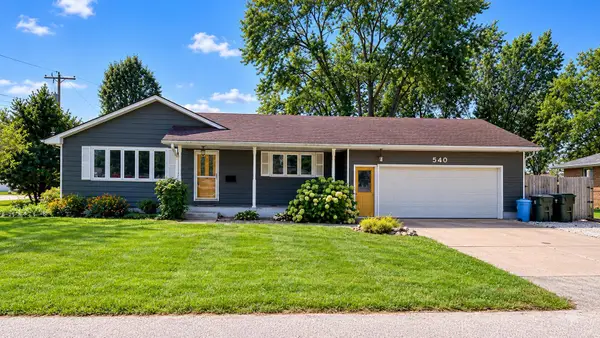 $229,900Active3 beds 2 baths1,332 sq. ft.
540 E Walnut Street, Geneseo, IL 61254
MLS# 12775505Listed by: BEYCOME BROKERAGE REALTY LLC 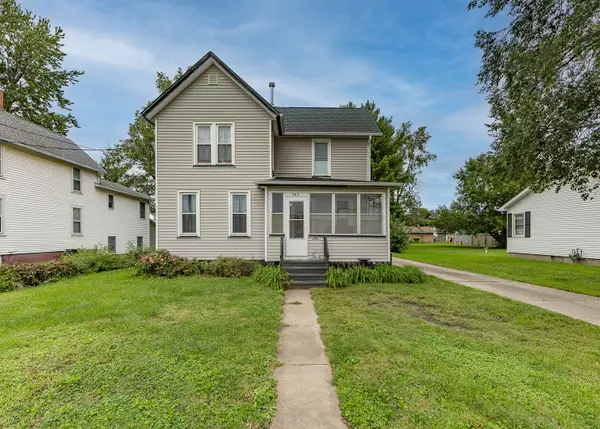 $145,000Pending3 beds 1 baths1,384 sq. ft.
545 E Exchange Street, Geneseo, IL 61254
MLS# 12769377Listed by: MEL FOSTER CO. GENESEO $275,000Active5 beds 2 baths1,548 sq. ft.
131 Central Park Avenue, Geneseo, IL 61254
MLS# 12752480Listed by: NEXTHOME QC REALTY $129,900Pending2 beds 1 baths864 sq. ft.
206 S Spring Street, Geneseo, IL 61254
MLS# 12765944Listed by: MEL FOSTER CO. GENESEO $219,900Active4 beds 3 baths1,936 sq. ft.
523 E Wells Street, Geneseo, IL 61254
MLS# 12752352Listed by: MEL FOSTER CO. GENESEO $25,000Pending0.26 Acres
218 N College Avenue, Geneseo, IL 61254
MLS# 12761673Listed by: MEL FOSTER CO. GENESEO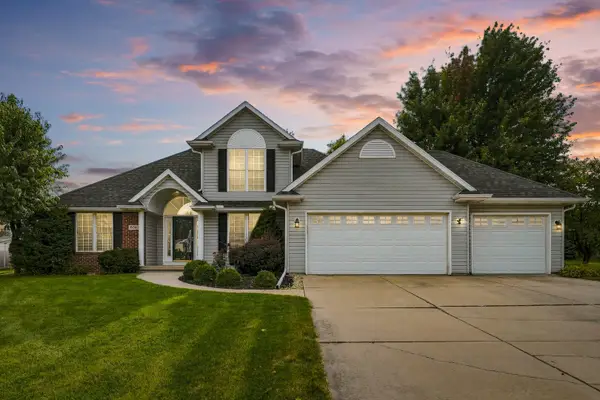 $459,000Active4 beds 4 baths2,024 sq. ft.
834 Stone Church Lane, Geneseo, IL 61254
MLS# 12760476Listed by: RUHL&RUHL REALTORS MOLINE


Protect your home and budget from life's surprises with an Assurant Home Warranty, backed by a partner that supports you through every step of homeownership. Explore Plans.
© 2026 Better Homes and Gardens Real Estate LLC. An Anywhere Real Estate company. All rights reserved. Better Homes and Gardens® Real Estate is a registered trademark owned by Meredith Operations Corporation, licensed to Better Homes and Gardens Real Estate LLC and used with permission. Better Homes and Gardens Real Estate LLC fully supports the principles of the Fair Housing Act and the Equal Opportunity Act. Listing information is deemed reliable but is not guaranteed accurate.
Each office is independently owned and operated.
Any services or products provided by third parties are not provided by, affiliated with or related to Better Homes and Gardens Real Estate LLC, or its affiliated companies.