
410 Ridge Drive, Geneseo, IL 61254
Local realty services provided by:Better Homes and Gardens Real Estate Star Homes
410 Ridge Drive,Geneseo, IL 61254
$325,000
- 4 Beds
- 3 Baths
- 1,536 sq. ft.
- Single family
- Active
Upcoming open houses
- Sun, Oct 2512:00 pm - 01:30 pm
Listed by: alicia lillyblade
Office: ruhl&ruhl realtors davenport
MLS#:12790877
Source:MLSNI
Price summary
- Price:$325,000
- Price per sq. ft.:$211.59
- Monthly HOA dues:$50
About this home
This home is much larger inside then it looks! Located in popular Hazelwood IV addition... This Wonderful Ranch home has over 2300 finished sq ft, located on a .49 acre! Featuring 4 bedrooms, 3 baths, finished walkout basement and amazing sunroom. Updates include Roof and new Windows 20', A/C 17', Water heater 21'. Radon mitigated, added attic insulation, update electrical panel and septic inspected 26'. Enjoy the county living with frequent deer visiting and still close to town. Easy to show!
Contact an agent
Home facts
- Year built:1973
- Listing ID #:12790877
- Updated:October 23, 2026 at 12:26 PM
Rooms and interior
- Bedrooms:4
- Total bathrooms:3
- Full bathrooms:2
- Half bathrooms:1
- Rooms Total:8
- Kitchen Description:Dishwasher, Disposal, Range, Refrigerator
- Basement Description:Finished, Full
- Living area:1,536 sq. ft.
Heating and cooling
- Cooling:Central Air
- Heating:Forced Air, Gas
- Central air:Yes
Structure and exterior
- Roof:Asphalt
- Year built:1973
- Building area:1,536 sq. ft.
- Lot area:0.49 Acres
- Architectural Style:Ranch
- Foundation Description:Block
- Levels:1 Story
Utilities
- Water:Shared Well
Finances and disclosures
- Price:$325,000
- Price per sq. ft.:$211.59
- Tax amount:$4,895 (2025)
Parking
- Total parking spaces:2
- Parking description:Attached Garage, Concrete, Garage
- Garage:Yes
- Garage spaces:2
 Copyright 2026 Midwest Real Estate Data LLC. All rights reserved. The data relating to real estate for sale on this web site comes in part from the Broker Reciprocity Program of the Midwest Real Estate Data LLC. Listing information is deemed reliable but not guaranteed.
New listings near 410 Ridge Drive
- New
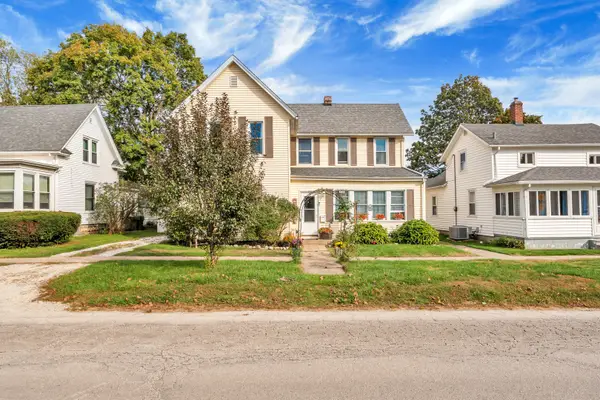 $185,000Active3 beds 2 baths2,216 sq. ft.
230 N College Avenue, Geneseo, IL 61254
MLS# 12789882Listed by: KW 1ADVANTAGE - New
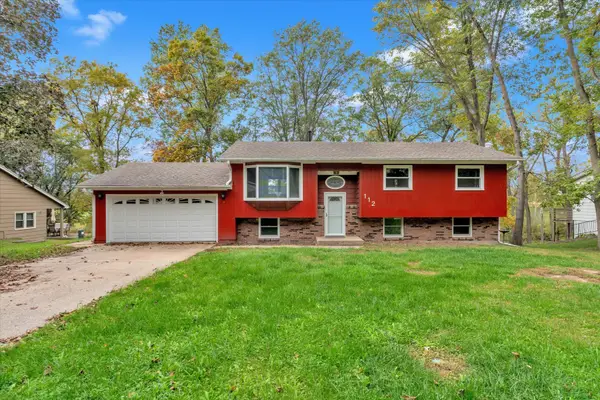 $245,000Active3 beds 2 baths1,976 sq. ft.
112 Hillcrest Drive, Geneseo, IL 61254
MLS# 12791014Listed by: RE/MAX CONCEPTS BETTENDORF 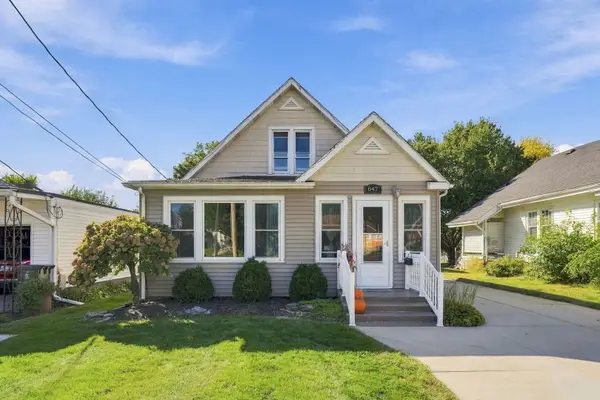 $193,000Pending3 beds 2 baths1,295 sq. ft.
847 S Oakwood Avenue, Geneseo, IL 61254
MLS# 12779926Listed by: EPIQUE REALTY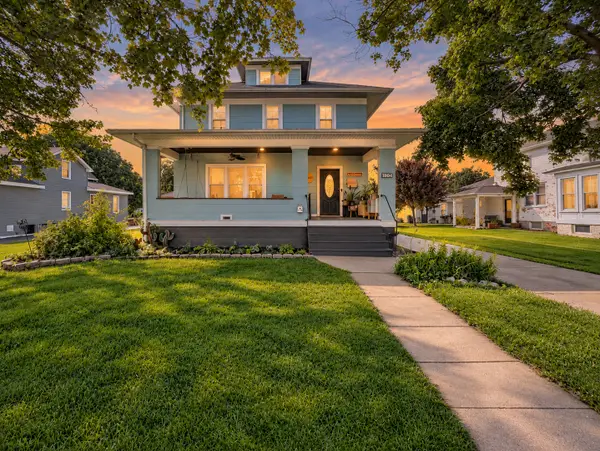 $180,000Pending5 beds 2 baths2,568 sq. ft.
707 S Oakwood Avenue, Geneseo, IL 61254
MLS# 12778562Listed by: RE/MAX CONCEPTS BETTENDORF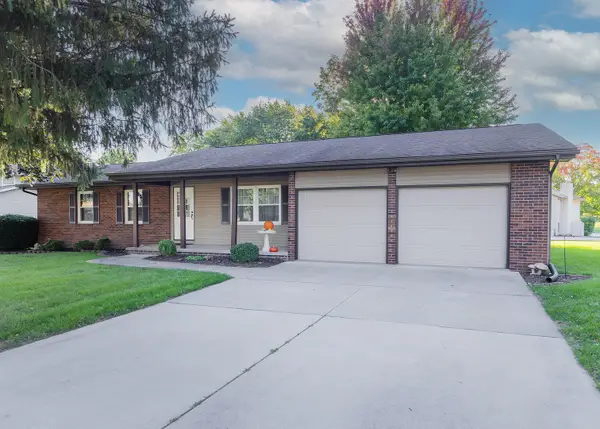 $268,000Active3 beds 2 baths1,510 sq. ft.
727 Blackbird Court, Geneseo, IL 61254
MLS# 12775230Listed by: KW 1ADVANTAGE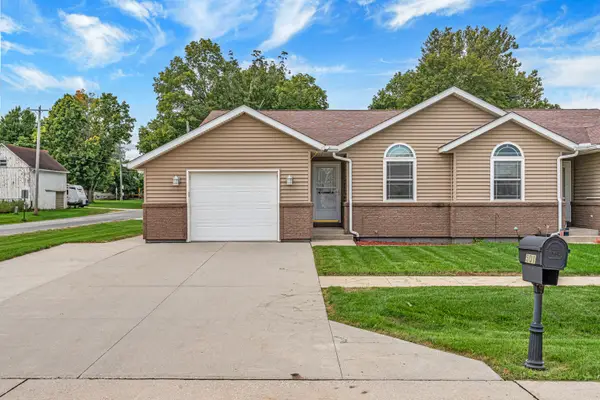 $229,000Pending2 beds 2 baths1,215 sq. ft.
501 Primrose Lane, Geneseo, IL 61254
MLS# 12736626Listed by: KW 1ADVANTAGE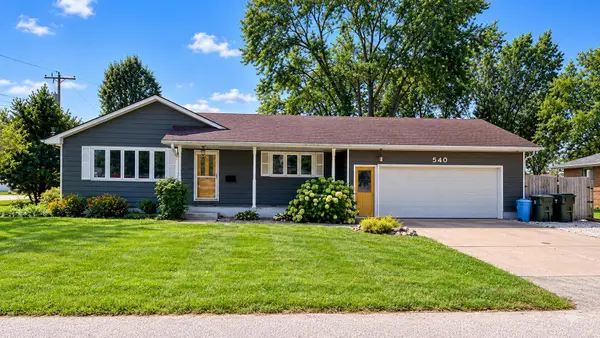 $229,900Active3 beds 2 baths1,332 sq. ft.
540 E Walnut Street, Geneseo, IL 61254
MLS# 12775505Listed by: BEYCOME BROKERAGE REALTY LLC $275,000Active5 beds 2 baths1,548 sq. ft.
131 Central Park Avenue, Geneseo, IL 61254
MLS# 12752480Listed by: NEXTHOME QC REALTY $129,900Pending2 beds 1 baths864 sq. ft.
206 S Spring Street, Geneseo, IL 61254
MLS# 12765944Listed by: MEL FOSTER CO. GENESEO


Protect your home and budget from life's surprises with an Assurant Home Warranty, backed by a partner that supports you through every step of homeownership. Explore Plans.
© 2026 Better Homes and Gardens Real Estate LLC. An Anywhere Real Estate company. All rights reserved. Better Homes and Gardens® Real Estate is a registered trademark owned by Meredith Operations Corporation, licensed to Better Homes and Gardens Real Estate LLC and used with permission. Better Homes and Gardens Real Estate LLC fully supports the principles of the Fair Housing Act and the Equal Opportunity Act. Listing information is deemed reliable but is not guaranteed accurate.
Each office is independently owned and operated.
Any services or products provided by third parties are not provided by, affiliated with or related to Better Homes and Gardens Real Estate LLC, or its affiliated companies.