
547 N Meadow Street, Geneseo, IL 61254
Local realty services provided by:Better Homes and Gardens Real Estate Connections
547 N Meadow Street,Geneseo, IL 61254
$169,900
- 3 Beds
- 2 Baths
- 1,348 sq. ft.
- Single family
- Active
Listed by: penny egert
Office: ruhl&ruhl realtors moline
MLS#:12812381
Source:MLSNI
Price summary
- Price:$169,900
- Price per sq. ft.:$126.04
About this home
Welcome to this charming 1.5 story home! Move in condition with newer flooring throughout, updated bathrooms, kitchen and lighting. All windows have been replaced throughout. Beautiful cherry cabinets with all newer SS appliances will stay with the house! Owner has loved this home since 1988! Basement has been professionally waterproofed and has a battery backup for the sump. Lot was surveyed in 2018. White fence to the south is owned by the seller. Oversized 2.5 car garage is 24x26...all on a .53 level lot! Furnace and central air have been regularly serviced (installed 9/2008) Bathroom remodel in 2020/21. Home is located a short distance to schools. This is a MUST SEE home! Buyer and buyer's agent to verify square footage and room sizes are rounded up or down.
Contact an agent
Home facts
- Year built:1938
- Subdivision & Development:Fords
- Listing ID #:12812381
- Updated:November 20, 2026 at 01:23 PM
Rooms and interior
- Bedrooms:3
- Total bathrooms:2
- Full bathrooms:2
- Rooms Total:6
- Dining Description:Separate Dining Room
- Kitchen Description:Dishwasher, Double Oven, Microwave, Range, Refrigerator
- Basement Description:Full, Unfinished
- Living area:1,348 sq. ft.
Heating and cooling
- Cooling:Central Air
- Heating:Forced Air, Gas
- Central air:Yes
Structure and exterior
- Roof:Asphalt
- Year built:1938
- Building area:1,348 sq. ft.
- Lot area:0.53 Acres
- Architectural Style:Bungalow, Tudor
- Foundation Description:Block
- Levels:1.5 Story
Utilities
- Water:Public
- Sewer:Public Sewer
Finances and disclosures
- Price:$169,900
- Price per sq. ft.:$126.04
- Tax amount:$2,323 (2025)
Features and amenities
- Amenities:Ceiling Fan(s)
Parking
- Total parking spaces:2
- Parking description:Concrete, Detached Garage, Garage
- Garage:Yes
- Garage spaces:2.5
 Copyright 2026 Midwest Real Estate Data LLC. All rights reserved. The data relating to real estate for sale on this web site comes in part from the Broker Reciprocity Program of the Midwest Real Estate Data LLC. Listing information is deemed reliable but not guaranteed.
New listings near 547 N Meadow Street
- Open Sun, 11am to 12pmNew
 $169,900Active3 beds 2 baths1,584 sq. ft.
108 N College Avenue, Geneseo, IL 61254
MLS# 12806360Listed by: RUHL&RUHL REALTORS BETTENDORF - New
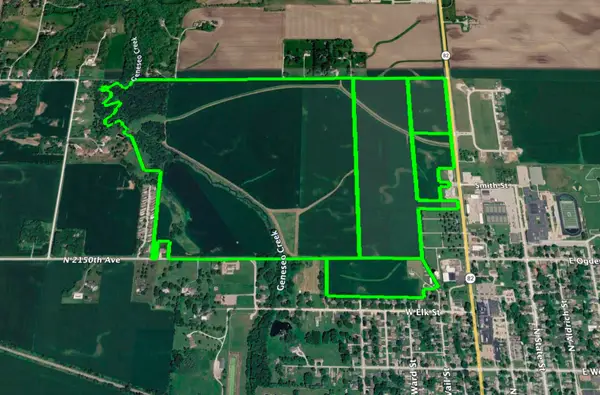 $1Active-- beds -- baths
617 N Vail Street, Geneseo, IL 61254
MLS# 12804937Listed by: DREAMDIRT FARM & RANCH REAL ESTATE, LLC  $145,000Pending2 beds 1 baths872 sq. ft.
212 S Stewart Street, Geneseo, IL 61254
MLS# 12797359Listed by: RUHL&RUHL REALTORS MOLINE $184,900Pending2 beds 1 baths1,128 sq. ft.
552 E Wells Street, Geneseo, IL 61254
MLS# 12796430Listed by: RE/MAX CONCEPTS MOLINE $235,000Active3 beds 2 baths3,372 sq. ft.
67 Crestview Drive, Geneseo, IL 61254
MLS# 12795517Listed by: RE/MAX CONCEPTS BETTENDORF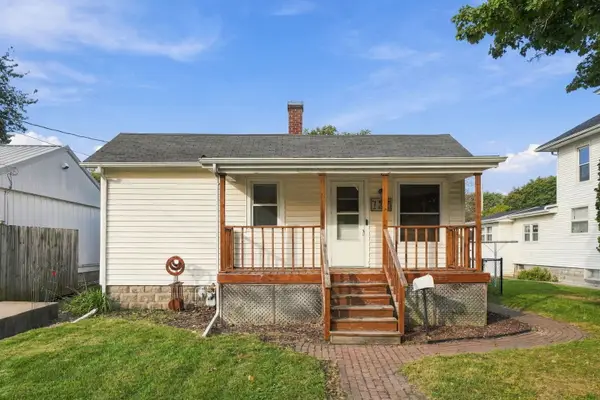 $128,000Pending2 beds 1 baths910 sq. ft.
127 N Williams Street, Geneseo, IL 61254
MLS# 12794426Listed by: EPIQUE REALTY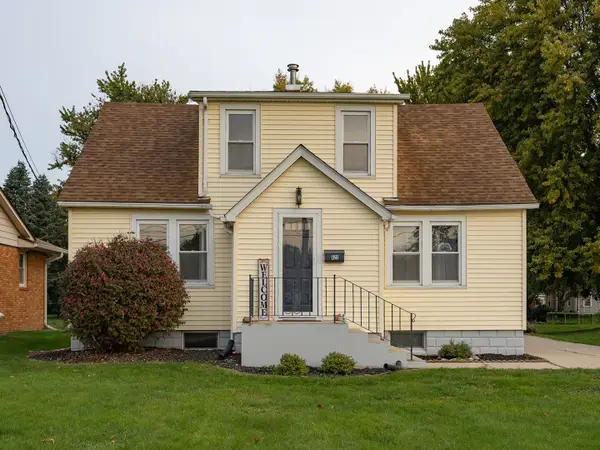 $189,000Active3 beds 2 baths1,420 sq. ft.
423 E South Street, Geneseo, IL 61254
MLS# 12794022Listed by: MEL FOSTER CO. GENESEO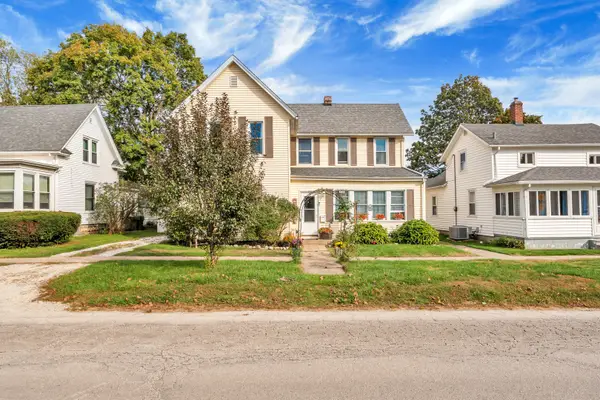 $179,000Active3 beds 2 baths2,216 sq. ft.
230 N College Avenue, Geneseo, IL 61254
MLS# 12789882Listed by: KW 1ADVANTAGE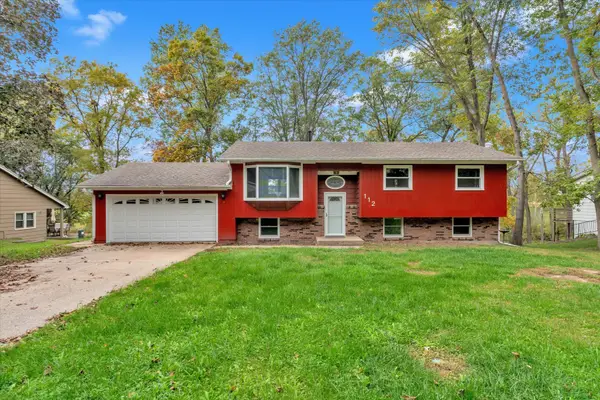 $245,000Active3 beds 2 baths1,976 sq. ft.
112 Hillcrest Drive, Geneseo, IL 61254
MLS# 12791014Listed by: RE/MAX CONCEPTS BETTENDORF


Protect your home and budget from life's surprises with an Assurant Home Warranty, backed by a partner that supports you through every step of homeownership. Explore Plans.
© 2026 Better Homes and Gardens Real Estate LLC. An Anywhere Real Estate company. All rights reserved. Better Homes and Gardens® Real Estate is a registered trademark owned by Meredith Operations Corporation, licensed to Better Homes and Gardens Real Estate LLC and used with permission. Better Homes and Gardens Real Estate LLC fully supports the principles of the Fair Housing Act and the Equal Opportunity Act. Listing information is deemed reliable but is not guaranteed accurate.
Each office is independently owned and operated.
Any services or products provided by third parties are not provided by, affiliated with or related to Better Homes and Gardens Real Estate LLC, or its affiliated companies.