
106 Ridge Lane, Geneva, IL 60134
Local realty services provided by:Better Homes and Gardens Real Estate Star Homes
106 Ridge Lane,Geneva, IL 60134
$339,000
- 2 Beds
- 1 Baths
- 1,141 sq. ft.
- Single family
- Active
Listed by: john sommer
Office: success 24/7 real estate
MLS#:12724770
Source:MLSNI
Price summary
- Price:$339,000
- Price per sq. ft.:$297.11
About this home
Ranch home located on Geneva's eastside on a quiet, tree-lined street Enjoy an abundance of natural light throughout the home. Large, bright living room/dining room combo with hardwood floors that flows into the eating-area of the kitchen. Nice sized kitchen w/ plenty of cabinets for storage and a separate eating area. Access the spacious fenced backyard from the kitchen slider. Shed in the yard for extra storage. Oversized 2 car TANDEM garage and 2 driveways. Convenient location just minutes from downtown Geneva! Close to Geneva METRA Station, Parks, Schools, Trails, Dining, Shopping and Kane County Cougars Baseball. Esping Park is at the end of the street. Highly ranked Geneva School District. Schedule a private showing today!!!
Contact an agent
Home facts
- Year built:1960
- Subdivision & Development:Ridgewood
- Listing ID #:12724770
- Updated:August 23, 2026 at 11:30 AM
Rooms and interior
- Bedrooms:2
- Total bathrooms:1
- Full bathrooms:1
- Rooms Total:5
- Dining Description:Combined With Living Room
- Kitchen Description:Dishwasher, Range, Refrigerator
- Living area:1,141 sq. ft.
Heating and cooling
- Heating:Natural Gas
Structure and exterior
- Year built:1960
- Building area:1,141 sq. ft.
- Architectural Style:Ranch
- Levels:1 Story
Schools
- High school:Geneva Community High School
- Middle school:Geneva Middle School
- Elementary school:Harrison Street Elementary Schoo
Utilities
- Water:Public
- Sewer:Public Sewer
Finances and disclosures
- Price:$339,000
- Price per sq. ft.:$297.11
- Tax amount:$5,719 (2025)
Features and amenities
- Laundry features:Dryer, Washer
Parking
- Total parking spaces:2
- Parking description:Attached Garage, Concrete, Garage, Tandem
- Garage:Yes
- Garage spaces:2
 Copyright 2026 Midwest Real Estate Data LLC. All rights reserved. The data relating to real estate for sale on this web site comes in part from the Broker Reciprocity Program of the Midwest Real Estate Data LLC. Listing information is deemed reliable but not guaranteed.
New listings near 106 Ridge Lane
- New
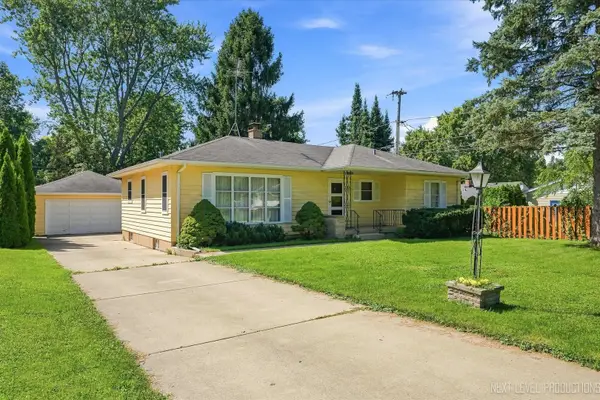 $369,900Active3 beds 2 baths1,318 sq. ft.
846 N Fifth Avenue, Geneva, IL 60134
MLS# 12739114Listed by: RE/MAX ALL PRO - ST CHARLES - New
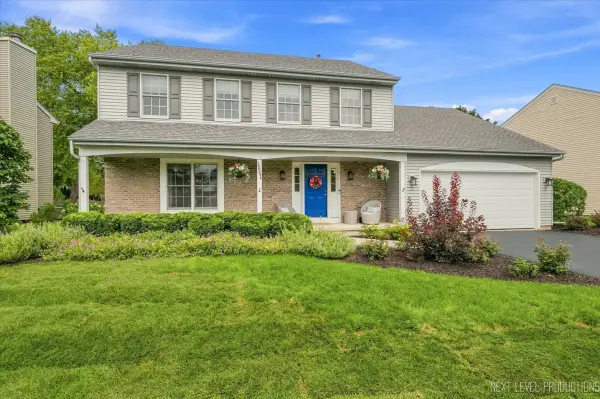 $575,000Active4 beds 3 baths2,254 sq. ft.
1841 Williamsburg Avenue, Geneva, IL 60134
MLS# 12736559Listed by: RE/MAX ALL PRO - ST CHARLES - Open Sun, 12 to 2pmNew
 $590,000Active5 beds 3 baths2,813 sq. ft.
39W511 S Hyde Park, Geneva, IL 60134
MLS# 12724475Listed by: KELLER WILLIAMS INSPIRE - GENEVA - New
 $789,900Active5 beds 4 baths3,647 sq. ft.
0S255 Bealer Circle, Geneva, IL 60134
MLS# 12736708Listed by: BAIRD & WARNER FOX VALLEY - GENEVA - New
 $522,500Active3 beds 3 baths2,052 sq. ft.
Unit 4B Prairie Grove Drive, Geneva, IL 60134
MLS# 12738207Listed by: EXP REALTY - ST. CHARLES - New
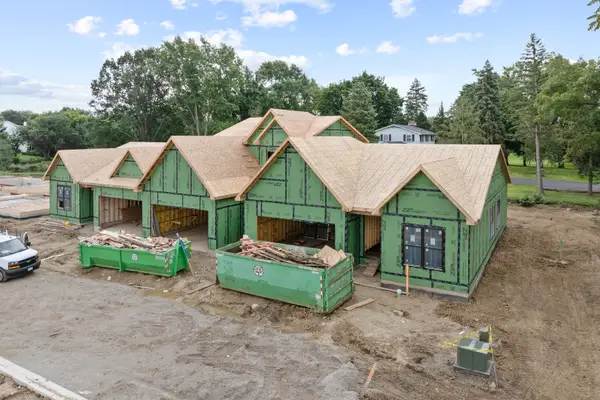 $522,500Active3 beds 3 baths2,052 sq. ft.
Unit 6B Prairie Grove Drive, Geneva, IL 60134
MLS# 12738223Listed by: EXP REALTY - ST. CHARLES - New
 $499,000Active2 beds 2 baths1,713 sq. ft.
Unit 9B Prairie Grove Drive, Geneva, IL 60134
MLS# 12738261Listed by: EXP REALTY - ST. CHARLES - New
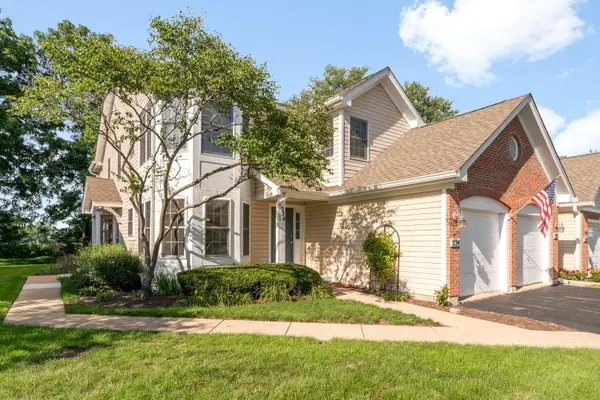 $364,900Active2 beds 2 baths1,380 sq. ft.
532 Bradbury Lane #532, Geneva, IL 60134
MLS# 12718213Listed by: BERKSHIRE HATHAWAY HOMESERVICES STARCK REAL ESTATE - New
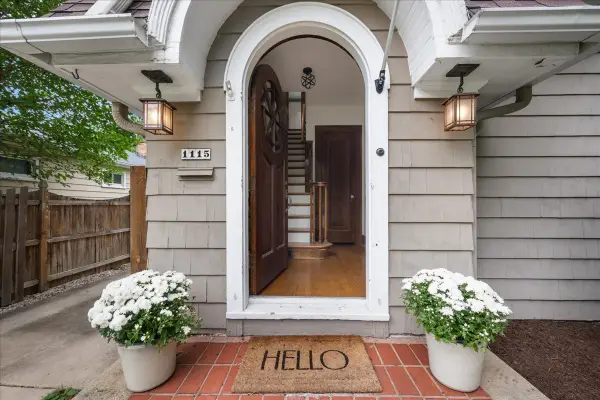 $470,000Active3 beds 2 baths1,755 sq. ft.
1115 W State Street, Geneva, IL 60134
MLS# 12734728Listed by: BAIRD & WARNER FOX VALLEY - GENEVA


Protect your home and budget from life's surprises with an Assurant Home Warranty, backed by a partner that supports you through every step of homeownership. Explore Plans.
© 2026 Better Homes and Gardens Real Estate LLC. An Anywhere Real Estate company. All rights reserved. Better Homes and Gardens® Real Estate is a registered trademark owned by Meredith Operations Corporation, licensed to Better Homes and Gardens Real Estate LLC and used with permission. Better Homes and Gardens Real Estate LLC fully supports the principles of the Fair Housing Act and the Equal Opportunity Act. Listing information is deemed reliable but is not guaranteed accurate.
Each office is independently owned and operated.
Any services or products provided by third parties are not provided by, affiliated with or related to Better Homes and Gardens Real Estate LLC, or its affiliated companies.