
133 S River Lane, Geneva, IL 60134
Local realty services provided by:Better Homes and Gardens Real Estate Connections
133 S River Lane,Geneva, IL 60134
$1,433,000
- 6 Beds
- 5 Baths
- - sq. ft.
- Single family
- Sold
Listed by: meg whitted
Office: baird & warner fox valley - geneva
MLS#:12717679
Source:MLSNI
Sorry, we are unable to map this address
Price summary
- Price:$1,433,000
About this home
A truly extraordinary opportunity to own one of Geneva's significant historic homes, offered to the market for the first time since 1964. Lovingly held by the same family for more than six decades, this remarkable riverfront residence is rich with history, character, and architectural charm. Set on an exceptionally wide lot beneath a canopy of beautiful mature trees, the property enjoys breathtaking river views and an unparalleled location just moments from downtown Geneva, parks, bike paths, dining, shopping, and everything that makes this community so special. Offering more than 5,200 square feet of finished living space, the home features six bedrooms, 5.1 baths, three fireplaces, gorgeous hardwood floors, paneled walls, beautiful built-ins, and gracious rooms filled with timeless detail. Two primary suites-one on the main level and another on the second floor-each feature their own fireplace, providing wonderful flexibility for multigenerational living. An additional in-law suite is thoughtfully separated from the main living quarters, creating even more possibilities for extended family, guests, or private living space. This is not simply a home-it is a rare piece of Geneva history awaiting its next chapter. With its extraordinary riverfront setting, expansive lot, irreplaceable architectural details, and exceptional walk-to-town location, the possibilities are remarkable. An incredible opportunity for a buyer who appreciates historic character and is ready to thoughtfully reimagine this very special property and make it their own for generations to come....
Contact an agent
Home facts
- Year built:1908
- Listing ID #:12717679
- Updated:September 12, 2026 at 07:00 AM
Rooms and interior
- Bedrooms:6
- Total bathrooms:5
- Full bathrooms:5
- Rooms Total:12
- Dining Description:Separate Dining Room
- Bathrooms Description:Double Sinks, Garden Tub, Separate Shower
- Kitchen Description:Cooktop, Dishwasher, Microwave, Range, Range Hood, Refrigerator
- Basement Description:Full, Unfinished
Heating and cooling
- Cooling:Central Air
- Heating:Radiant
- Central air:Yes
Structure and exterior
- Roof:Asphalt
- Year built:1908
- Lot Features:Mature Trees
- Exterior Features:Roof Deck
- Levels:2 Story
Schools
- High school:Geneva Community High School
- Middle school:Geneva Middle School
- Elementary school:Williamsburg Elementary School
Utilities
- Water:Public
- Sewer:Public Sewer
Finances and disclosures
- Price:$1,433,000
- Tax amount:$34,998 (2025)
Features and amenities
- Laundry features:Dryer, Washer
- Amenities:Security System
Parking
- Total parking spaces:2
- Parking description:Attached Garage, Concrete, Garage
- Garage:Yes
- Garage spaces:2
 Copyright 2026 Midwest Real Estate Data LLC. All rights reserved. The data relating to real estate for sale on this web site comes in part from the Broker Reciprocity Program of the Midwest Real Estate Data LLC. Listing information is deemed reliable but not guaranteed.
New listings near 133 S River Lane
- New
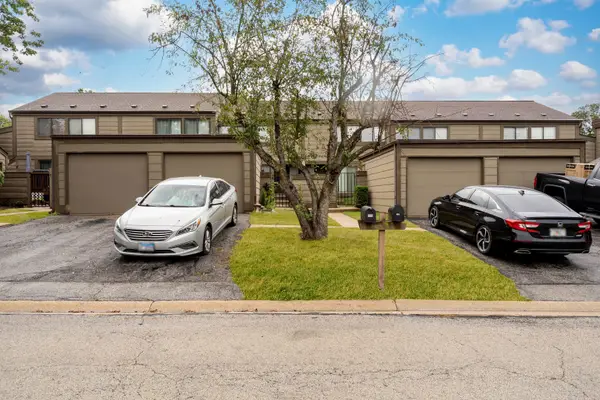 $290,000Active3 beds 3 baths1,280 sq. ft.
175 Aberdeen Court, Geneva, IL 60134
MLS# 12757375Listed by: KELLER WILLIAMS ONECHICAGO - New
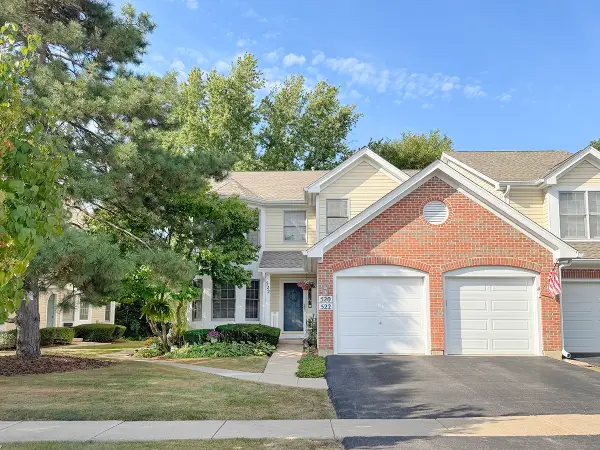 $359,900Active3 beds 2 baths1,588 sq. ft.
522 Bradbury Lane #522, Geneva, IL 60134
MLS# 12730519Listed by: PREMIER LIVING PROPERTIES - Open Sat, 12 to 2pmNew
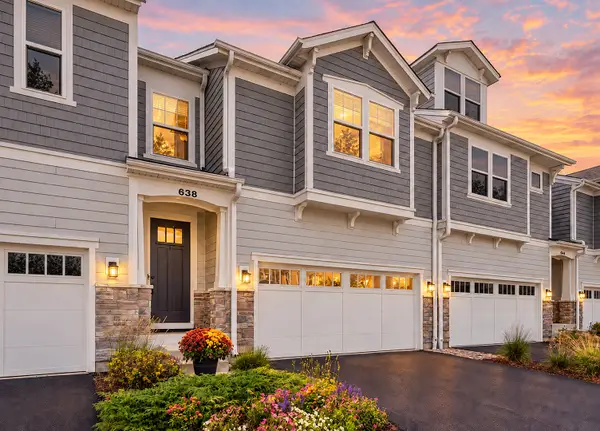 $599,900Active3 beds 3 baths2,167 sq. ft.
638 Riverbank Drive, Geneva, IL 60134
MLS# 12757164Listed by: KELLER WILLIAMS INNOVATE - AURORA - New
 $350,000Active2 beds 2 baths1,466 sq. ft.
2191 Vanderbilt Drive #2191, Geneva, IL 60134
MLS# 12753533Listed by: REDFIN CORPORATION - Open Sat, 1 to 3pmNew
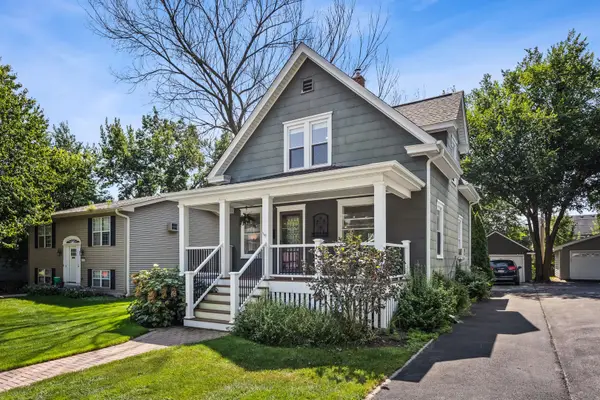 $400,000Active3 beds 2 baths1,141 sq. ft.
718 North Street, Geneva, IL 60134
MLS# 12743320Listed by: COMPASS - Open Sat, 11am to 1pmNew
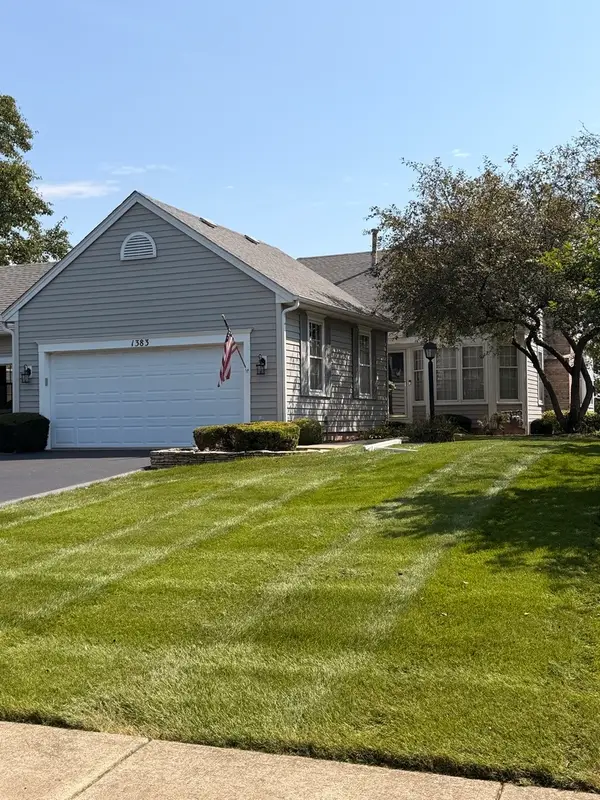 $420,000Active3 beds 3 baths2,450 sq. ft.
1383 Miller Road, Geneva, IL 60134
MLS# 12748560Listed by: KALE REALTY - Open Sun, 1 to 3pmNew
 $500,000Active4 beds 2 baths
202 N 5th Street N, Geneva, IL 60134
MLS# 12745293Listed by: BAIRD & WARNER FOX VALLEY - GENEVA - New
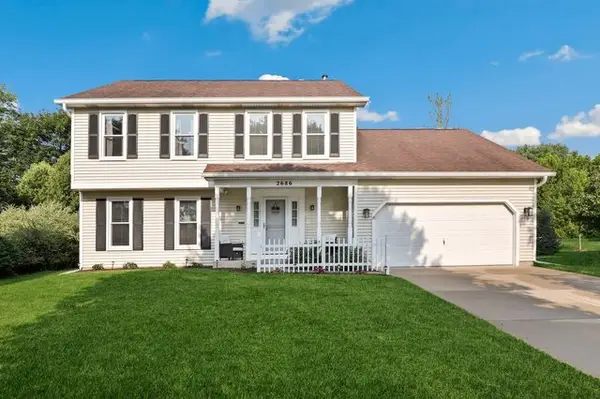 $525,000Active5 beds 4 baths3,033 sq. ft.
2686 Le Baron Court, Geneva, IL 60134
MLS# 12748095Listed by: REDFIN CORPORATION - Open Sat, 12 to 2pmNew
 $650,000Active5 beds 4 baths2,637 sq. ft.
0N649 Bowdish Drive, Geneva, IL 60134
MLS# 12752575Listed by: @PROPERTIES CHRISTIE'S INTERNATIONAL REAL ESTATE - Open Sat, 12 to 2pmNew
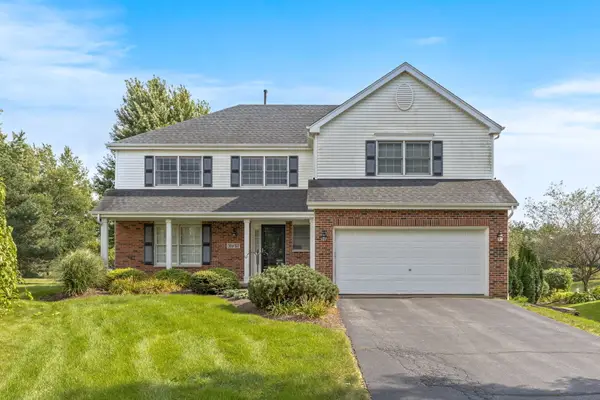 $549,900Active4 beds 4 baths2,352 sq. ft.
39W197 Acres Place, Geneva, IL 60134
MLS# 12755883Listed by: EXP REALTY - ST. CHARLES


Protect your home and budget from life's surprises with an Assurant Home Warranty, backed by a partner that supports you through every step of homeownership. Explore Plans.
© 2026 Better Homes and Gardens Real Estate LLC. An Anywhere Real Estate company. All rights reserved. Better Homes and Gardens® Real Estate is a registered trademark owned by Meredith Operations Corporation, licensed to Better Homes and Gardens Real Estate LLC and used with permission. Better Homes and Gardens Real Estate LLC fully supports the principles of the Fair Housing Act and the Equal Opportunity Act. Listing information is deemed reliable but is not guaranteed accurate.
Each office is independently owned and operated.
Any services or products provided by third parties are not provided by, affiliated with or related to Better Homes and Gardens Real Estate LLC, or its affiliated companies.