
2040 Eldorado Drive, Geneva, IL 60134
Local realty services provided by:Better Homes and Gardens Real Estate Connections
2040 Eldorado Drive,Geneva, IL 60134
$814,900
- 4 Beds
- 3 Baths
- 2,721 sq. ft.
- Single family
- Active
Listed by: jennifer rasmussen
Office: @properties christie's international real estate
MLS#:12801254
Source:MLSNI
Price summary
- Price:$814,900
- Price per sq. ft.:$299.49
About this home
EAGLE BROOK BEAUTY - Updated & Move-In Ready Geneva property in coveted golf course subdivision. This stately four-bedroom, 2.1 bath home makes a wonderful first impression with its classic red brick facade and exceptional curb appeal. This home offers 2,721 square feet of updated living space, a three-car garage, and finished basement. It seamlessly blends timeless architectural appeal with today's most desirable finishes and amenities. The extensive updates throughout make this home truly special. The new kitchen is both beautiful and functional, featuring: crisp white shaker cabinetry, quartz countertops, stainless steel appliances, and an oversized island that serves as the perfect gathering space. Beautifully finished hardwood floors, white trim work, and a fresh, neutral color palette carry throughout the main level, creating a cohesive and inviting aesthetic. The spacious vaulted family room features a wood burning fireplace flanked by custom built-ins and has a wall of windows overlooking the sprawling and professionally landscaped backyard. Also on the main level there is a dedicated den with a closet that easily serves as a home office or additional living space. The thoughtfully redesigned mudroom is well-appointed with a new locker system and an abundance of cabinets to keep the busiest families organized. There is also a utility sink and newer washer and dryer. Upstairs, the generously sized primary suite offers a large walk-in closet and a renovated ensuite featuring a stunning XL walk-in shower and dual-sink vanity. Three additional bedrooms with good closet space and an updated hall bath provide plenty of room for family and guests. The finished basement adds even more versatility, with a spacious rec area, dedicated workout room and additional storage in the crawl space. FIRE UP THE GRILL! Outside, an enormous new paver patio takes "outdoor living" to the next level with an exceptional setting for entertaining or lounging. The improvements in this home go well beyond cosmetic with all-new windows, new HVAC 2022, new sump pump 2025 with back up, fresh paint, updated kitchen and baths, and so much more. Tucked away on a quiet street with a park around the corner, this location is minutes from everything: Schools, Major Shopping, DT Geneva/Train, Eaglebrook Golf Course. The town of Geneva offers award winning schools, a charming downtown, vibrant park district and year round local activities for all. This home is not only BEAUTIFUL but FUNCTIONAL. It offers a combination of substantial improvements, timeless appeal, and thoughtfully designed spaces. Every detail has been considered. Simply unpack and enjoy!...
Contact an agent
Home facts
- Year built:2004
- Subdivision & Development:Eagle Brook
- Listing ID #:12801254
- Updated:November 13, 2026 at 12:59 PM
Rooms and interior
- Bedrooms:4
- Total bathrooms:3
- Full bathrooms:2
- Half bathrooms:1
- Rooms Total:12
- Dining Description:Separate Dining Room
- Kitchen Description:Dishwasher, Disposal, Microwave, Range, Refrigerator
- Basement Description:Finished, Full
- Living area:2,721 sq. ft.
Heating and cooling
- Cooling:Central Air
- Heating:Gas
- Central air:Yes
Structure and exterior
- Roof:Asphalt
- Year built:2004
- Building area:2,721 sq. ft.
- Lot area:0.3 Acres
- Lot Features:Landscaped
- Architectural Style:Traditional
- Foundation Description:Concrete Perimeter
- Levels:2 Story
Schools
- High school:Geneva Community High School
- Middle school:Geneva Middle School
- Elementary school:Western Avenue Elementary School
Utilities
- Water:Public
- Sewer:Public Sewer
Finances and disclosures
- Price:$814,900
- Price per sq. ft.:$299.49
- Tax amount:$13,624 (2025)
Features and amenities
- Laundry features:Dryer, Washer
- Amenities:Backup Sump Pump, CO Detectors, Ceiling Fan(s), Radon Mitigation System, Sump Pump
Parking
- Total parking spaces:3
- Parking description:Asphalt, Attached Garage, Garage
- Garage:Yes
- Garage spaces:3
 Copyright 2026 Midwest Real Estate Data LLC. All rights reserved. The data relating to real estate for sale on this web site comes in part from the Broker Reciprocity Program of the Midwest Real Estate Data LLC. Listing information is deemed reliable but not guaranteed.
New listings near 2040 Eldorado Drive
- New
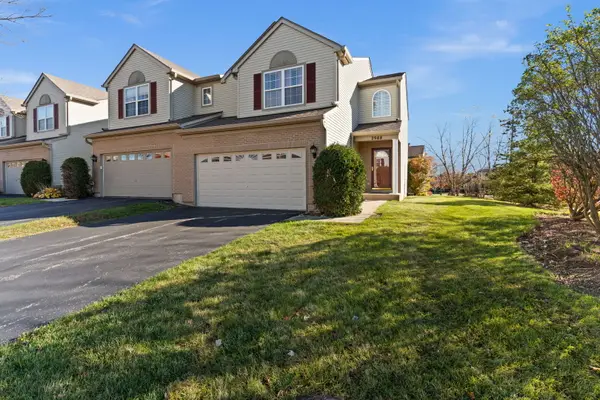 $335,000Active2 beds 2 baths1,291 sq. ft.
2988 Caldwell Lane, Geneva, IL 60134
MLS# 12806446Listed by: ONE SOURCE REALTY - Open Sun, 11am to 1pmNew
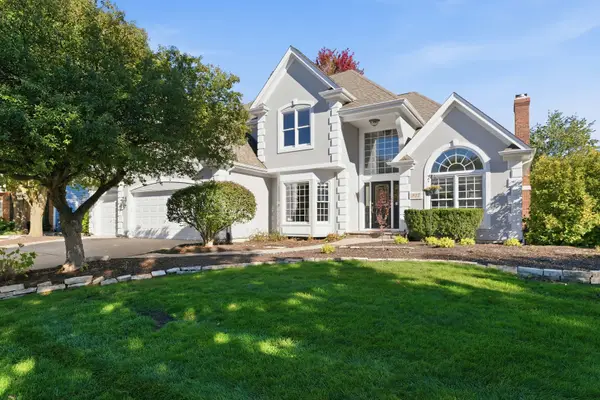 $839,900Active4 beds 4 baths2,895 sq. ft.
937 Saint Andrews Circle, Geneva, IL 60134
MLS# 12807250Listed by: LEGACY PROPERTIES, A SARAH LEONARD COMPANY, LLC - New
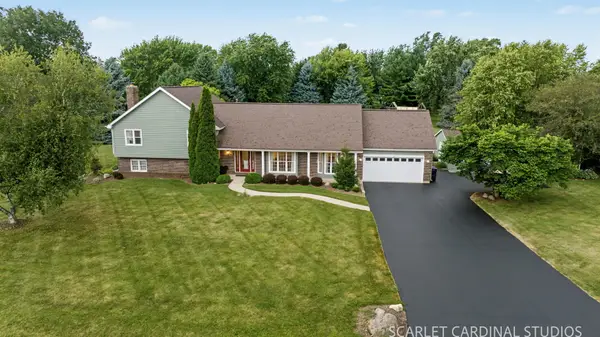 $645,000Active3 beds 3 baths2,725 sq. ft.
38W324 Killey Lane, Geneva, IL 60134
MLS# 12803624Listed by: KELLER WILLIAMS INFINITY  $639,000Pending3 beds 2 baths1,933 sq. ft.
212 Mckinley Avenue, Geneva, IL 60134
MLS# 12796240Listed by: @PROPERTIES CHRISTIE'S INTERNATIONAL REAL ESTATE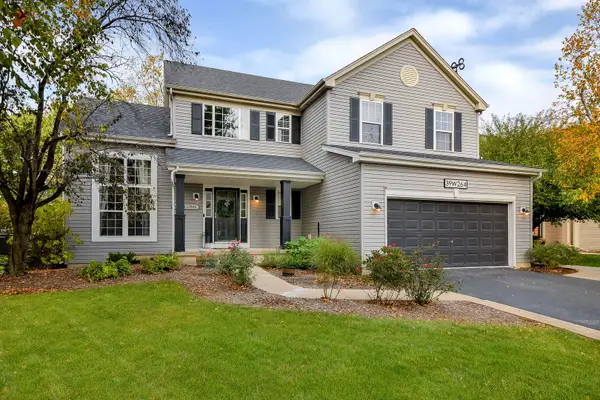 $580,000Pending4 beds 3 baths2,195 sq. ft.
39W264 E Mallory Drive, Geneva, IL 60134
MLS# 12795896Listed by: @PROPERTIES CHRISTIE'S INTERNATIONAL REAL ESTATE- Open Sat, 12 to 2pmNew
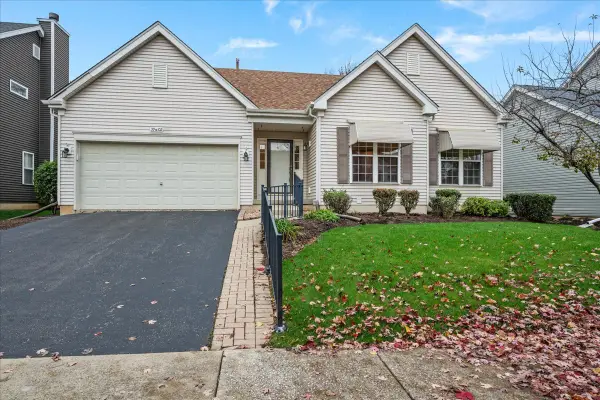 $530,000Active3 beds 3 baths1,756 sq. ft.
39W102 Shannon Square, Geneva, IL 60134
MLS# 12798569Listed by: BERKSHIRE HATHAWAY HOMESERVICES STARCK REAL ESTATE - Open Sun, 12 to 2pmNew
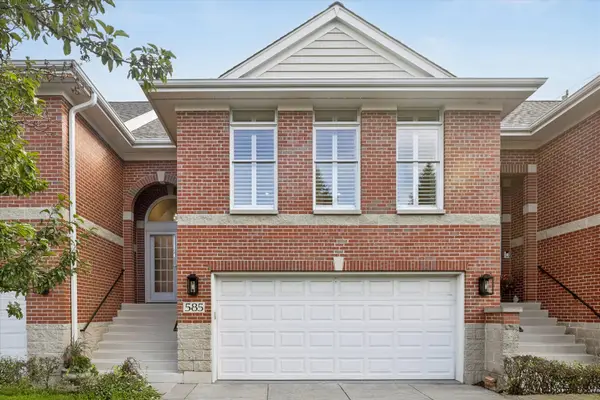 $594,800Active3 beds 2 baths1,800 sq. ft.
585 Linden Court, Geneva, IL 60134
MLS# 12802165Listed by: COMPASS - New
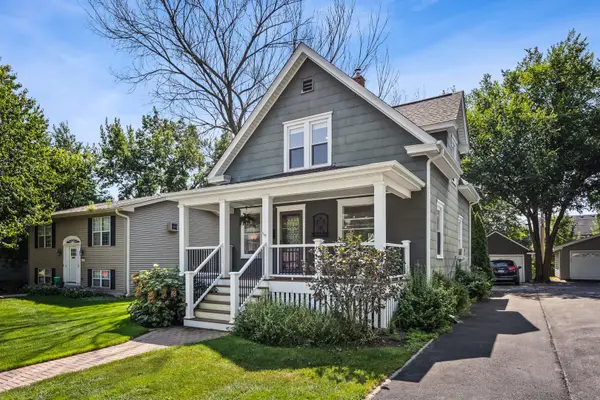 $385,000Active3 beds 2 baths1,141 sq. ft.
718 North Street, Geneva, IL 60134
MLS# 12800910Listed by: COMPASS 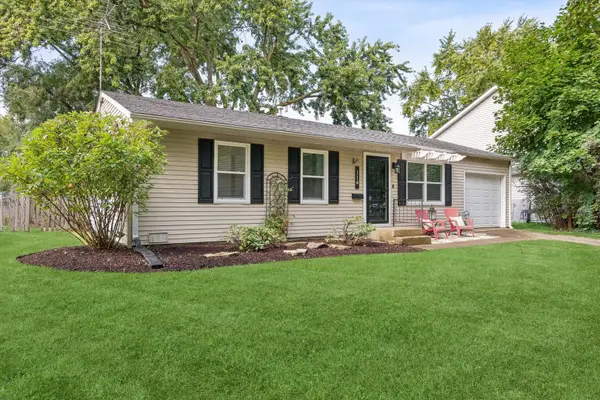 $325,000Pending3 beds 2 baths
114 Briar Lane, Geneva, IL 60134
MLS# 12799533Listed by: COMPASS


Protect your home and budget from life's surprises with an Assurant Home Warranty, backed by a partner that supports you through every step of homeownership. Explore Plans.
© 2026 Better Homes and Gardens Real Estate LLC. An Anywhere Real Estate company. All rights reserved. Better Homes and Gardens® Real Estate is a registered trademark owned by Meredith Operations Corporation, licensed to Better Homes and Gardens Real Estate LLC and used with permission. Better Homes and Gardens Real Estate LLC fully supports the principles of the Fair Housing Act and the Equal Opportunity Act. Listing information is deemed reliable but is not guaranteed accurate.
Each office is independently owned and operated.
Any services or products provided by third parties are not provided by, affiliated with or related to Better Homes and Gardens Real Estate LLC, or its affiliated companies.