
2759 Stone Circle, Geneva, IL 60134
Local realty services provided by:Better Homes and Gardens Real Estate Connections
Upcoming open houses
- Sun, Nov 0811:00 am - 05:00 pm
Listed by: nathan wynsma
Office: nathan wynsma
MLS#:12778626
Source:MLSNI
Price summary
- Price:$489,990
- Price per sq. ft.:$250.76
- Monthly HOA dues:$344
About this home
Rare opportunity to own new construction in historic Geneva. Chicagoland's home building legend Lexington Homes presents Geneva Crossing, an intimate community of 40 rowhomes just a stone's throw from shopping, dining, and Delnor Hospital (everything that matters!) Welcome to the perfect entertainer's home, The Lotus! Featuring an expansive & open main level with 9' ceilings, oversized windows and hard flooring throughout the main level, space for friends and family will never be a concern. The heart of the home, its well-designed kitchen, boasts an eat-in quartz island with 2-sided seating and cabinetry, GE stainless steel appliances, walk in pantry, and counterspace galore. Not enough? Head upstairs to find a primary suite with a full walk-in closet and luxurious bath that offers dual sinks, quartz vanity top, tiled floors & shower (no fiberglass surrounds here) Work from home? The lower-level flex room boasts an extra powder room, French doors for privacy. A perfect blend of comfort, style and convenience you won't want to miss....
Contact an agent
Home facts
- Year built:2026
- Listing ID #:12778626
- Updated:November 08, 2026 at 12:29 PM
Rooms and interior
- Bedrooms:3
- Total bathrooms:3
- Full bathrooms:2
- Half bathrooms:1
- Rooms Total:7
- Dining Description:Combined With Family Room
- Kitchen Description:Dishwasher, Microwave, Range
- Living area:1,954 sq. ft.
Heating and cooling
- Cooling:Central Air
- Heating:Gas
- Central air:Yes
Structure and exterior
- Year built:2026
- Building area:1,954 sq. ft.
Schools
- High school:Geneva Community High School
- Elementary school:Heartland Elementary School
Utilities
- Water:Lake Michigan
- Sewer:Public Sewer
Finances and disclosures
- Price:$489,990
- Price per sq. ft.:$250.76
Parking
- Total parking spaces:2
- Parking description:Asphalt, Attached Garage, Garage
- Garage:Yes
- Garage spaces:2
 Copyright 2026 Midwest Real Estate Data LLC. All rights reserved. The data relating to real estate for sale on this web site comes in part from the Broker Reciprocity Program of the Midwest Real Estate Data LLC. Listing information is deemed reliable but not guaranteed.
New listings near 2759 Stone Circle
- New
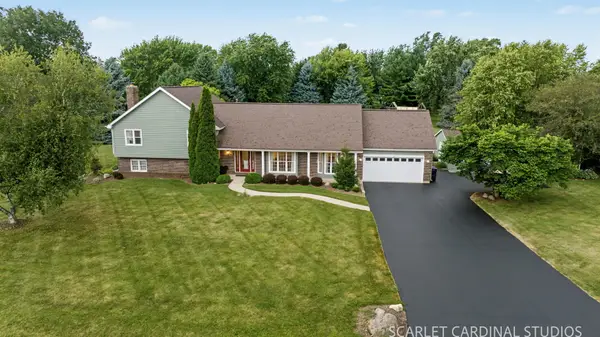 $645,000Active3 beds 3 baths2,725 sq. ft.
38W324 Killey Lane, Geneva, IL 60134
MLS# 12803624Listed by: KELLER WILLIAMS INFINITY - Open Sun, 12 to 2pmNew
 $639,000Active3 beds 2 baths1,933 sq. ft.
212 Mckinley Avenue, Geneva, IL 60134
MLS# 12796240Listed by: @PROPERTIES CHRISTIE'S INTERNATIONAL REAL ESTATE - New
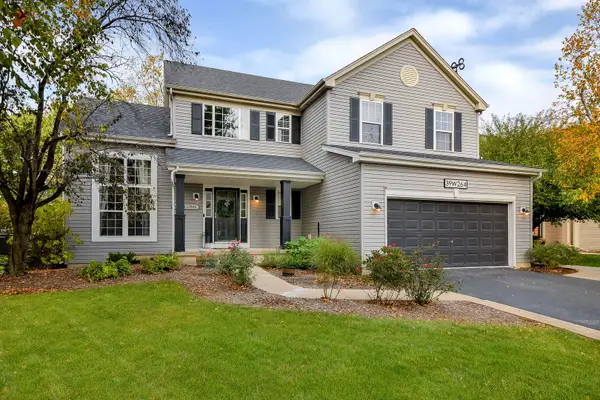 $580,000Active4 beds 3 baths2,195 sq. ft.
39W264 E Mallory Drive, Geneva, IL 60134
MLS# 12795896Listed by: @PROPERTIES CHRISTIE'S INTERNATIONAL REAL ESTATE - Open Sun, 12 to 2pmNew
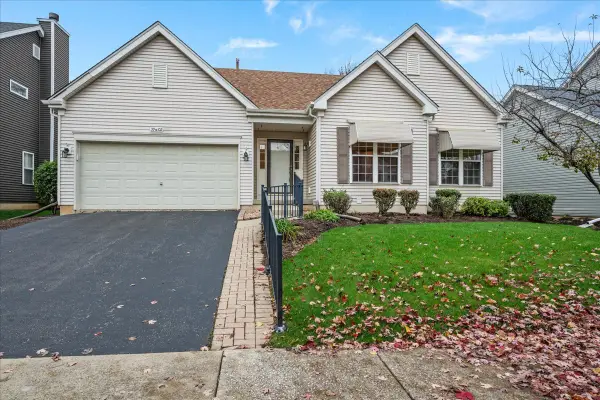 $530,000Active3 beds 3 baths1,756 sq. ft.
39W102 Shannon Square, Geneva, IL 60134
MLS# 12798569Listed by: BERKSHIRE HATHAWAY HOMESERVICES STARCK REAL ESTATE - Open Sun, 1 to 3pmNew
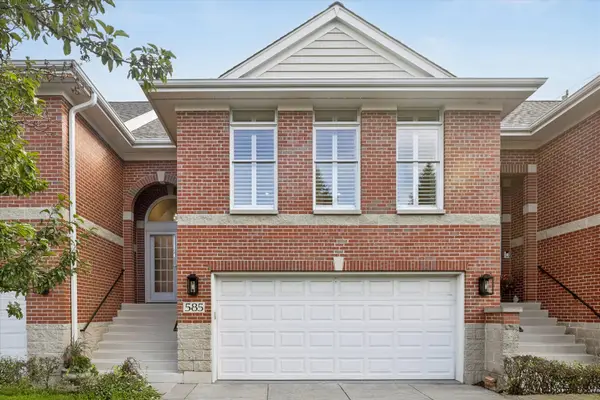 $594,800Active3 beds 2 baths1,800 sq. ft.
585 Linden Court, Geneva, IL 60134
MLS# 12802165Listed by: COMPASS - New
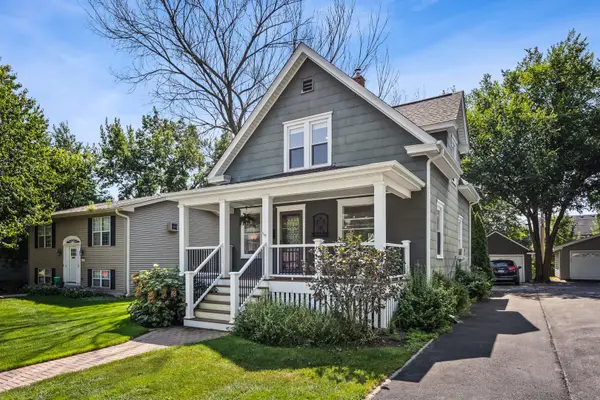 $385,000Active3 beds 2 baths1,141 sq. ft.
718 North Street, Geneva, IL 60134
MLS# 12800910Listed by: COMPASS - New
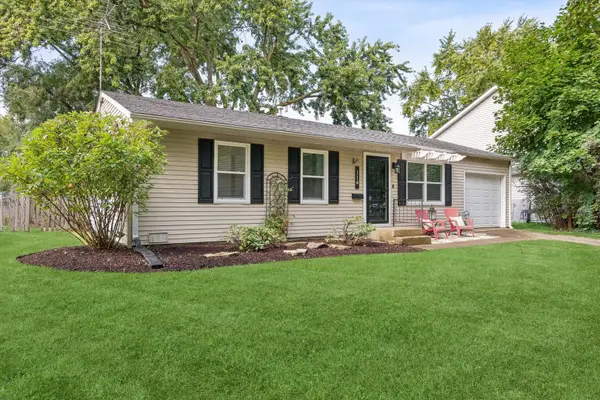 $325,000Active3 beds 2 baths
114 Briar Lane, Geneva, IL 60134
MLS# 12799533Listed by: COMPASS 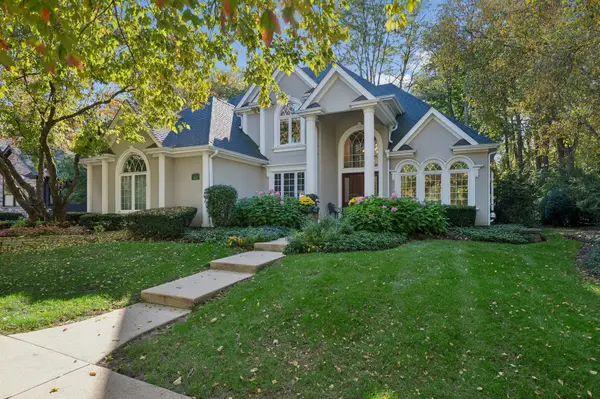 $1,150,000Pending4 beds 5 baths3,434 sq. ft.
600 Creekside Drive, Geneva, IL 60134
MLS# 12794796Listed by: BAIRD & WARNER FOX VALLEY-GENEVA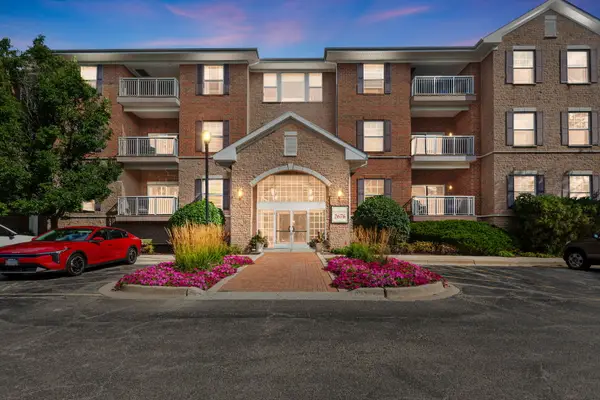 $424,000Pending3 beds 2 baths1,572 sq. ft.
2676 Stone Circle #202, Geneva, IL 60134
MLS# 12798614Listed by: COLDWELL BANKER REALTY- New
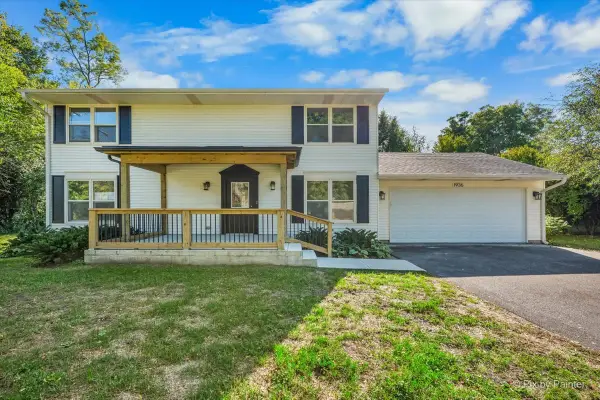 $579,900Active3 beds 3 baths2,148 sq. ft.
1936 South Street, Geneva, IL 60134
MLS# 12798088Listed by: HEARTH & HOME REAL ESTATE LLC


Protect your home and budget from life's surprises with an Assurant Home Warranty, backed by a partner that supports you through every step of homeownership. Explore Plans.
© 2026 Better Homes and Gardens Real Estate LLC. An Anywhere Real Estate company. All rights reserved. Better Homes and Gardens® Real Estate is a registered trademark owned by Meredith Operations Corporation, licensed to Better Homes and Gardens Real Estate LLC and used with permission. Better Homes and Gardens Real Estate LLC fully supports the principles of the Fair Housing Act and the Equal Opportunity Act. Listing information is deemed reliable but is not guaranteed accurate.
Each office is independently owned and operated.
Any services or products provided by third parties are not provided by, affiliated with or related to Better Homes and Gardens Real Estate LLC, or its affiliated companies.