
3812 Ridge Pointe Drive, Geneva, IL 60134
Local realty services provided by:Better Homes and Gardens Real Estate Star Homes
3812 Ridge Pointe Drive,Geneva, IL 60134
$685,000
- 3 Beds
- 3 Baths
- - sq. ft.
- Single family
- Sold
Listed by: katie hemming
Office: berkshire hathaway homeservices starck real estate
MLS#:12718428
Source:MLSNI
Sorry, we are unable to map this address
Price summary
- Price:$685,000
- Monthly HOA dues:$207
About this home
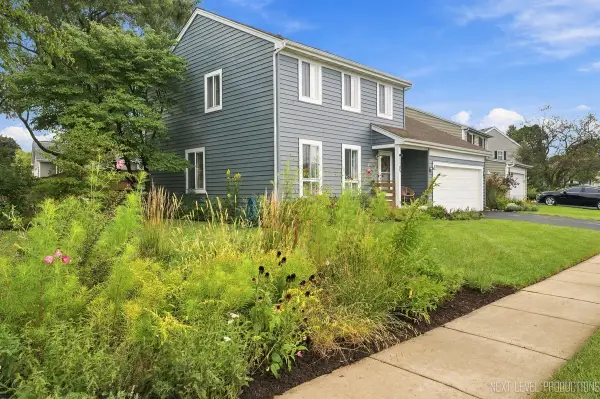
ONE-FLOOR LIVING AT ITS BEST! Step inside and be welcomed by the grand, elegant foyer featuring arched openings, hardwood flooring, and extensive millwork. Thoughtfully designed by the current owner, this custom ranch offers the perfect blend of comfortable everyday living and effortless entertaining. Just off the foyer, you'll find two spacious bedrooms and a full bath, creating an ideal private retreat for guests or family members. Continue into the heart of the home, where the expansive open-concept floor plan is sure to impress. The beautifully appointed kitchen features off-white cabinetry, granite countertops, stainless steel appliances, a large center island, and an abundance of natural light. The kitchen flows seamlessly into the vaulted family room, where a stunning stone fireplace serves as the focal point. The adjoining dining area easily accommodates large gatherings and features a French door leading to the deck, making indoor-outdoor entertaining a breeze. The private primary suite is a true retreat, offering a tiered ceiling and a thoughtfully designed sitting area. You'll also appreciate the oversized walk-in closet and luxurious en-suite bath complete with dual vanities, a linen closet, and a spacious walk-in shower. Laundry will be a breeze as there is a separate laundry room complete with a laundry tub & a window for natural light. The expansive walkout basement is partially finished and offers exceptional additional living space. A French door opens to the patio beneath the deck, creating another inviting outdoor space. The finished area includes a full bath, a wall of cabinetry with granite countertops, and an additional refrigerator-perfect for entertaining, extended living, or hobbies. A chair lift is currently installed on the stairs but will be removed if the buyer has no need for it. The unfinished portion features above-grade windows and provides endless possibilities for future expansion, along with abundant storage space. Outside, the beautifully landscaped yard is enhanced by both front and rear irrigation systems, adding to the home's outstanding curb appeal. Lightly lived in and meticulously maintained, this exceptional custom home has been lovingly cared for over the past 10 years. The next owner will be fortunate to call this beautiful property home....
Contact an agent
Home facts
- Year built:2016
- Subdivision & Development:Prairie Ridge
- Listing ID #:12718428
- Updated:September 21, 2026 at 07:58 AM
Rooms and interior
- Bedrooms:3
- Total bathrooms:3
- Full bathrooms:3
- Rooms Total:8
- Kitchen Description:Bar Fridge, Dishwasher, Disposal, Double Oven, Freezer, Microwave, Refrigerator, Stainless Steel Appliance(s)
- Basement Description:Full, Partially Finished
Heating and cooling
- Cooling:Central Air
- Heating:Natural Gas
- Central air:Yes
Structure and exterior
- Roof:Asphalt
- Year built:2016
- Lot Features:Landscaped
- Architectural Style:Ranch
- Exterior Features:Balcony
- Foundation Description:Concrete Perimeter
- Levels:1 Story
Schools
- High school:Geneva Community High School
- Middle school:Geneva Middle School
- Elementary school:Heartland Elementary School
Utilities
- Water:Public
- Sewer:Public Sewer
Finances and disclosures
- Price:$685,000
- Tax amount:$12,635 (2025)
Features and amenities
- Laundry features:Dryer, Washer
- Amenities:CO Detectors, Ceiling Fan(s), Sump Pump
Parking
- Total parking spaces:2
- Parking description:Attached Garage, Brick Driveway, Garage
- Garage:Yes
- Garage spaces:2
 Copyright 2026 Midwest Real Estate Data LLC. All rights reserved. The data relating to real estate for sale on this web site comes in part from the Broker Reciprocity Program of the Midwest Real Estate Data LLC. Listing information is deemed reliable but not guaranteed.
New listings near 3812 Ridge Pointe Drive
- New
 $399,990Active3 beds 2 baths1,718 sq. ft.
1105 Appleton Lane, Geneva, IL 60134
MLS# 12760383Listed by: COLDWELL BANKER REALTY - New
 $1,100,000Active4 beds 4 baths2,995 sq. ft.
629 West Lane, Geneva, IL 60134
MLS# 12755202Listed by: BAIRD & WARNER FOX VALLEY - GENEVA - New
 $317,000Active2 beds 1 baths864 sq. ft.
846 3rd Avenue, Geneva, IL 60134
MLS# 12763598Listed by: REALTY EXECUTIVES MIDWEST - New
 $510,000Active5 beds 3 baths2,948 sq. ft.
120 N Pine Street, Geneva, IL 60134
MLS# 12763428Listed by: @PROPERTIES CHRISTIE'S INTERNATIONAL REAL ESTATE - New
 $715,000Active4 beds 4 baths3,314 sq. ft.
0S601 Preston Circle, Geneva, IL 60134
MLS# 12744938Listed by: KELLER WILLIAMS INSPIRE - GENEVA - New
 $625,000Active4 beds 4 baths2,429 sq. ft.
2105 Bent Tree Drive, Geneva, IL 60134
MLS# 12762281Listed by: BAIRD & WARNER FOX VALLEY - GENEVA - Open Sat, 11am to 1pmNew
 $350,000Active3 beds 2 baths
114 Briar Lane, Geneva, IL 60134
MLS# 12756202Listed by: COMPASS  $1,200,000Pending4 beds 4 baths2,746 sq. ft.
406 S River Lane, Geneva, IL 60134
MLS# 12759938Listed by: COLDWELL BANKER REALTY- New
 $445,000Active4 beds 3 baths1,838 sq. ft.
717 Cheever Avenue, Geneva, IL 60134
MLS# 12761946Listed by: @PROPERTIES CHRISTIE'S INTERNATIONAL REAL ESTATE - New
 $464,990Active2 beds 3 baths1,780 sq. ft.
2759 Stone Circle, Geneva, IL 60134
MLS# 12761760Listed by: NATHAN WYNSMA


Protect your home and budget from life's surprises with an Assurant Home Warranty, backed by a partner that supports you through every step of homeownership. Explore Plans.
© 2026 Better Homes and Gardens Real Estate LLC. An Anywhere Real Estate company. All rights reserved. Better Homes and Gardens® Real Estate is a registered trademark owned by Meredith Operations Corporation, licensed to Better Homes and Gardens Real Estate LLC and used with permission. Better Homes and Gardens Real Estate LLC fully supports the principles of the Fair Housing Act and the Equal Opportunity Act. Listing information is deemed reliable but is not guaranteed accurate.
Each office is independently owned and operated.
Any services or products provided by third parties are not provided by, affiliated with or related to Better Homes and Gardens Real Estate LLC, or its affiliated companies.