
38W550 Callighan Place, Geneva, IL 60134
Local realty services provided by:Better Homes and Gardens Real Estate Connections
38W550 Callighan Place,Geneva, IL 60134
$750,000
- 4 Beds
- 5 Baths
- - sq. ft.
- Single family
- Sold
Listed by: kathleen davine
Office: baird & warner fox valley - geneva
MLS#:12720326
Source:MLSNI
Sorry, we are unable to map this address
Price summary
- Price:$750,000
About this home
With over 3,800 square feet above grade plus a beautifully finished basement, this Mill Creek home showcases grand room sizes, and lots of custom millwork. You'll appreciate the beautiful crown molding and abundant built-ins that give the home warmth, character, and architectural detail. The expanded floor plan creates truly impressive living spaces, including a spacious living room, dining room, and private first-floor office. An inviting two-story family room flows effortlessly into the kitchen. Upstairs, the oversized primary suite features an enormous walk-in closet and private bath. A second bedroom enjoys its own en suite bath, while two additional bedrooms share a Jack-and-Jill bath. The finished basement adds exceptional living space with a custom wet bar, built-ins, media area, recreation space, and an additional half bath. Outside, enjoy a fenced backyard with a charming pergola and nearby tennis, pickleball, golf courses, and walking trails! First time on the market, this home is being offered by its original owner. Recent major improvements, including the roof, siding, and HVAC, provide peace of mind for years to come."...
Contact an agent
Home facts
- Year built:2006
- Subdivision & Development:Mill Creek
- Listing ID #:12720326
- Updated:September 07, 2026 at 07:27 AM
Rooms and interior
- Bedrooms:4
- Total bathrooms:5
- Full bathrooms:3
- Half bathrooms:2
- Rooms Total:9
- Dining Description:Separate Dining Room
- Kitchen Description:Cooktop, Dishwasher, Disposal, Double Oven, Microwave, Refrigerator, Stainless Steel Appliance(s)
- Basement Description:Finished, Full
Heating and cooling
- Cooling:Central Air
- Heating:Natural Gas
- Central air:Yes
Structure and exterior
- Roof:Asphalt
- Year built:2006
- Foundation Description:Concrete Perimeter
- Levels:2 Story
Schools
- High school:Geneva Community High School
- Middle school:Geneva Middle School
- Elementary school:Heartland Elementary School
Utilities
- Water:Shared Well
- Sewer:Public Sewer
Finances and disclosures
- Price:$750,000
- Tax amount:$17,320 (2025)
Features and amenities
- Laundry features:Dryer, Washer
Parking
- Total parking spaces:3
- Parking description:Asphalt, Attached Garage, Garage
- Garage:Yes
- Garage spaces:3
 Copyright 2026 Midwest Real Estate Data LLC. All rights reserved. The data relating to real estate for sale on this web site comes in part from the Broker Reciprocity Program of the Midwest Real Estate Data LLC. Listing information is deemed reliable but not guaranteed.
New listings near 38W550 Callighan Place
- New
 $550,000Active5 beds 4 baths3,066 sq. ft.
626 Highbury Lane, Geneva, IL 60134
MLS# 12752359Listed by: RE/MAX ALL PRO - ST CHARLES - New
 $315,000Active3 beds 3 baths1,376 sq. ft.
1342 Arlington Court, Geneva, IL 60134
MLS# 12752099Listed by: RE/MAX ALL PRO - ST CHARLES - New
 $825,000Active2 beds 4 baths2,770 sq. ft.
408 N 1st Street, Geneva, IL 60134
MLS# 12747510Listed by: BAIRD & WARNER FOX VALLEY - GENEVA - New
 $450,000Active3 beds 2 baths1,188 sq. ft.
202 Kenston Court #202, Geneva, IL 60134
MLS# 12679826Listed by: BAIRD & WARNER FOX VALLEY - GENEVA - New
 $899,000Active3 beds 3 baths2,068 sq. ft.
428 W State Street, Geneva, IL 60134
MLS# 12750712Listed by: REALTY GROUP - MARINO INC. - New
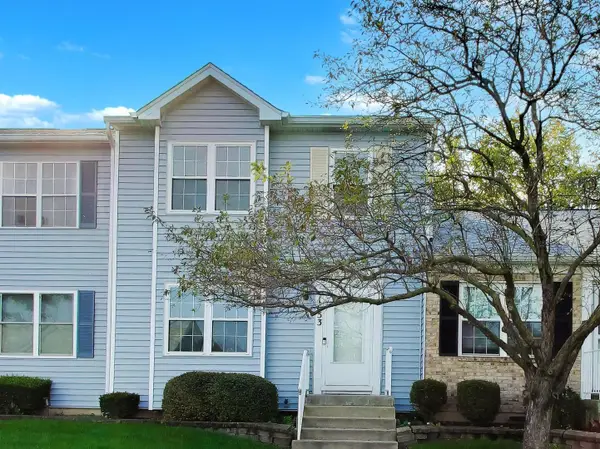 $310,000Active3 beds 4 baths1,447 sq. ft.
1653 Delaware Court, Geneva, IL 60134
MLS# 12722606Listed by: @PROPERTIES CHRISTIE'S INTERNATIONAL REAL ESTATE - New
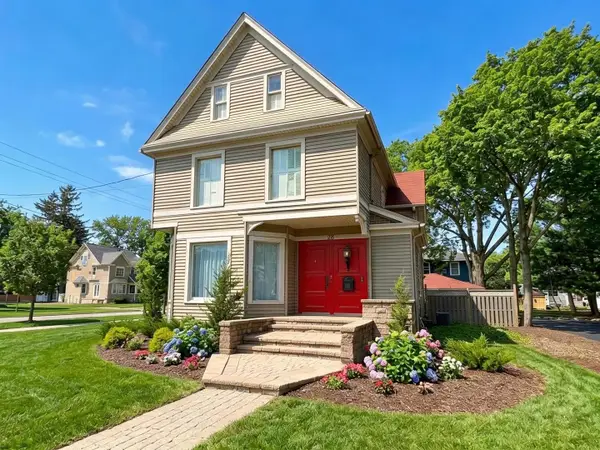 $675,000Active4 beds 3 baths2,244 sq. ft.
28 S 5th Street, Geneva, IL 60134
MLS# 12716365Listed by: PREMIER LIVING PROPERTIES - New
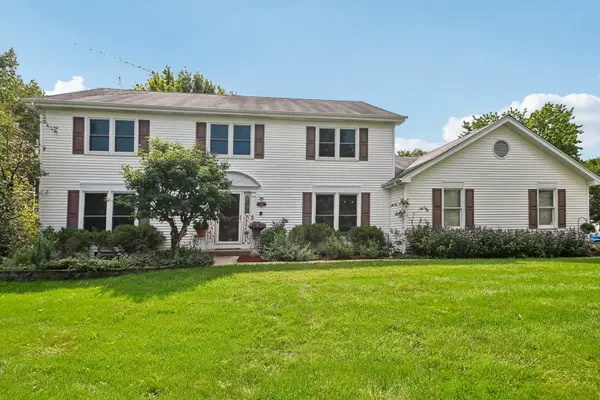 $625,000Active4 beds 4 baths2,722 sq. ft.
Address Withheld By Seller, Geneva, IL 60134
MLS# 12740841Listed by: REDFIN CORPORATION - New
 $467,500Active3 beds 2 baths1,195 sq. ft.
522 Anderson Boulevard, Geneva, IL 60134
MLS# 12748880Listed by: INVESTORS REAL ESTATE - New
 $1,500,000Active0.63 Acres
618-628 S First Street, Geneva, IL 60134
MLS# 12745701Listed by: COLDWELL BANKER REALTY


Protect your home and budget from life's surprises with an Assurant Home Warranty, backed by a partner that supports you through every step of homeownership. Explore Plans.
© 2026 Better Homes and Gardens Real Estate LLC. An Anywhere Real Estate company. All rights reserved. Better Homes and Gardens® Real Estate is a registered trademark owned by Meredith Operations Corporation, licensed to Better Homes and Gardens Real Estate LLC and used with permission. Better Homes and Gardens Real Estate LLC fully supports the principles of the Fair Housing Act and the Equal Opportunity Act. Listing information is deemed reliable but is not guaranteed accurate.
Each office is independently owned and operated.
Any services or products provided by third parties are not provided by, affiliated with or related to Better Homes and Gardens Real Estate LLC, or its affiliated companies.