
3903 Ridge Pointe Drive, Geneva, IL 60134
Local realty services provided by:Better Homes and Gardens Real Estate Connections
3903 Ridge Pointe Drive,Geneva, IL 60134
$650,000
- 2 Beds
- 3 Baths
- - sq. ft.
- Townhouse
- Sold
Listed by: matthew kombrink
Office: one source realty
MLS#:12725051
Source:MLSNI
Sorry, we are unable to map this address
Price summary
- Price:$650,000
- Monthly HOA dues:$456
About this home
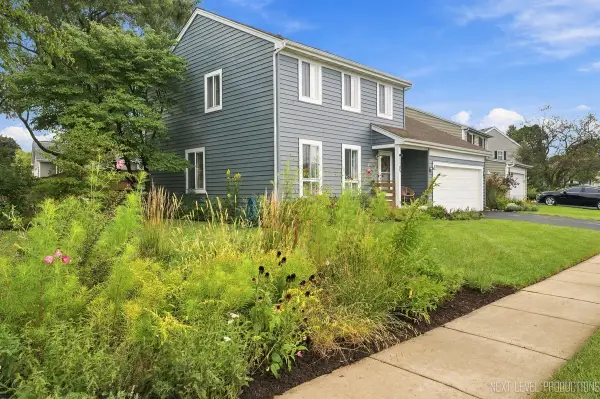
Welcome to this beautifully maintained 2-bedroom, 2.5-bath brick and cedar end-unit ranch townhome in desirable Prairie Ridge of Geneva. Set on a professionally landscaped lot with a brick paver driveway, walkways and patio, this home offers a welcoming front porch, 2-car garage and peaceful views of open space, nearby trails and a charming gazebo. Inside, modern neutral decor, hardwood flooring, skylights, and vaulted and cathedral ceilings create a bright, airy atmosphere. The vaulted living room features a cozy fireplace and flows into the formal dining room, while the spotless eat-in kitchen impresses with granite countertops, stainless steel appliances, bright white maple cabinetry, a tile backsplash, recessed lighting and a comfortable eating area. A cozy sitting area with skylights provides the perfect place to relax. Both bedrooms feature cathedral ceilings, including the spacious primary suite with a private bath and double-bowl vanity. A video doorbell adds convenience, and the full deep-pour basement offers outstanding storage and future finishing potential. Enjoy low-maintenance living close to the Randall Road corridor, shopping, dining and everything Geneva has to offer....
Contact an agent
Home facts
- Year built:2014
- Subdivision & Development:Prairie Ridge
- Listing ID #:12725051
- Updated:September 21, 2026 at 10:28 AM
Rooms and interior
- Bedrooms:2
- Total bathrooms:3
- Full bathrooms:2
- Half bathrooms:1
- Rooms Total:6
- Dining Description:Separate Dining Room
- Bathrooms Description:Double Sinks
- Kitchen Description:Dishwasher, Disposal, Microwave, Range, Refrigerator, Stainless Steel Appliance(s)
- Basement Description:Full, Unfinished
Heating and cooling
- Cooling:Central Air
- Heating:Forced Air, Natural Gas
- Central air:Yes
Structure and exterior
- Roof:Asphalt
- Year built:2014
- Lot Features:Landscaped
Schools
- High school:Geneva Community High School
- Middle school:Geneva Middle School
- Elementary school:Heartland Elementary School
Utilities
- Water:Public
- Sewer:Public Sewer
Finances and disclosures
- Price:$650,000
- Tax amount:$10,979 (2025)
Features and amenities
- Laundry features:Dryer, Washer
- Amenities:CO Detectors, Ceiling Fan(s), Sump Pump
Parking
- Total parking spaces:2
- Parking description:Attached Garage, Brick Driveway, Garage
- Garage:Yes
- Garage spaces:2
 Copyright 2026 Midwest Real Estate Data LLC. All rights reserved. The data relating to real estate for sale on this web site comes in part from the Broker Reciprocity Program of the Midwest Real Estate Data LLC. Listing information is deemed reliable but not guaranteed.
New listings near 3903 Ridge Pointe Drive
- New
 $399,990Active3 beds 2 baths1,718 sq. ft.
1105 Appleton Lane, Geneva, IL 60134
MLS# 12760383Listed by: COLDWELL BANKER REALTY - New
 $1,100,000Active4 beds 4 baths2,995 sq. ft.
629 West Lane, Geneva, IL 60134
MLS# 12755202Listed by: BAIRD & WARNER FOX VALLEY - GENEVA - New
 $317,000Active2 beds 1 baths864 sq. ft.
846 3rd Avenue, Geneva, IL 60134
MLS# 12763598Listed by: REALTY EXECUTIVES MIDWEST - New
 $510,000Active5 beds 3 baths2,948 sq. ft.
120 N Pine Street, Geneva, IL 60134
MLS# 12763428Listed by: @PROPERTIES CHRISTIE'S INTERNATIONAL REAL ESTATE - New
 $715,000Active4 beds 4 baths3,314 sq. ft.
0S601 Preston Circle, Geneva, IL 60134
MLS# 12744938Listed by: KELLER WILLIAMS INSPIRE - GENEVA - New
 $625,000Active4 beds 4 baths2,429 sq. ft.
2105 Bent Tree Drive, Geneva, IL 60134
MLS# 12762281Listed by: BAIRD & WARNER FOX VALLEY - GENEVA - Open Sat, 11am to 1pmNew
 $350,000Active3 beds 2 baths
114 Briar Lane, Geneva, IL 60134
MLS# 12756202Listed by: COMPASS  $1,200,000Pending4 beds 4 baths2,746 sq. ft.
406 S River Lane, Geneva, IL 60134
MLS# 12759938Listed by: COLDWELL BANKER REALTY- New
 $445,000Active4 beds 3 baths1,838 sq. ft.
717 Cheever Avenue, Geneva, IL 60134
MLS# 12761946Listed by: @PROPERTIES CHRISTIE'S INTERNATIONAL REAL ESTATE - New
 $464,990Active2 beds 3 baths1,780 sq. ft.
2759 Stone Circle, Geneva, IL 60134
MLS# 12761760Listed by: NATHAN WYNSMA


Protect your home and budget from life's surprises with an Assurant Home Warranty, backed by a partner that supports you through every step of homeownership. Explore Plans.
© 2026 Better Homes and Gardens Real Estate LLC. An Anywhere Real Estate company. All rights reserved. Better Homes and Gardens® Real Estate is a registered trademark owned by Meredith Operations Corporation, licensed to Better Homes and Gardens Real Estate LLC and used with permission. Better Homes and Gardens Real Estate LLC fully supports the principles of the Fair Housing Act and the Equal Opportunity Act. Listing information is deemed reliable but is not guaranteed accurate.
Each office is independently owned and operated.
Any services or products provided by third parties are not provided by, affiliated with or related to Better Homes and Gardens Real Estate LLC, or its affiliated companies.