
39W700 Green Place, Geneva, IL 60134
Local realty services provided by:Better Homes and Gardens Real Estate Connections
39W700 Green Place,Geneva, IL 60134
$569,900
- 5 Beds
- 3 Baths
- 2,880 sq. ft.
- Single family
- Active
Upcoming open houses
- Sat, Sep 2601:00 am - 02:00 pm
Listed by: jennifer webb
Office: hearth & home real estate llc.
MLS#:12765190
Source:MLSNI
Price summary
- Price:$569,900
- Price per sq. ft.:$197.88
About this home
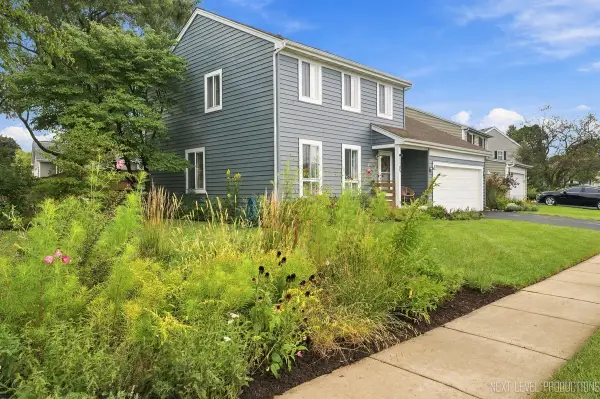
This is where timeless charm, thoughtful updates, and exceptional functionality meet in one of the area's most desirable settings. From the moment you arrive, you'll appreciate the care and attention that has gone into every improvement, creating a home that is truly move-in ready. Designed to fit today's lifestyle, this spacious home offers four generously sized bedrooms on the second floor, along with a fifth bedroom or private office on the main level - perfect for guests, working from home, or flexible living. Inside, fresh new paint provides a bright, inviting backdrop throughout the home, while the first-floor hardwood floors were beautifully refinished just two years ago, adding warmth, character, and timeless appeal. The beautifully renovated fireplace, complete with a new mantel, creates a stunning focal point in the living space, offering warmth and character for cozy evenings or entertaining family and friends. The kitchen is ready for everyday living with the convenience of a new dishwasher, while the completely remodeled first-floor powder room adds a fresh, stylish touch for both homeowners and guests. One of the home's most inviting features is the large, fully screened porch, creating the perfect extension of your living space. Complete with lighting and a newer ceiling fan, it's an ideal spot to enjoy morning coffee, summer dinners, game days, or relaxing evenings while taking in the outdoors - without the bugs. The possibilities continue in the full unfinished basement, featuring two newer egress windows that fill the space with natural light and plumbing already run for a future bathroom, making it the perfect blank canvas to create additional living space, a recreation room, home gym, guest suite, or whatever best fits your lifestyle. Outside, the home shines with newer siding (2023), a newer front door with transom and sidelights (2022) enhancing curb appeal while providing lasting value and a fresh, updated exterior you'll be proud to come home to. Whether you're hosting holiday gatherings, enjoying quiet mornings with coffee, or making memories with loved ones, this home offers the perfect blend of comfort, style, and modern updates. Every improvement has already been completed so you can simply move in and enjoy. Beautifully updated, meticulously maintained, and ideally located in Geneva, 39W700 Green Place is the kind of home buyers have been waiting for. With its flexible floor plan, impressive upgrades, outstanding indoor and outdoor living spaces, and room to grow, this is more than just a house-it's the place you'll want to call home....
Contact an agent
Home facts
- Year built:1999
- Subdivision & Development:Mill Creek
- Listing ID #:12765190
- Updated:September 21, 2026 at 06:37 PM
Rooms and interior
- Bedrooms:5
- Total bathrooms:3
- Full bathrooms:2
- Half bathrooms:1
- Rooms Total:8
- Dining Description:Separate Dining Room
- Bathrooms Description:Separate Shower, Whirlpool
- Kitchen Description:Dishwasher, Disposal, Gas Oven, Microwave, Refrigerator, Stainless Steel Appliance(s)
- Basement Description:Full, Unfinished
- Living area:2,880 sq. ft.
Heating and cooling
- Cooling:Central Air
- Heating:Natural Gas
- Central air:Yes
Structure and exterior
- Year built:1999
- Building area:2,880 sq. ft.
- Lot area:0.22 Acres
- Levels:2 Story
Schools
- High school:Geneva Community High School
- Middle school:Geneva Middle School
- Elementary school:Mill Creek Elementary School
Utilities
- Water:Shared Well
- Sewer:Public Sewer
Finances and disclosures
- Price:$569,900
- Price per sq. ft.:$197.88
- Tax amount:$13,191 (2025)
Features and amenities
- Laundry features:Dryer, Washer
Parking
- Total parking spaces:2
- Parking description:Attached Garage, Garage
- Garage:Yes
- Garage spaces:2
 Copyright 2026 Midwest Real Estate Data LLC. All rights reserved. The data relating to real estate for sale on this web site comes in part from the Broker Reciprocity Program of the Midwest Real Estate Data LLC. Listing information is deemed reliable but not guaranteed.
New listings near 39W700 Green Place
- New
 $715,000Active3 beds 2 baths1,652 sq. ft.
227 S 2nd Street, Geneva, IL 60134
MLS# 12738471Listed by: BERKSHIRE HATHAWAY HOMESERVICES STARCK REAL ESTATE - New
 $399,990Active3 beds 2 baths1,718 sq. ft.
1105 Appleton Lane, Geneva, IL 60134
MLS# 12760383Listed by: COLDWELL BANKER REALTY - New
 $1,100,000Active4 beds 4 baths2,995 sq. ft.
629 West Lane, Geneva, IL 60134
MLS# 12755202Listed by: BAIRD & WARNER FOX VALLEY - GENEVA - New
 $317,000Active2 beds 1 baths864 sq. ft.
846 3rd Avenue, Geneva, IL 60134
MLS# 12763598Listed by: REALTY EXECUTIVES MIDWEST - New
 $510,000Active5 beds 3 baths2,948 sq. ft.
120 N Pine Street, Geneva, IL 60134
MLS# 12763428Listed by: @PROPERTIES CHRISTIE'S INTERNATIONAL REAL ESTATE - Open Sat, 1 to 3pmNew
 $715,000Active4 beds 4 baths3,314 sq. ft.
0S601 Preston Circle, Geneva, IL 60134
MLS# 12744938Listed by: KELLER WILLIAMS INSPIRE - GENEVA - New
 $625,000Active4 beds 4 baths2,429 sq. ft.
2105 Bent Tree Drive, Geneva, IL 60134
MLS# 12762281Listed by: BAIRD & WARNER FOX VALLEY - GENEVA - Open Sat, 11am to 1pmNew
 $350,000Active3 beds 2 baths
114 Briar Lane, Geneva, IL 60134
MLS# 12756202Listed by: COMPASS  $1,200,000Pending4 beds 4 baths2,746 sq. ft.
406 S River Lane, Geneva, IL 60134
MLS# 12759938Listed by: COLDWELL BANKER REALTY


Protect your home and budget from life's surprises with an Assurant Home Warranty, backed by a partner that supports you through every step of homeownership. Explore Plans.
© 2026 Better Homes and Gardens Real Estate LLC. An Anywhere Real Estate company. All rights reserved. Better Homes and Gardens® Real Estate is a registered trademark owned by Meredith Operations Corporation, licensed to Better Homes and Gardens Real Estate LLC and used with permission. Better Homes and Gardens Real Estate LLC fully supports the principles of the Fair Housing Act and the Equal Opportunity Act. Listing information is deemed reliable but is not guaranteed accurate.
Each office is independently owned and operated.
Any services or products provided by third parties are not provided by, affiliated with or related to Better Homes and Gardens Real Estate LLC, or its affiliated companies.