
39W861 S Hathaway Lane, Geneva, IL 60134
Local realty services provided by:Better Homes and Gardens Real Estate Connections
Listed by: jody sexton
Office: @properties christie's international real estate
MLS#:12693028
Source:MLSNI
Price summary
- Price:$1,200,000
- Price per sq. ft.:$326.98
About this home
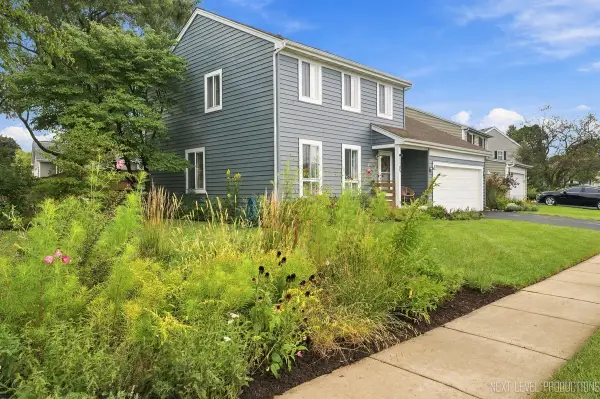
This exceptional home offers more than 5,000 square feet of beautifully finished living space where timeless design, thoughtful details, and an effortless floor plan come together seamlessly. Ten-foot ceilings and eight-foot doors on the main level create a wonderful sense of openness, while rich millwork, crown molding, and thoughtfully selected finishes add warmth and character throughout. Oversized windows fill the home with natural light and showcase picturesque golf course views. At the center of it all, the thoughtfully designed kitchen features a large island, premium appliances and quality finishes, abundant counter space, and seamless flow into the eating area and family room, where a stunning fireplace creates a warm gathering place for family and friends. Step outside to the expansive deck and enjoy morning coffee, summer dinners, or simply relax while taking in the peaceful views. The main level also offers a private office, formal dining room, and one of the hardest-working spaces in the home...a beautifully designed mudroom adjacent to the laundry room, complete with a spacious drop zone, abundant storage, and a dedicated paw-washing station that's ready for everything from muddy soccer cleats to dirty paws. Upstairs, you'll find four generously sized bedrooms, including a spacious primary suite with a luxurious bath and an extraordinary custom walk-in closet featuring its own center island. One secondary bedroom offers a private ensuite bath, while the remaining two share a Jack and Jill bath. The finished walkout basement offers an entirely new level of living space. Gather around the stunning custom bar with its oversized island, watch the big game, work out in the dedicated home gym, or welcome overnight guests to the fifth bedroom and full bath. Just outside, the screened porch offers a comfortable place to escape the sun, enjoy a good book, or sip your favorite drink while overlooking the backyard and pretty views beyond. Spacious recreation and lounge areas provide endless flexibility for movie nights, games, and hosting everything from casual get-togethers to holiday celebrations. A spacious 3.5-car garage provides plenty of room for vehicles, bikes, golf clubs, and all the gear that comes with life in the western suburbs. Living in Mill Creek means enjoying miles of walking and biking trails that connect parks, playgrounds, fishing ponds, and neighborhood green spaces. The community pool (with affordable optional membership), tennis and pickleball courts, and golf courses provide endless opportunities to stay active. Summer evenings often end with ice cream from the neighborhood creamery and weekends bring friends together at the neighborhood pub, while award-winning schools and a genuine sense of community make Mill Creek one of the Fox Valley's most beloved places to call home....
Contact an agent
Home facts
- Year built:2014
- Subdivision & Development:Mill Creek
- Listing ID #:12693028
- Updated:September 21, 2026 at 11:29 AM
Rooms and interior
- Bedrooms:5
- Total bathrooms:5
- Full bathrooms:4
- Half bathrooms:1
- Rooms Total:13
- Dining Description:Eating Area, Separate Dining Room
- Basement Description:Finished
- Living area:3,670 sq. ft.
Heating and cooling
- Cooling:Central Air
- Heating:Forced Air, Natural Gas
- Central air:Yes
Structure and exterior
- Year built:2014
- Building area:3,670 sq. ft.
- Levels:2 Story
Schools
- High school:Geneva Community High School
- Middle school:Geneva Middle School
Utilities
- Water:Shared Well
- Sewer:Public Sewer
Finances and disclosures
- Price:$1,200,000
- Price per sq. ft.:$326.98
- Tax amount:$20,454 (2025)
Features and amenities
- Amenities:Ceiling Fan(s), Radon Mitigation System, Sprinkler-Lawn, Water-Softener Owned
Parking
- Total parking spaces:3
- Parking description:Attached Garage, Garage
- Garage:Yes
- Garage spaces:3.5
 Copyright 2026 Midwest Real Estate Data LLC. All rights reserved. The data relating to real estate for sale on this web site comes in part from the Broker Reciprocity Program of the Midwest Real Estate Data LLC. Listing information is deemed reliable but not guaranteed.
New listings near 39W861 S Hathaway Lane
- New
 $399,990Active3 beds 2 baths1,718 sq. ft.
1105 Appleton Lane, Geneva, IL 60134
MLS# 12760383Listed by: COLDWELL BANKER REALTY - New
 $1,100,000Active4 beds 4 baths2,995 sq. ft.
629 West Lane, Geneva, IL 60134
MLS# 12755202Listed by: BAIRD & WARNER FOX VALLEY - GENEVA - New
 $317,000Active2 beds 1 baths864 sq. ft.
846 3rd Avenue, Geneva, IL 60134
MLS# 12763598Listed by: REALTY EXECUTIVES MIDWEST - New
 $510,000Active5 beds 3 baths2,948 sq. ft.
120 N Pine Street, Geneva, IL 60134
MLS# 12763428Listed by: @PROPERTIES CHRISTIE'S INTERNATIONAL REAL ESTATE - New
 $715,000Active4 beds 4 baths3,314 sq. ft.
0S601 Preston Circle, Geneva, IL 60134
MLS# 12744938Listed by: KELLER WILLIAMS INSPIRE - GENEVA - New
 $625,000Active4 beds 4 baths2,429 sq. ft.
2105 Bent Tree Drive, Geneva, IL 60134
MLS# 12762281Listed by: BAIRD & WARNER FOX VALLEY - GENEVA - Open Sat, 11am to 1pmNew
 $350,000Active3 beds 2 baths
114 Briar Lane, Geneva, IL 60134
MLS# 12756202Listed by: COMPASS  $1,200,000Pending4 beds 4 baths2,746 sq. ft.
406 S River Lane, Geneva, IL 60134
MLS# 12759938Listed by: COLDWELL BANKER REALTY- New
 $445,000Active4 beds 3 baths1,838 sq. ft.
717 Cheever Avenue, Geneva, IL 60134
MLS# 12761946Listed by: @PROPERTIES CHRISTIE'S INTERNATIONAL REAL ESTATE - New
 $464,990Active2 beds 3 baths1,780 sq. ft.
2759 Stone Circle, Geneva, IL 60134
MLS# 12761760Listed by: NATHAN WYNSMA


Protect your home and budget from life's surprises with an Assurant Home Warranty, backed by a partner that supports you through every step of homeownership. Explore Plans.
© 2026 Better Homes and Gardens Real Estate LLC. An Anywhere Real Estate company. All rights reserved. Better Homes and Gardens® Real Estate is a registered trademark owned by Meredith Operations Corporation, licensed to Better Homes and Gardens Real Estate LLC and used with permission. Better Homes and Gardens Real Estate LLC fully supports the principles of the Fair Housing Act and the Equal Opportunity Act. Listing information is deemed reliable but is not guaranteed accurate.
Each office is independently owned and operated.
Any services or products provided by third parties are not provided by, affiliated with or related to Better Homes and Gardens Real Estate LLC, or its affiliated companies.