
6 N Andover Lane, Geneva, IL 60134
Local realty services provided by:Better Homes and Gardens Real Estate Connections
6 N Andover Lane,Geneva, IL 60134
$624,900
- 5 Beds
- 3 Baths
- 2,650 sq. ft.
- Single family
- Active
Listed by: jennifer rasmussen
Office: @properties christie's international real estate
MLS#:12763685
Source:MLSNI
Price summary
- Price:$624,900
- Price per sq. ft.:$235.81
- Monthly HOA dues:$83.33
About this home
PEPPER VALLEY CHARMER - For almost 18 years sellers have poured their heart and soul into making this house a home. Nestled in one of the most coveted subdivisions in Geneva, this seldom available LARGE home featuring 2650 sq. feet of living space, 5 bedrooms, 3 full bathrooms and a finished basement is ready for it's new owner. Hardwood floors, custom built-ins throughout and a bedroom/den with a closet & easy access to full bath on the main level sets this home apart from your typical colonial... Walking in through the front door, you are immediately pulled into the great room. This space is a true centerpiece, featuring a beautiful stone fireplace flanked by built-ins, a serene color palette and stunning views of the perfectly manicured backyard with mature landscaping. Natural light floods in from the bay windows keeping this room feeling light and bright. Off the living space there is a darling dining area that can easily extend into the living room if needed. The kitchen has a clean, sophisticated, timeless feel with oak cabinets, granite countertops and SS appliances. There is a large butcher block island and expansive counter space offering plenty of room to spread out and cook! The family/tv room is right off of the kitchen and flows seamlessly into the screened-in porch, which is simply the dreamiest catalog-inspired space where you will want to spend all of your time. It will quickly become everyone's favorite spot for relaxing, entertaining and enjoying the peaceful backyard. Off of the screened in porch, is a lovely brick paver patio with firepit, which adds another area for outdoor gatherings and seasonal enjoyment. There are 4 generously sized bedrooms on the second floor with ample closet space. The primary bedroom is SUPER spacious with a nice sized ensuite with walk in shower, updated tile and tall vanity. There is also a finished basement that provides extra living space and rec area. Additional custom shelving and crawl space provides ample opportunity for families to have easy access to storage - so NICE! The new owners will have complete peace of mind with a BRAND NEW FURNACE AND AIR CONDITIONER 2026, NEW ROOF - 2025, NEWER SIDING & GUTTERS 2021, NEWER HARDWOOD FLOORS, RADON SYSTEM, SUMP PUMP. Pepper Valley gives you the feeling of stepping back in time with a central focus on community events and amenities. There is a neighborhood pool (2), pickleball, basketball and tennis courts. The HOA sets up ice skating rinks with lights in the winter where you will find neighborhood kids (and adults) participating in pick up hockey games or learning how to skate. There are walking paths and an active clubhouse where members of the neighborhood gather for Easter Egg hunts, Holiday parties and summer music festivals. It is truly out of a Hallmark movie....SO SPECIAL.... and then there is THE LOCATION... walkable to the neighborhood elementary school, just over a mile to downtown Geneva and a two minute drive out to Randall Road to access all your major shopping needs. Geneva is a wonderful place to live with countless amenities including award winning schools, vibrant park district, Metra train access and year round community events for everyone. There is a reason properties don't often come on the market in this neighborhood... 6 N Andover is a place you can plant roots and grow, come make it your new place to call HOME today....
Contact an agent
Home facts
- Year built:1972
- Subdivision & Development:Pepper Valley
- Listing ID #:12763685
- Updated:September 28, 2026 at 12:22 PM
Rooms and interior
- Bedrooms:5
- Total bathrooms:3
- Full bathrooms:3
- Rooms Total:9
- Dining Description:Combined With Living Room, L-Shaped
- Bathrooms Description:Double Sinks, Separate Shower
- Kitchen Description:Bar Fridge, Dishwasher, Disposal, Microwave, Range, Refrigerator, Stainless Steel Appliance(s)
- Basement Description:Finished, Full
- Living area:2,650 sq. ft.
Heating and cooling
- Cooling:Central Air
- Heating:Forced Air, Natural Gas
- Central air:Yes
Structure and exterior
- Roof:Asphalt
- Year built:1972
- Building area:2,650 sq. ft.
- Lot area:0.2 Acres
- Lot Features:Landscaped, Mature Trees
- Architectural Style:Traditional
- Exterior Features:Fire Pit
- Foundation Description:Concrete Perimeter
- Levels:2 Story
Schools
- High school:Geneva Community High School
- Middle school:Geneva Middle School
- Elementary school:Williamsburg Elementary School
Utilities
- Water:Public
- Sewer:Public Sewer
Finances and disclosures
- Price:$624,900
- Price per sq. ft.:$235.81
- Tax amount:$11,484 (2025)
Features and amenities
- Laundry features:Dryer, Washer
- Amenities:CO Detectors, Ceiling Fan(s), Radon Mitigation System, Sump Pump
Parking
- Total parking spaces:2
- Parking description:Asphalt, Attached Garage, Garage
- Garage:Yes
- Garage spaces:2
 Copyright 2026 Midwest Real Estate Data LLC. All rights reserved. The data relating to real estate for sale on this web site comes in part from the Broker Reciprocity Program of the Midwest Real Estate Data LLC. Listing information is deemed reliable but not guaranteed.
New listings near 6 N Andover Lane
- New
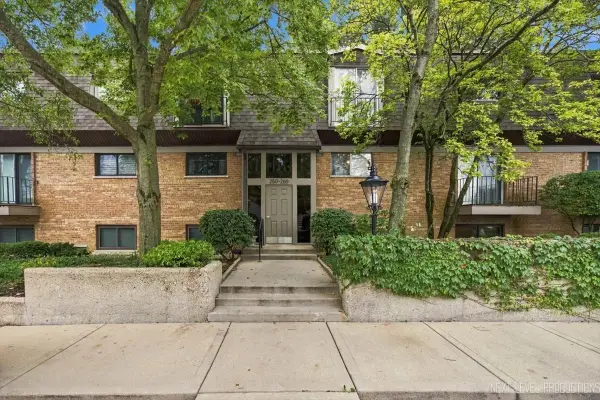 $434,900Active2 beds 2 baths1,102 sq. ft.
250 Kenston Court #250, Geneva, IL 60134
MLS# 12768832Listed by: REALTYWORKS - New
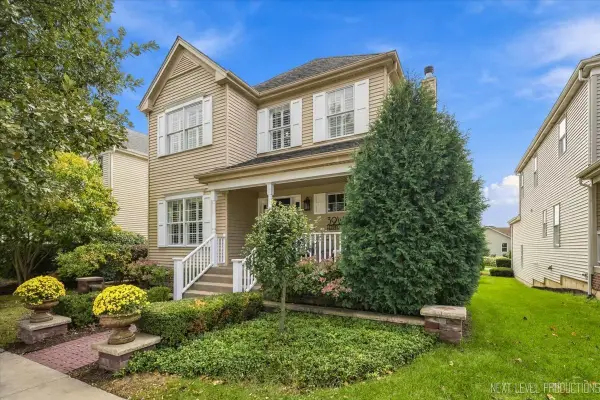 $489,900Active3 beds 3 baths1,901 sq. ft.
39W147 Herrington Boulevard, Geneva, IL 60134
MLS# 12767115Listed by: @PROPERTIES CHRISTIE'S INTERNATIONAL REAL ESTATE - New
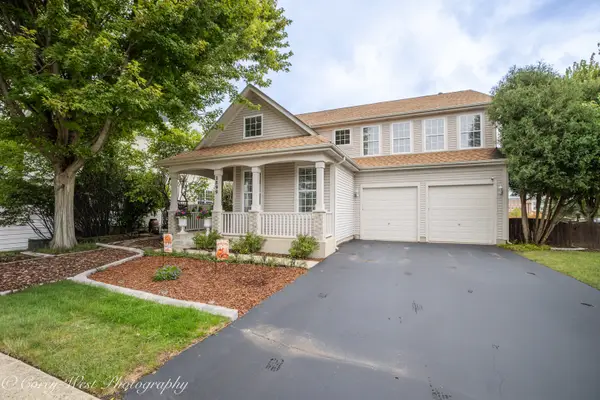 $660,000Active4 beds 3 baths2,780 sq. ft.
2899 Cornwall Lane, Geneva, IL 60134
MLS# 12761277Listed by: COLDWELL BANKER REALTY - New
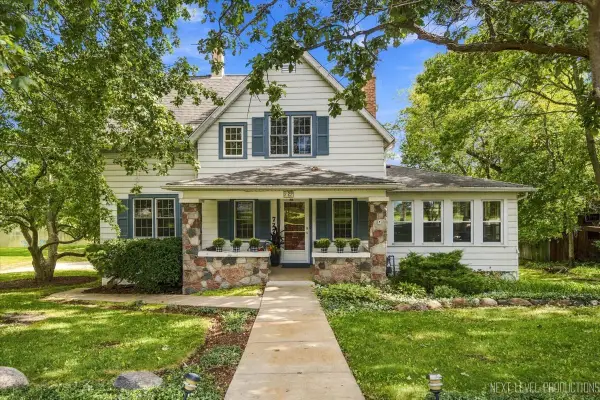 $1,050,000Active3 beds 3 baths2,060 sq. ft.
727 N First Street, Geneva, IL 60134
MLS# 12769100Listed by: EXP REALTY - GENEVA - New
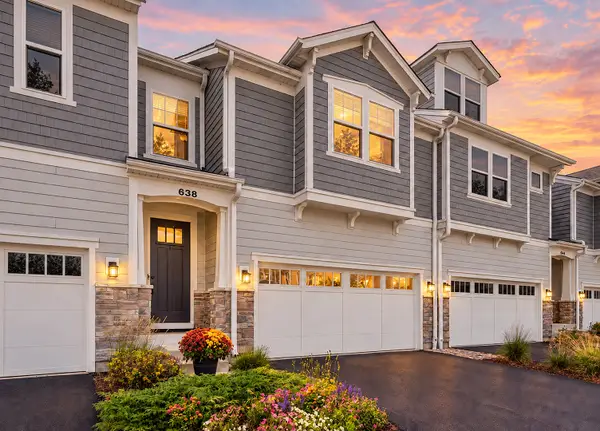 $574,900Active3 beds 3 baths2,167 sq. ft.
638 Riverbank Drive, Geneva, IL 60134
MLS# 12769207Listed by: KELLER WILLIAMS INNOVATE - AURORA - New
 $615,000Active3 beds 2 baths2,121 sq. ft.
585 Linden Court, Geneva, IL 60134
MLS# 12765225Listed by: COMPASS - New
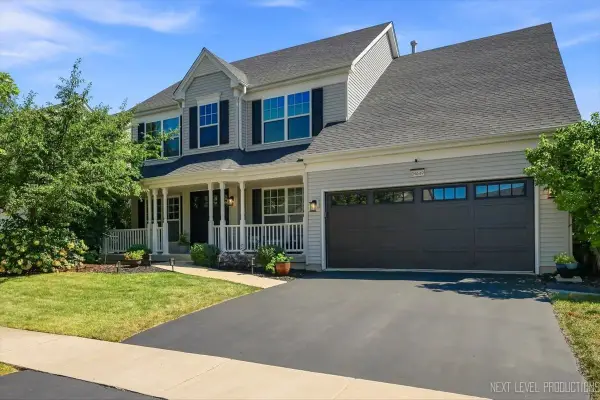 $637,500Active5 beds 4 baths2,637 sq. ft.
0N649 Bowdish Drive, Geneva, IL 60134
MLS# 12769094Listed by: @PROPERTIES CHRISTIE'S INTERNATIONAL REAL ESTATE  $550,000Pending3 beds 4 baths2,150 sq. ft.
39W194 Water Way, Geneva, IL 60134
MLS# 12712862Listed by: KELLER WILLIAMS INSPIRE - GENEVA- New
 $609,900Active3 beds 3 baths2,091 sq. ft.
617 Riverbank Court, Geneva, IL 60134
MLS# 12764058Listed by: @PROPERTIES CHRISTIE'S INTERNATIONAL REAL ESTATE


Protect your home and budget from life's surprises with an Assurant Home Warranty, backed by a partner that supports you through every step of homeownership. Explore Plans.
© 2026 Better Homes and Gardens Real Estate LLC. An Anywhere Real Estate company. All rights reserved. Better Homes and Gardens® Real Estate is a registered trademark owned by Meredith Operations Corporation, licensed to Better Homes and Gardens Real Estate LLC and used with permission. Better Homes and Gardens Real Estate LLC fully supports the principles of the Fair Housing Act and the Equal Opportunity Act. Listing information is deemed reliable but is not guaranteed accurate.
Each office is independently owned and operated.
Any services or products provided by third parties are not provided by, affiliated with or related to Better Homes and Gardens Real Estate LLC, or its affiliated companies.