
601 South Street, Geneva, IL 60134
Local realty services provided by:Better Homes and Gardens Real Estate Connections
Listed by: joan lencioni
Office: baird & warner fox valley-geneva
MLS#:12756689
Source:MLSNI
Price summary
- Price:$775,000
- Price per sq. ft.:$389.64
About this home
Major Price Reduction! Step into a living piece of Geneva's past at 601 South Street. Originally established in 1871 as a classic one-bedroom cabin, this remarkable historic home has thoughtfully evolved over the decades into a distinct 3-bedroom, 2.5-bath residence while retaining its soulful architectural character. Forget cookie-cutter layouts-this home celebrates the authentic charm of a bygone era, featuring rich historic hardwood floors, classic lines, and a warm, storied ambiance that modern construction simply cannot replicate. At the same time, enjoy the conveniences of today with a beautifully remodeled kitchen and master bath shower update seamlessly integrated into the historic footprint. Situated on a coveted, premium lot in the heart of town, the property offers wonderful outdoor space plus ( screened in porch) and privacy while keeping you just moments away from the vibrant dining, boutique shopping, and scenic beauty of downtown Geneva. Perfect for the historic home purist who appreciates unique spaces, original craftsmanship, and a setting with true narrative depth....
Contact an agent
Home facts
- Year built:1870
- Listing ID #:12756689
- Updated:November 09, 2026 at 12:17 PM
Rooms and interior
- Bedrooms:3
- Total bathrooms:3
- Full bathrooms:2
- Half bathrooms:1
- Rooms Total:7
- Dining Description:Separate Dining Room
- Bathrooms Description:Separate Shower
- Kitchen Description:Dishwasher, Disposal, Microwave, Range Hood, Refrigerator, Stainless Steel Appliance(s)
- Basement Description:Cellar, Full
- Living area:1,989 sq. ft.
Heating and cooling
- Cooling:Central Air
- Heating:Gas
- Central air:Yes
Structure and exterior
- Roof:Asphalt
- Year built:1870
- Building area:1,989 sq. ft.
- Lot Features:Corner Lot
- Foundation Description:Stone
- Levels:2 Story
Schools
- High school:Geneva Community High School
- Middle school:Geneva Middle School
- Elementary school:Williamsburg Elementary School
Utilities
- Water:Public
- Sewer:Public Sewer
Finances and disclosures
- Price:$775,000
- Price per sq. ft.:$389.64
- Tax amount:$11,853 (2025)
Parking
- Total parking spaces:2
- Parking description:Concrete, Detached Garage, Garage
- Garage:Yes
- Garage spaces:2
 Copyright 2026 Midwest Real Estate Data LLC. All rights reserved. The data relating to real estate for sale on this web site comes in part from the Broker Reciprocity Program of the Midwest Real Estate Data LLC. Listing information is deemed reliable but not guaranteed.
New listings near 601 South Street
- New
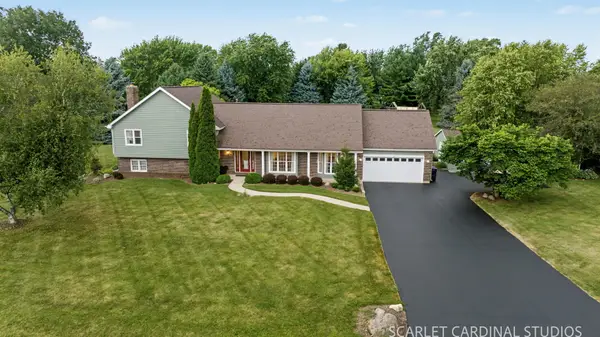 $645,000Active3 beds 3 baths2,725 sq. ft.
38W324 Killey Lane, Geneva, IL 60134
MLS# 12803624Listed by: KELLER WILLIAMS INFINITY - New
 $639,000Active3 beds 2 baths1,933 sq. ft.
212 Mckinley Avenue, Geneva, IL 60134
MLS# 12796240Listed by: @PROPERTIES CHRISTIE'S INTERNATIONAL REAL ESTATE - New
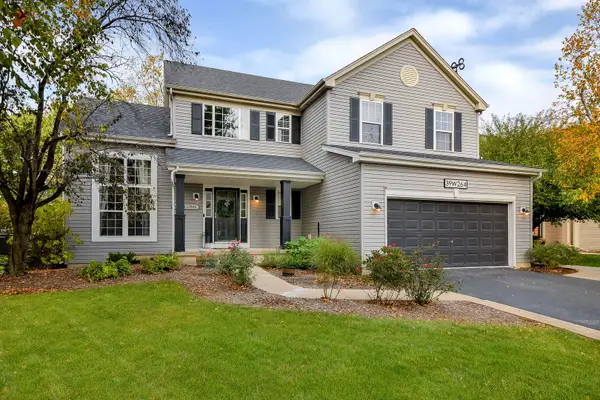 $580,000Active4 beds 3 baths2,195 sq. ft.
39W264 E Mallory Drive, Geneva, IL 60134
MLS# 12795896Listed by: @PROPERTIES CHRISTIE'S INTERNATIONAL REAL ESTATE - New
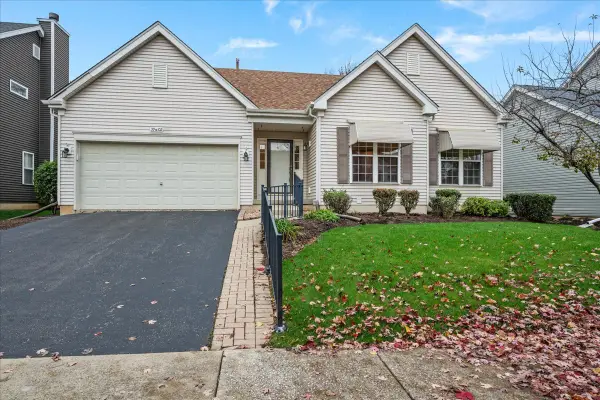 $530,000Active3 beds 3 baths1,756 sq. ft.
39W102 Shannon Square, Geneva, IL 60134
MLS# 12798569Listed by: BERKSHIRE HATHAWAY HOMESERVICES STARCK REAL ESTATE - New
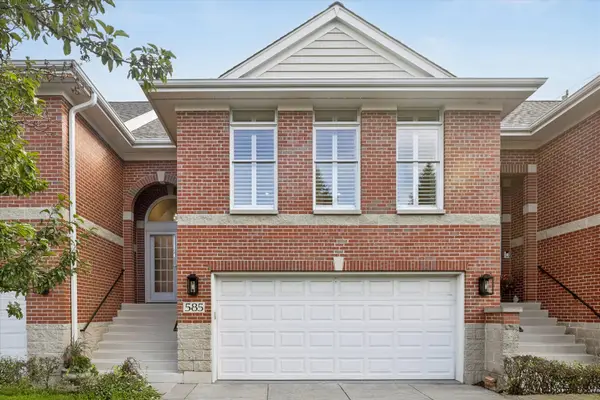 $594,800Active3 beds 2 baths1,800 sq. ft.
585 Linden Court, Geneva, IL 60134
MLS# 12802165Listed by: COMPASS - New
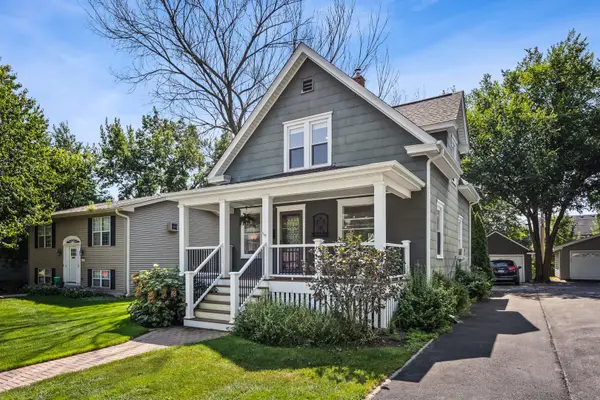 $385,000Active3 beds 2 baths1,141 sq. ft.
718 North Street, Geneva, IL 60134
MLS# 12800910Listed by: COMPASS - New
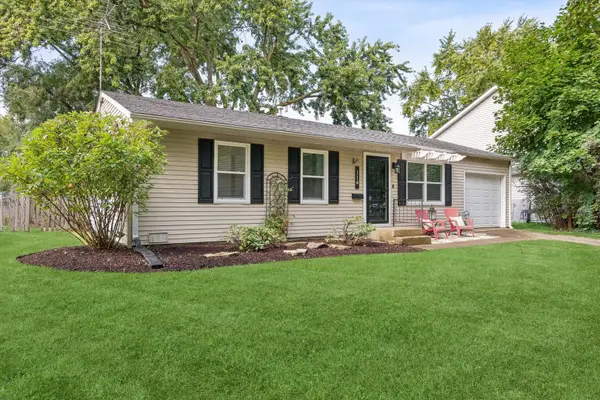 $325,000Active3 beds 2 baths
114 Briar Lane, Geneva, IL 60134
MLS# 12799533Listed by: COMPASS 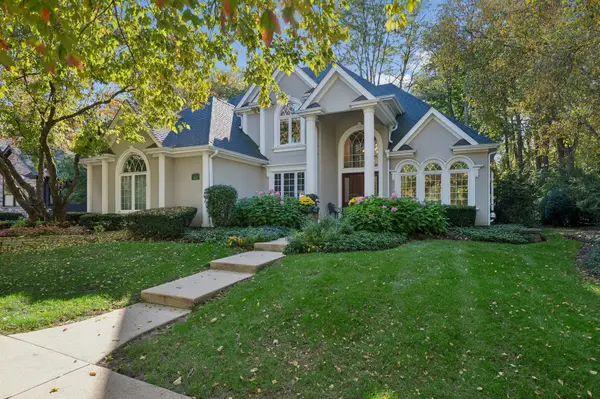 $1,150,000Pending4 beds 5 baths3,434 sq. ft.
600 Creekside Drive, Geneva, IL 60134
MLS# 12794796Listed by: BAIRD & WARNER FOX VALLEY-GENEVA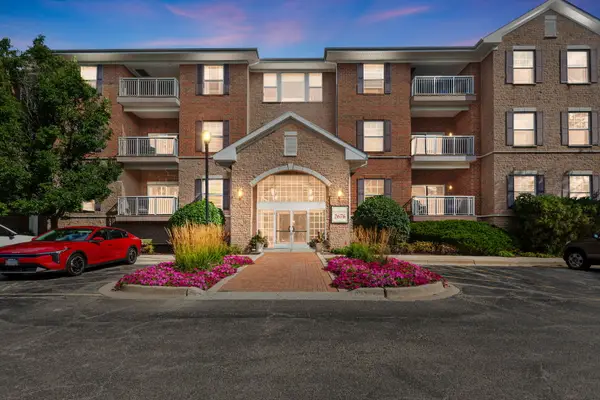 $424,000Pending3 beds 2 baths1,572 sq. ft.
2676 Stone Circle #202, Geneva, IL 60134
MLS# 12798614Listed by: COLDWELL BANKER REALTY- New
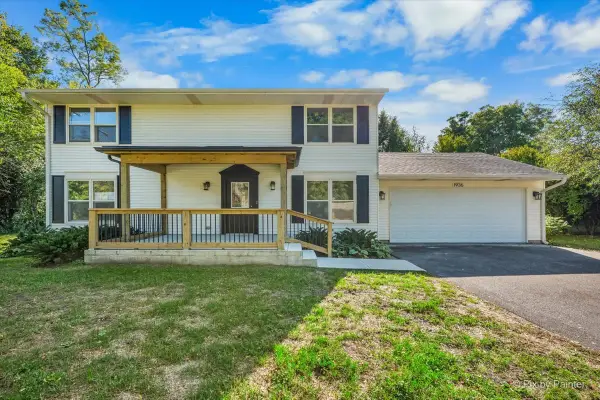 $579,900Active3 beds 3 baths2,148 sq. ft.
1936 South Street, Geneva, IL 60134
MLS# 12798088Listed by: HEARTH & HOME REAL ESTATE LLC


Protect your home and budget from life's surprises with an Assurant Home Warranty, backed by a partner that supports you through every step of homeownership. Explore Plans.
© 2026 Better Homes and Gardens Real Estate LLC. An Anywhere Real Estate company. All rights reserved. Better Homes and Gardens® Real Estate is a registered trademark owned by Meredith Operations Corporation, licensed to Better Homes and Gardens Real Estate LLC and used with permission. Better Homes and Gardens Real Estate LLC fully supports the principles of the Fair Housing Act and the Equal Opportunity Act. Listing information is deemed reliable but is not guaranteed accurate.
Each office is independently owned and operated.
Any services or products provided by third parties are not provided by, affiliated with or related to Better Homes and Gardens Real Estate LLC, or its affiliated companies.