
638 Riverbank Drive, Geneva, IL 60134
Local realty services provided by:Better Homes and Gardens Real Estate Connections
Listed by: cathy peters, michael peters
Office: keller williams innovate - aurora
MLS#:12725579
Source:MLSNI
Price summary
- Price:$609,900
- Price per sq. ft.:$281.45
- Monthly HOA dues:$325
About this home
Designed for Timeless Living! Experience the perfect blend of style, comfort, and convenience in this modern one-owner 3 bedroom, 21/2 bath, 2167 SF townhome just minutes from downtown Geneva. Upgraded throughout, this beautifully designed home blends timeless finishes with today's open-concept lifestyle. Dramatic hardwood floors accent the main level combining beauty with easy maintenance. The open layout features 9 ft. ceilings with sought after buyer amenities. The extended family room with a gas log fireplace and plenty of natural light provides the perfect setting for kicking back. The upgraded gourmet kitchen is sure to impress with its stylish white cabinetry, granite countertops, classic subway tile backsplash, stainless steel appliances, built-in oven & microwave, cooktop with chimney hood, plus an expanded center island that's perfect for gathering with family and friends. The adjacent eating area provides great space for everyday meals. An upgraded iron spindle staircase that extends around the upstairs hallway leads to three spacious bedrooms on the second level plus the convenient laundry room with washer, dryer & utility sink plus a modern main bath with hall & bedroom access. The impressive owner's retreat offers a great escape to unwind. Included is a deluxe luxury spa bath featuring a freestanding slipper tub, oversized tiled shower, double vanities, and a large walk-in closet. The full basement is ready for your finishing touches to provide additional living space. Step outside to enjoy the 12'x10' raised deck backing to a private treeline... perfect for morning coffee or evening relaxation. Added convenience and savings is the built-in EV charging station in the 2 car garage. You'll love the location 1 mile to the Metra Train Station & heart of downtown Geneva, where charming boutiques, restaurants, cozy cafes, wine bars, breweries, festivals, scenic Fox River views, and miles of biking trails create a lifestyle that's as vibrant as it is inviting. Located directly across from the Fabyan Forest Preserve, you are able to hook onto the Fox River Trail in just minutes. This is modern living at its finest... move in and start enjoying everything Geneva has to offer....
Contact an agent
Home facts
- Year built:2019
- Subdivision & Development:Riverbank Crossing
- Listing ID #:12725579
- Updated:September 11, 2026 at 01:28 PM
Rooms and interior
- Bedrooms:3
- Total bathrooms:3
- Full bathrooms:2
- Half bathrooms:1
- Rooms Total:6
- Kitchen Description:Cooktop, Dishwasher, Disposal, Microwave, Range, Range Hood, Refrigerator, Stainless Steel Appliance(s)
- Basement Description:Egress Window, Full, Unfinished
- Living area:2,167 sq. ft.
Heating and cooling
- Cooling:Central Air
- Heating:Forced Air, Natural Gas
- Central air:Yes
Structure and exterior
- Roof:Asphalt
- Year built:2019
- Building area:2,167 sq. ft.
- Foundation Description:Concrete Perimeter
Schools
- High school:Geneva Community High School
- Middle school:Geneva Middle School
- Elementary school:Western Avenue Elementary School
Utilities
- Water:Public
- Sewer:Public Sewer
Finances and disclosures
- Price:$609,900
- Price per sq. ft.:$281.45
- Tax amount:$10,378 (2025)
Features and amenities
- Laundry features:Dryer, Washer
- Amenities:CO Detectors, Ceiling Fan(s), Sump Pump, Water-Softener Rented
Parking
- Total parking spaces:2
- Parking description:Asphalt, Attached Garage, Garage
- Garage:Yes
- Garage spaces:2
 Copyright 2026 Midwest Real Estate Data LLC. All rights reserved. The data relating to real estate for sale on this web site comes in part from the Broker Reciprocity Program of the Midwest Real Estate Data LLC. Listing information is deemed reliable but not guaranteed.
New listings near 638 Riverbank Drive
- Open Sat, 1 to 3pmNew
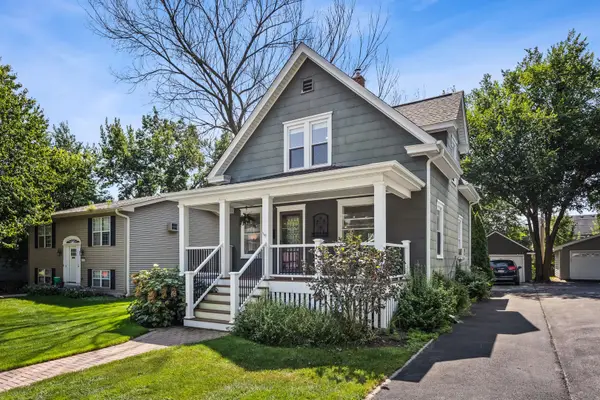 $400,000Active3 beds 2 baths1,141 sq. ft.
718 North Street, Geneva, IL 60134
MLS# 12743320Listed by: COMPASS - Open Sat, 11am to 1pmNew
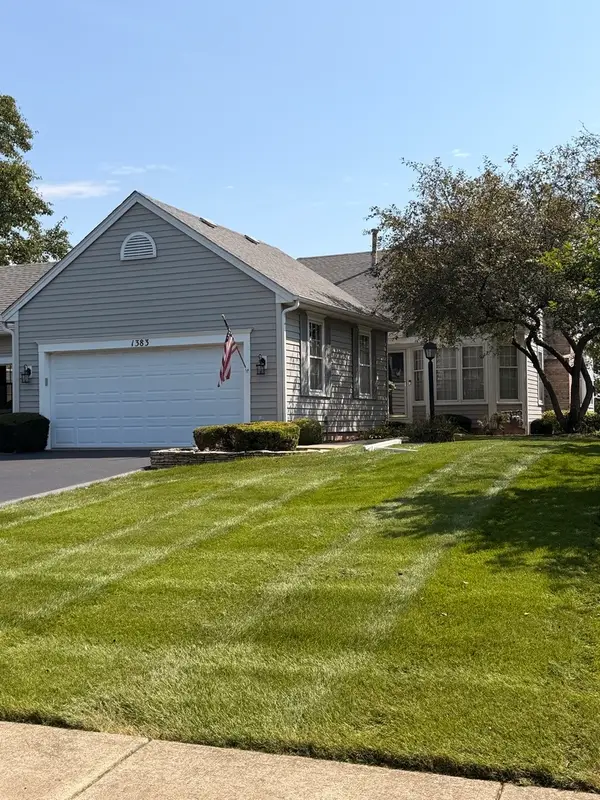 $420,000Active3 beds 3 baths2,450 sq. ft.
1383 Miller Road, Geneva, IL 60134
MLS# 12748560Listed by: KALE REALTY - Open Fri, 4:30 to 6:30pmNew
 $500,000Active4 beds 2 baths
202 N 5th Street N, Geneva, IL 60134
MLS# 12745293Listed by: BAIRD & WARNER FOX VALLEY - GENEVA - New
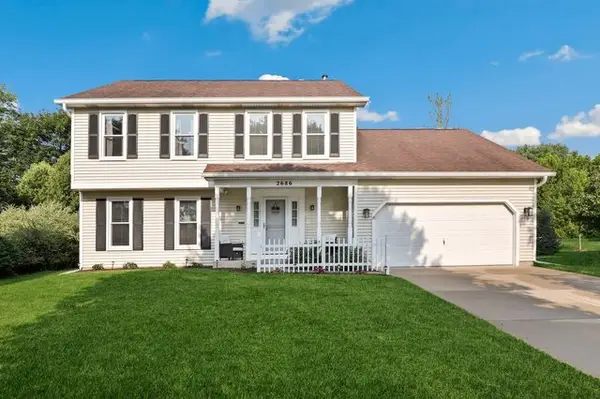 $525,000Active5 beds 4 baths3,033 sq. ft.
2686 Le Baron Court, Geneva, IL 60134
MLS# 12748095Listed by: REDFIN CORPORATION - Open Sat, 12 to 2pmNew
 $650,000Active5 beds 4 baths2,637 sq. ft.
0N649 Bowdish Drive, Geneva, IL 60134
MLS# 12752575Listed by: @PROPERTIES CHRISTIE'S INTERNATIONAL REAL ESTATE - Open Sat, 12 to 2pmNew
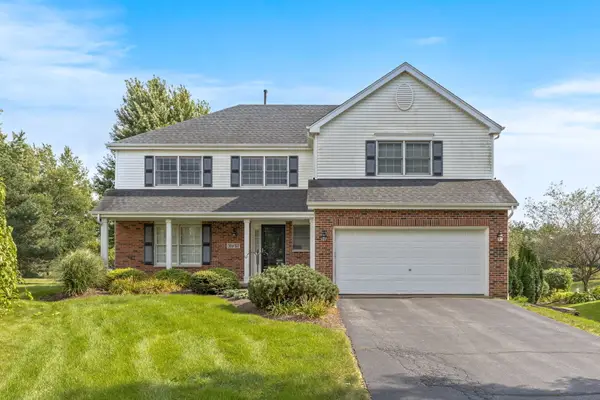 $549,900Active4 beds 4 baths2,352 sq. ft.
39W197 Acres Place, Geneva, IL 60134
MLS# 12755883Listed by: EXP REALTY - ST. CHARLES - New
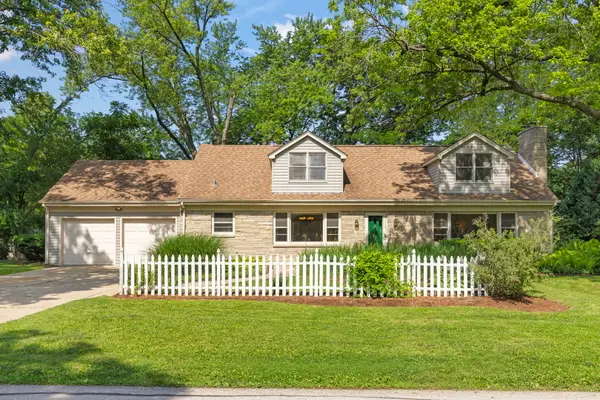 $550,000Active5 beds 3 baths2,948 sq. ft.
120 N Pine Street, Geneva, IL 60134
MLS# 12756014Listed by: @PROPERTIES CHRISTIE'S INTERNATIONAL REAL ESTATE - New
 $300,000Active3 beds 1 baths1,800 sq. ft.
428 Chalmers Street, Geneva, IL 60134
MLS# 12753747Listed by: COLDWELL BANKER REALTY - Open Sat, 11am to 1pmNew
 $479,000Active4 beds 2 baths2,042 sq. ft.
1149 Westfield Course, Geneva, IL 60134
MLS# 12474763Listed by: COLDWELL BANKER REALTY - Open Sat, 1 to 3pmNew
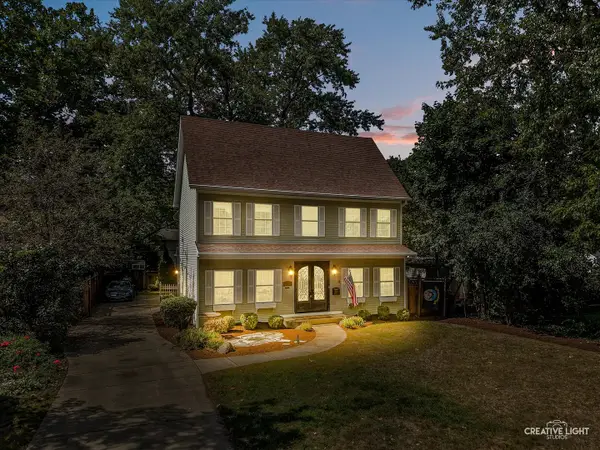 $885,000Active4 beds 3 baths3,183 sq. ft.
808 Mckinley Avenue, Geneva, IL 60134
MLS# 12743543Listed by: EXP REALTY


Protect your home and budget from life's surprises with an Assurant Home Warranty, backed by a partner that supports you through every step of homeownership. Explore Plans.
© 2026 Better Homes and Gardens Real Estate LLC. An Anywhere Real Estate company. All rights reserved. Better Homes and Gardens® Real Estate is a registered trademark owned by Meredith Operations Corporation, licensed to Better Homes and Gardens Real Estate LLC and used with permission. Better Homes and Gardens Real Estate LLC fully supports the principles of the Fair Housing Act and the Equal Opportunity Act. Listing information is deemed reliable but is not guaranteed accurate.
Each office is independently owned and operated.
Any services or products provided by third parties are not provided by, affiliated with or related to Better Homes and Gardens Real Estate LLC, or its affiliated companies.