
218 N Hadsall Street, Genoa, IL 60135
Local realty services provided by:Better Homes and Gardens Real Estate Connections
218 N Hadsall Street,Genoa, IL 60135
$235,100
- 2 Beds
- 1 Baths
- - sq. ft.
- Single family
- Sold
Listed by: tammy engel, amy joy smith-heine
Office: re/max classic
MLS#:12714465
Source:MLSNI
Sorry, we are unable to map this address
Price summary
- Price:$235,100
About this home
This charming refreshed 2-bedroom, 1-bath home combines timeless character with modern updates and sits on an impressive double lot, offering plenty of room to relax, entertain, or expand. Step inside to discover a bright, inviting interior featuring fresh paint throughout, brand-new carpet in the primary, updated flooring, and stainless steel appliances in the eat-in kitchen complete with a center island and abundant cabinet space. The bright living and dining area offers an open, welcoming feel, with plenty of natural light perfect for everyday living or hosting family and friends. The spacious primary bedroom features a cedar-lined closet, the updated bath offers clean, modern finishes. Enjoy your morning coffee in the cozy enclosed front porch, or take advantage of the sunroom, ideal as a home office, fitness room, hobby space, or reading retreat. A practical mudroom with built-in storage provides the perfect drop zone for coats, shoes, and everyday essentials. Car enthusiasts, hobbyists, and anyone needing extra storage will appreciate the attached 3-car garage, including a third bay with an extra-tall overhead door-perfect for larger vehicles, a workshop, or recreational equipment. Outside, the large double lot provides endless possibilities for gardening, outdoor entertaining, play space, or future projects-all while being conveniently located close to downtown Genoa, schools, parks, and local amenities. This charming home offers the perfect blend of comfort, updates, storage, and outdoor space-don't miss your opportunity to make it yours!...
Contact an agent
Home facts
- Year built:1874
- Listing ID #:12714465
- Updated:September 04, 2026 at 06:58 AM
Rooms and interior
- Bedrooms:2
- Total bathrooms:1
- Full bathrooms:1
- Rooms Total:5
- Dining Description:Combined With Living Room
- Kitchen Description:Dishwasher, Disposal, Microwave, Range, Refrigerator
- Basement Description:Full, Unfinished
Heating and cooling
- Cooling:Central Air
- Heating:Forced Air, Natural Gas
- Central air:Yes
Structure and exterior
- Roof:Asphalt
- Year built:1874
- Architectural Style:Ranch
- Exterior Features:Breezeway
- Foundation Description:Concrete Perimeter
- Levels:1 Story
Utilities
- Water:Public
- Sewer:Public Sewer
Finances and disclosures
- Price:$235,100
- Tax amount:$6,269 (2025)
Features and amenities
- Laundry features:Dryer, Washer
- Amenities:CO Detectors, Ceiling Fan(s)
Parking
- Total parking spaces:7
- Parking description:Asphalt, Attached Garage, Concrete, Driveway, Garage, Off Street
- Garage:Yes
- Garage spaces:3
 Copyright 2026 Midwest Real Estate Data LLC. All rights reserved. The data relating to real estate for sale on this web site comes in part from the Broker Reciprocity Program of the Midwest Real Estate Data LLC. Listing information is deemed reliable but not guaranteed.
New listings near 218 N Hadsall Street
- New
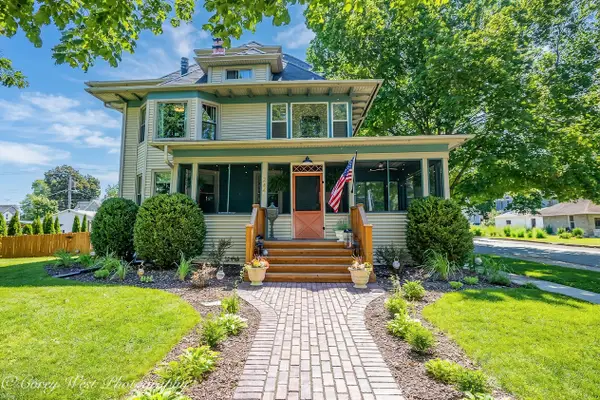 $419,000Active5 beds 3 baths2,400 sq. ft.
244 S Sycamore Street, Genoa, IL 60135
MLS# 12748176Listed by: NORTHERN ILLINOIS REALTY LLC - Open Sun, 12 to 2pmNew
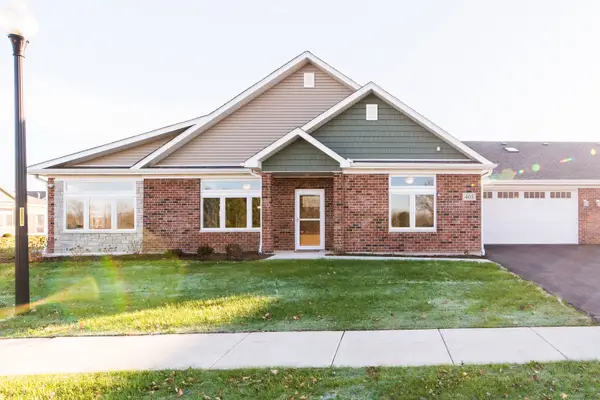 $499,900Active2 beds 2 baths1,860 sq. ft.
510 Stearn Drive #510, Genoa, IL 60135
MLS# 12747968Listed by: O'NEIL PROPERTY GROUP, LLC - Open Sat, 11:30am to 2:30pmNew
 $679,900Active4 beds 4 baths3,684 sq. ft.
13120 Williams Circle, Genoa, IL 60135
MLS# 12730788Listed by: HOMESMART CONNECT, LLC. - New
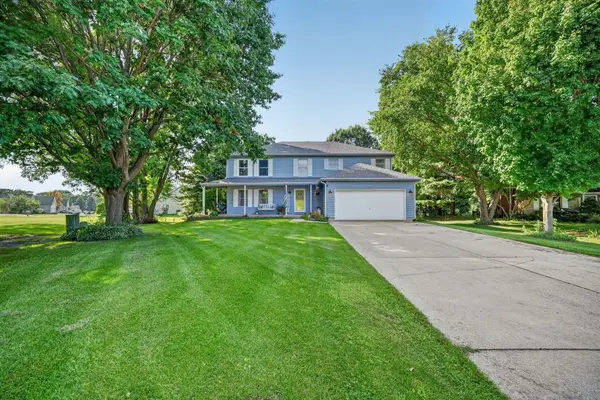 $490,000Active4 beds 4 baths2,640 sq. ft.
30941 Oak Street, Genoa, IL 60135
MLS# 12734135Listed by: COMPASS  $325,000Pending3 beds 4 baths3,737 sq. ft.
11750 Pebble Beach Drive, Genoa, IL 60135
MLS# 12738786Listed by: HOMETOWN REALTY GROUP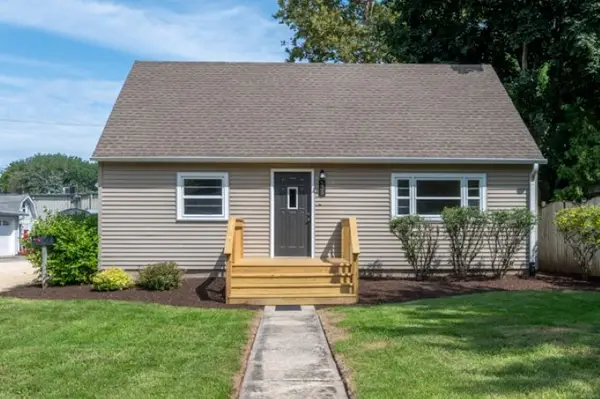 $279,000Active4 beds 1 baths1,866 sq. ft.
539 Central Avenue, Genoa, IL 60135
MLS# 12737398Listed by: RE/MAX OF ROCK VALLEY $242,000Active4 beds 2 baths1,966 sq. ft.
410 E Main Street, Genoa, IL 60135
MLS# 12737485Listed by: CENTURY 21 NEW HERITAGE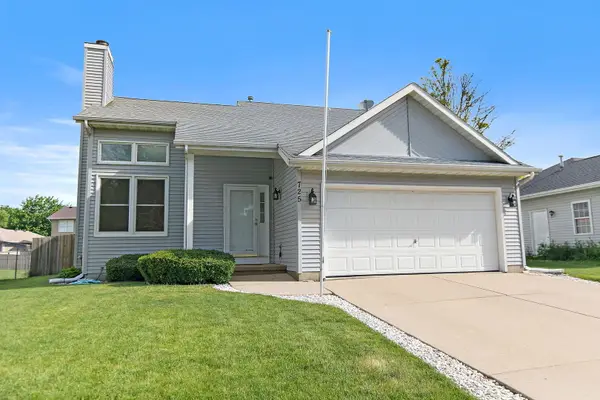 $309,900Pending3 beds 2 baths1,294 sq. ft.
725 Tyler Street, Genoa, IL 60135
MLS# 12730068Listed by: BERKSHIRE HATHAWAY HOMESERVICES STARCK REAL ESTATE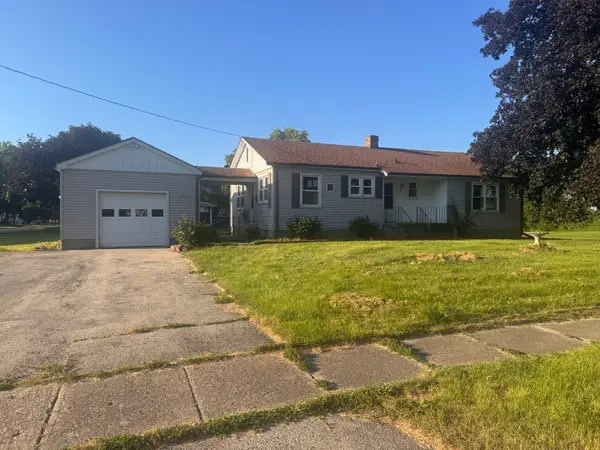 $215,000Pending3 beds 1 baths1,156 sq. ft.
203 E 2nd Street, Genoa, IL 60135
MLS# 12730384Listed by: RE/MAX CLASSIC $300,000Pending2 beds 3 baths1,800 sq. ft.
226 Burton Lane, Genoa, IL 60135
MLS# 12721766Listed by: GREAT WESTERN PROPERTIES


Protect your home and budget from life's surprises with an Assurant Home Warranty, backed by a partner that supports you through every step of homeownership. Explore Plans.
© 2026 Better Homes and Gardens Real Estate LLC. An Anywhere Real Estate company. All rights reserved. Better Homes and Gardens® Real Estate is a registered trademark owned by Meredith Operations Corporation, licensed to Better Homes and Gardens Real Estate LLC and used with permission. Better Homes and Gardens Real Estate LLC fully supports the principles of the Fair Housing Act and the Equal Opportunity Act. Listing information is deemed reliable but is not guaranteed accurate.
Each office is independently owned and operated.
Any services or products provided by third parties are not provided by, affiliated with or related to Better Homes and Gardens Real Estate LLC, or its affiliated companies.