
32836 Genoa Road, Genoa, IL 60135
Local realty services provided by:Better Homes and Gardens Real Estate Star Homes
32836 Genoa Road,Genoa, IL 60135
$475,000
- 5 Beds
- 3 Baths
- 2,084 sq. ft.
- Single family
- Active
Listed by: timothy sotis
Office: re/max suburban
MLS#:12767983
Source:MLSNI
Price summary
- Price:$475,000
- Price per sq. ft.:$227.93
About this home
Spacious solid brick custom ranch with open floor plan, and full finished basement. Property is 2.2 acres and has two separate PIN numbers, that includes a five bedroom, 2.5 bathroom home as well as an oversized barn with multiple rooms that is equipped with its own sub panel, concrete floors, windows and lighting. The front room of the barn is completely screened in. The large fenced in pasture attached to the barn includes an oak pasture fence with tornado wire with custom gates. The walkway to the barn features a stunning arched greenery canopy. The home has hardwood floors, two brick masonry fireplaces (first floor fireplace floor to ceiling double sided and second one in basement) and is completely handicapped accessible throughout, including hand rails and a multi level chair lift. The large, open staircase leads to the spacious basement includes a rec room, an additional bedroom, brick, gas fireplace, utility room, laundry room, and a storage room. The main living space has an open concept floorplan with vaulted and cathedral ceilings, tons of natural light from all of the large windows, along with an expansive dining room and living room that includes built in wood shelving, wet bar and a wine refrigerator. The galley kitchen opens to the living room, and features a breakfast bar with space for seating, which is perfect for entertaining. The expansive backyard features mature trees with multiple patios. The two car garage has a long concrete driveway and includes additional gravel parking to the side of garage. SEE THE FLOOR PLANS FOR MORE INFORMATION. PROPERTY IS BEING SOLD IN AS IS CONDITION....
Contact an agent
Home facts
- Year built:1973
- Listing ID #:12767983
- Updated:September 29, 2026 at 12:39 AM
Rooms and interior
- Bedrooms:5
- Total bathrooms:3
- Full bathrooms:2
- Half bathrooms:1
- Rooms Total:9
- Dining Description:Combined With Living Room
- Kitchen Description:Dishwasher, Disposal, Double Oven, Electric Oven, Microwave, Refrigerator, Wine Refrigerator
- Basement Description:Finished, Full
- Living area:2,084 sq. ft.
Heating and cooling
- Cooling:Central Air
- Heating:Forced Air, Natural Gas
- Central air:Yes
Structure and exterior
- Roof:Asphalt
- Year built:1973
- Building area:2,084 sq. ft.
- Lot area:2.2 Acres
- Lot Features:Forest Preserve Adjacent, Mature Trees, Wooded
- Foundation Description:Concrete Perimeter
- Levels:1 Story
Schools
- High school:Genoa-Kingston High School
- Middle school:Genoa-Kingston Middle School
- Elementary school:Davenport Elementary School
Finances and disclosures
- Price:$475,000
- Price per sq. ft.:$227.93
- Tax amount:$10,080 (2025)
Features and amenities
- Laundry features:Dryer, Washer
- Amenities:CO Detectors, Water-Softener Owned
Parking
- Total parking spaces:2
- Parking description:Attached Garage, Concrete, Garage
- Garage:Yes
- Garage spaces:2
 Copyright 2026 Midwest Real Estate Data LLC. All rights reserved. The data relating to real estate for sale on this web site comes in part from the Broker Reciprocity Program of the Midwest Real Estate Data LLC. Listing information is deemed reliable but not guaranteed.
New listings near 32836 Genoa Road
- New
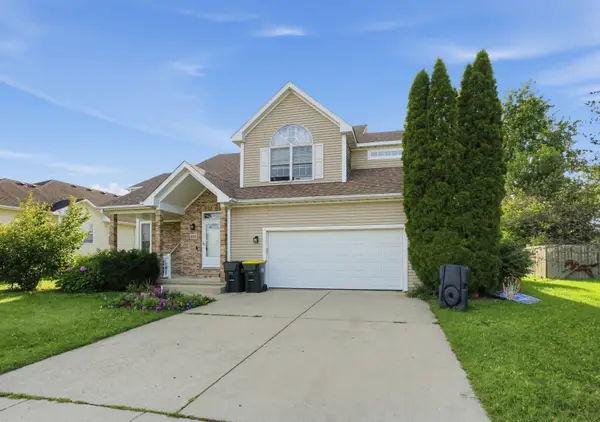 $359,900Active4 beds 4 baths1,800 sq. ft.
315 Stearn Drive, Genoa, IL 60135
MLS# 12761578Listed by: DREAM REALTY SERVICES - New
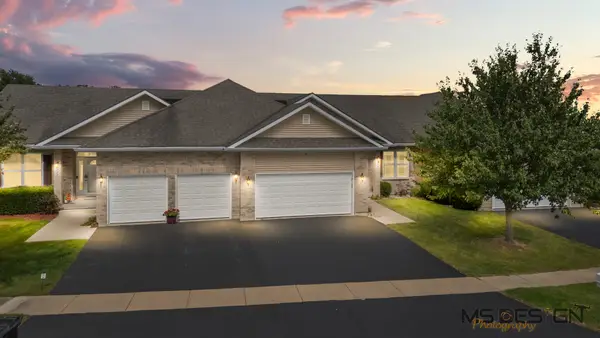 $295,000Active2 beds 3 baths1,559 sq. ft.
715 Winding Trail #4, Genoa, IL 60135
MLS# 12766985Listed by: HOMETOWN REALTY GROUP 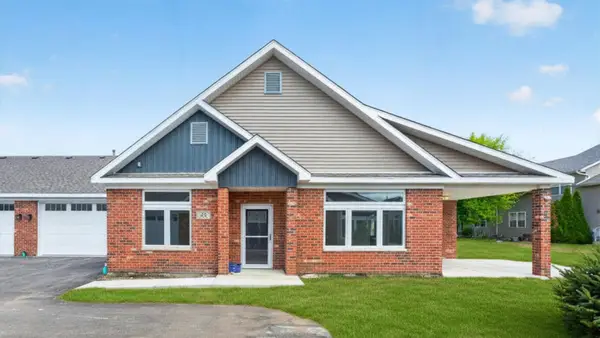 $414,900Active2 beds 2 baths1,700 sq. ft.
570 Stearn Drive #570, Genoa, IL 60135
MLS# 12758350Listed by: O'NEIL PROPERTY GROUP, LLC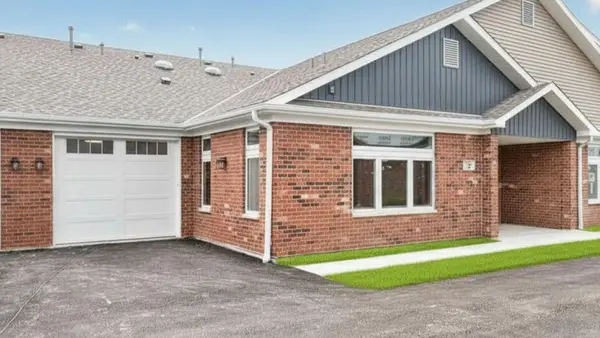 $284,900Active1 beds 2 baths1,106 sq. ft.
572 Stearn Drive #572, Genoa, IL 60135
MLS# 12758561Listed by: O'NEIL PROPERTY GROUP, LLC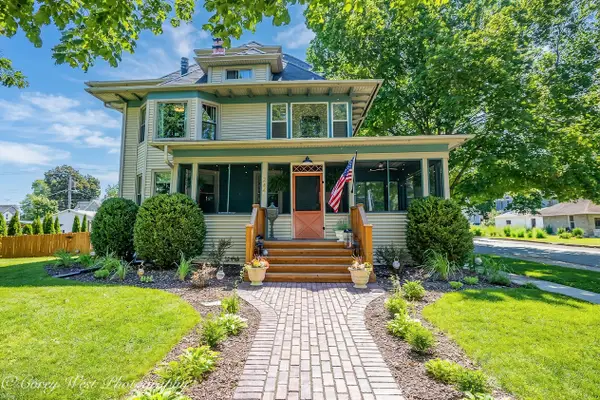 $399,000Active5 beds 3 baths2,400 sq. ft.
244 S Sycamore Street, Genoa, IL 60135
MLS# 12748176Listed by: NORTHERN ILLINOIS REALTY LLC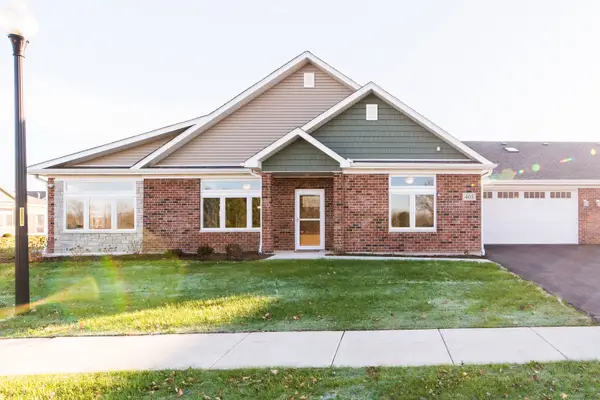 $499,900Active2 beds 2 baths1,860 sq. ft.
510 Stearn Drive #510, Genoa, IL 60135
MLS# 12747968Listed by: O'NEIL PROPERTY GROUP, LLC $679,900Active4 beds 4 baths3,684 sq. ft.
13120 Williams Circle, Genoa, IL 60135
MLS# 12730788Listed by: HOMESMART CONNECT, LLC.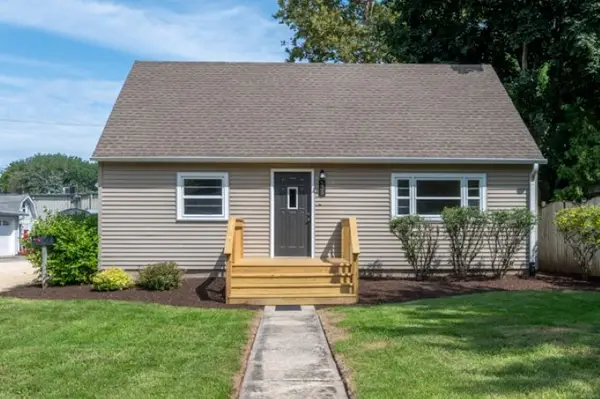 $269,000Active4 beds 1 baths1,866 sq. ft.
539 Central Avenue, Genoa, IL 60135
MLS# 12737398Listed by: RE/MAX OF ROCK VALLEY $235,000Active4 beds 2 baths1,966 sq. ft.
410 E Main Street, Genoa, IL 60135
MLS# 12737485Listed by: CENTURY 21 NEW HERITAGE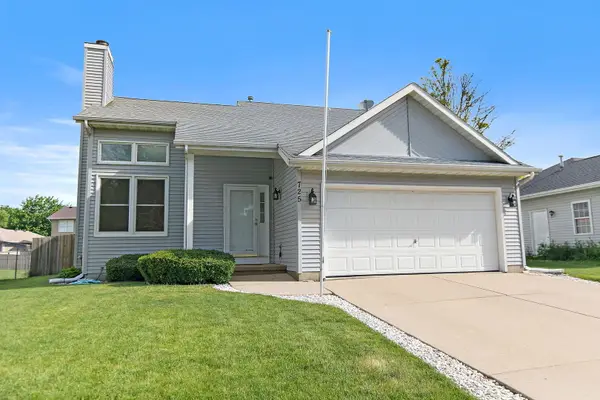 $309,900Pending3 beds 2 baths1,294 sq. ft.
725 Tyler Street, Genoa, IL 60135
MLS# 12730068Listed by: BERKSHIRE HATHAWAY HOMESERVICES STARCK REAL ESTATE


Protect your home and budget from life's surprises with an Assurant Home Warranty, backed by a partner that supports you through every step of homeownership. Explore Plans.
© 2026 Better Homes and Gardens Real Estate LLC. An Anywhere Real Estate company. All rights reserved. Better Homes and Gardens® Real Estate is a registered trademark owned by Meredith Operations Corporation, licensed to Better Homes and Gardens Real Estate LLC and used with permission. Better Homes and Gardens Real Estate LLC fully supports the principles of the Fair Housing Act and the Equal Opportunity Act. Listing information is deemed reliable but is not guaranteed accurate.
Each office is independently owned and operated.
Any services or products provided by third parties are not provided by, affiliated with or related to Better Homes and Gardens Real Estate LLC, or its affiliated companies.