
564 Stearn Drive #564, Genoa, IL 60135
Local realty services provided by:Better Homes and Gardens Real Estate Connections
564 Stearn Drive #564,Genoa, IL 60135
$414,900
- 2 Beds
- 2 Baths
- 1,700 sq. ft.
- Condominium
- Active
Listed by: brian grainger
Office: o'neil property group, llc.
MLS#:12652150
Source:MLSNI
Price summary
- Price:$414,900
- Price per sq. ft.:$244.06
- Monthly HOA dues:$351
About this home
NEW FLOOR PLANS IN THE RIVERBEND 55+ LIFESTYLE COMMUNITY! Our Bluebell floor plan offers 1,700 sq. ft. of thoughtfully designed living space and embodies the values of humility, gratitude, and constancy. This home showcases many recognizable features consistent with Grainger's tried-and-true design staples while providing a more intimate feel. High-end standard features include Andersen windows, oversized base trim and window casings, an all-brick exterior, quartz countertops, premium Brakur Custom Cabinetry, crown molding in the primary bedroom, and a spa-like walk-in shower with a teak seat and corner shelves. Riverbend is a 55+ lifestyle clubhouse community featuring a 6,500 sq. ft. clubhouse with indoor pickleball, a large clubroom, a fitness center and yoga studio, a fireside screened-in patio, and a billiards room complete with indoor shuffleboard and darts. The outdoor space includes a botanical garden, pickleball, bocce ball, and two shuffle board courts. Plus, a dedicated lifestyle coordinator organizes weekly activities to keep the fun going! Pictures are of a recently built Bluebell home. Images are for design inspiration and may include features that are not standard....
Contact an agent
Home facts
- Year built:2026
- Listing ID #:12652150
- Updated:August 26, 2026 at 11:04 AM
Rooms and interior
- Bedrooms:2
- Total bathrooms:2
- Full bathrooms:2
- Rooms Total:6
- Living area:1,700 sq. ft.
Heating and cooling
- Cooling:Central Air
- Heating:Natural Gas
- Central air:Yes
Structure and exterior
- Year built:2026
- Building area:1,700 sq. ft.
Utilities
- Water:Public
- Sewer:Public Sewer
Finances and disclosures
- Price:$414,900
- Price per sq. ft.:$244.06
Parking
- Total parking spaces:3
- Parking description:Asphalt, Attached Garage, Garage, Tandem
- Garage:Yes
- Garage spaces:3
 Copyright 2026 Midwest Real Estate Data LLC. All rights reserved. The data relating to real estate for sale on this web site comes in part from the Broker Reciprocity Program of the Midwest Real Estate Data LLC. Listing information is deemed reliable but not guaranteed.
New listings near 564 Stearn Drive #564
- Open Sun, 12 to 2pmNew
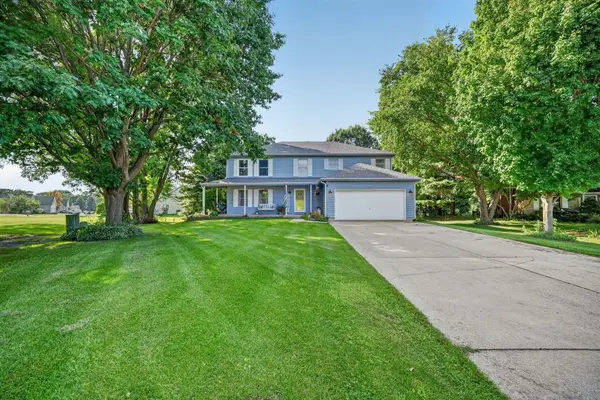 $490,000Active4 beds 4 baths2,640 sq. ft.
30941 Oak Street, Genoa, IL 60135
MLS# 12734135Listed by: COMPASS  $325,000Pending3 beds 4 baths3,737 sq. ft.
11750 Pebble Beach Drive, Genoa, IL 60135
MLS# 12738786Listed by: HOMETOWN REALTY GROUP- New
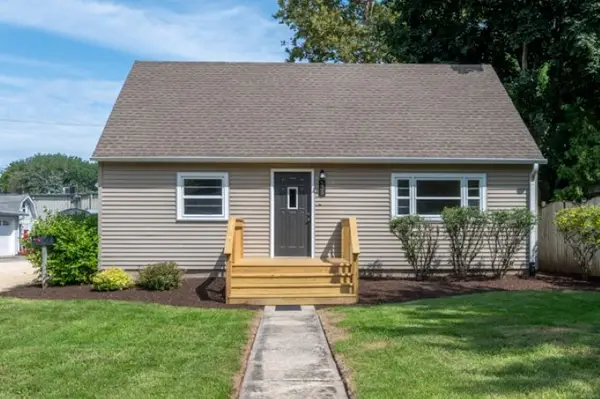 $289,500Active4 beds 1 baths1,866 sq. ft.
539 Central Avenue, Genoa, IL 60135
MLS# 12737398Listed by: RE/MAX OF ROCK VALLEY - Open Sun, 11am to 2pmNew
 $242,000Active4 beds 2 baths1,966 sq. ft.
410 E Main Street, Genoa, IL 60135
MLS# 12737485Listed by: CENTURY 21 NEW HERITAGE 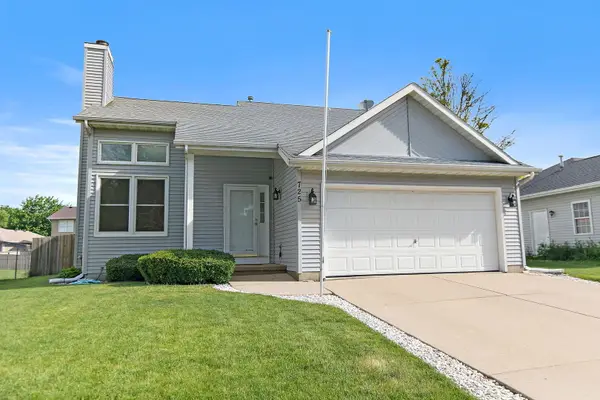 $309,900Pending3 beds 2 baths1,294 sq. ft.
725 Tyler Street, Genoa, IL 60135
MLS# 12730068Listed by: BERKSHIRE HATHAWAY HOMESERVICES STARCK REAL ESTATE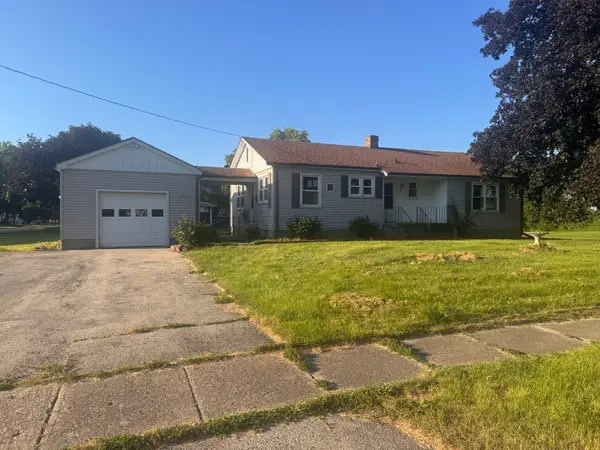 $215,000Active3 beds 1 baths1,156 sq. ft.
203 E 2nd Street, Genoa, IL 60135
MLS# 12730384Listed by: RE/MAX CLASSIC $300,000Pending2 beds 3 baths1,800 sq. ft.
226 Burton Lane, Genoa, IL 60135
MLS# 12721766Listed by: GREAT WESTERN PROPERTIES $399,000Pending4 beds 3 baths2,132 sq. ft.
211 Winding Trail, Genoa, IL 60135
MLS# 12716959Listed by: EATZ REAL ESTATE GROUP LLC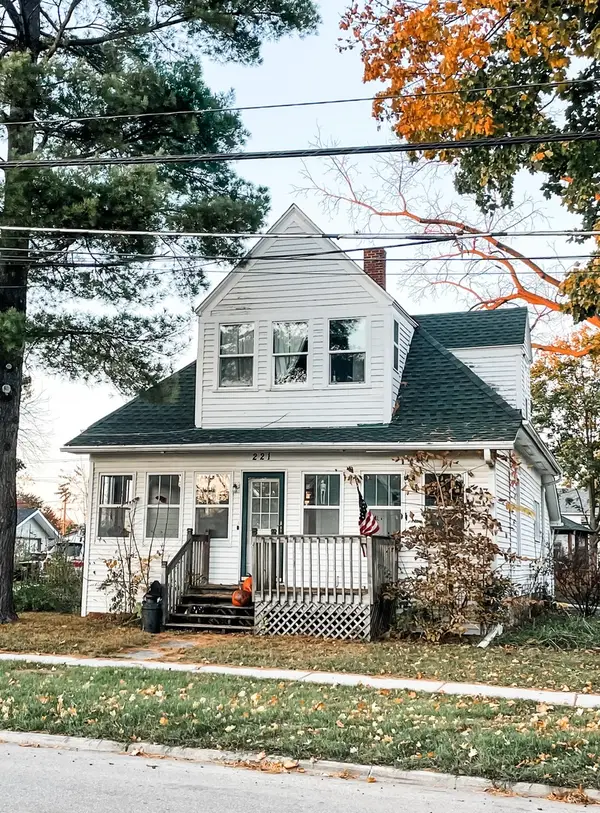 $214,900Pending3 beds 2 baths1,200 sq. ft.
221 E Main Street, Genoa, IL 60135
MLS# 12715618Listed by: SUBURBAN LIFE REALTY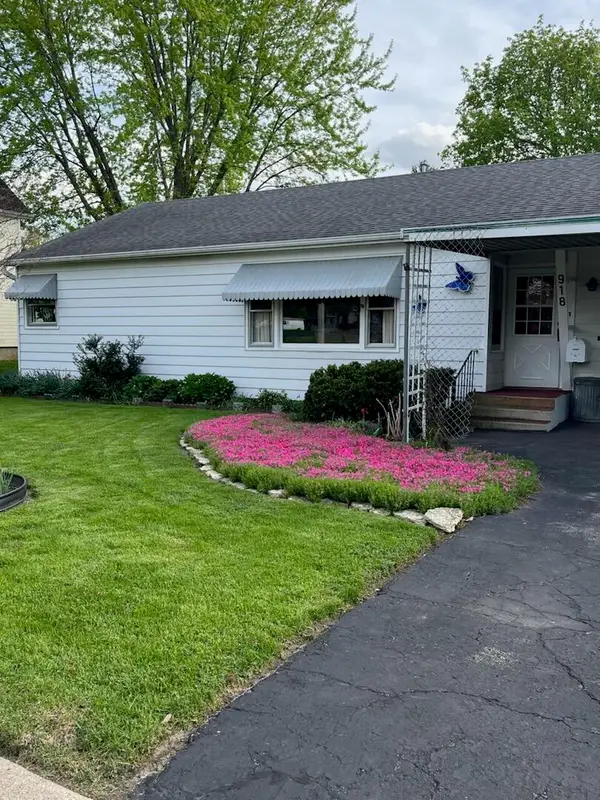 $315,000Pending3 beds 1 baths1,075 sq. ft.
918 W Main Street, Genoa, IL 60135
MLS# 12709082Listed by: BEYCOME BROKERAGE REALTY LLC


Protect your home and budget from life's surprises with an Assurant Home Warranty, backed by a partner that supports you through every step of homeownership. Explore Plans.
© 2026 Better Homes and Gardens Real Estate LLC. An Anywhere Real Estate company. All rights reserved. Better Homes and Gardens® Real Estate is a registered trademark owned by Meredith Operations Corporation, licensed to Better Homes and Gardens Real Estate LLC and used with permission. Better Homes and Gardens Real Estate LLC fully supports the principles of the Fair Housing Act and the Equal Opportunity Act. Listing information is deemed reliable but is not guaranteed accurate.
Each office is independently owned and operated.
Any services or products provided by third parties are not provided by, affiliated with or related to Better Homes and Gardens Real Estate LLC, or its affiliated companies.