
206 Cherokee Drive, Georgetown, IL 61846
Local realty services provided by:Better Homes and Gardens Real Estate Service First
Listed by: kelly mcmasters
Office: re/max ultimate
MLS#:6260289
Source:IL_CIBOR
Price summary
- Price:$239,000
- Price per sq. ft.:$115.46
About this home
Stunning 3 Bedroom, 2 Full Bath Home – South Georgetown.
Welcome home! A charming patio greets you at the entryway before you even step through the front door. This home offers plenty of "extra" space for everyone to enjoy.
The kitchen boasts beautiful wood cabinetry and flows into a separate dining area. Just off the dining area, you'll find a bonus art studio/office — perfect for a creative space or home workspace. A large laundry room adds even more flexibility, easily doubling as extra pantry storage or another office nook.
Relax in the beautiful four-seasons room, featuring a new Lopi Berkshire gas fireplace with a smart green remote thermostat — cozy comfort year-round.
Recent updates include:
New LED lighting.
New Lopi Berkshire gas fireplace ($6,000)
New security door ($2,000)
New LG washer & dryer ($2,000)
All-new kitchen appliances, including a dual-temperature induction oven and new garbage disposal (dishwasher has never been used!)
New ceiling fan in the living room
New blinds in the four-seasons room
New shelving throughout (stays with the home)...
Contact an agent
Home facts
- Year built:1978
- Subdivision & Development:Indian Oaks Sub
- Listing ID #:6260289
- Added:4 day(s) ago
- Updated:August 20, 2026 at 03:06 PM
Rooms and interior
- Bedrooms:3
- Total bathrooms:2
- Full bathrooms:2
- Rooms Total:9
- Kitchen Description:Dishwasher, Disposal, Oven, Refrigerator
- Basement:Yes
- Basement Description:Crawl Space
- Living area:2,070 sq. ft.
Heating and cooling
- Cooling:Central Air
- Heating:Forced Air, Gas
- Central air:Yes
Structure and exterior
- Year built:1978
- Building area:2,070 sq. ft.
- Lot area:0.29 Acres
- Architectural Style:Ranch
- Construction Materials:Brick, Vinyl Siding
- Exterior Features:Shed
- Levels:1 Story
Utilities
- Water:Public
- Sewer:Septic Tank
Finances and disclosures
- Price:$239,000
- Price per sq. ft.:$115.46
- Tax amount:$4,403 (2025)
Features and amenities
- Appliances:Dishwasher, Disposal, Dryer, Gas Water Heater, Oven, Refrigerator, Washer
- Laundry features:Dryer, Laundry Main Level, Washer
Parking
- Parking description:2 Car Garage, Attached, Garage
- Garage:Yes
- Garage spaces:2
New listings near 206 Cherokee Drive
- New
 $125,000Active2 beds 1 baths1,030 sq. ft.
201 Mc Kinley Street, Georgetown, IL 61846
MLS# 12734301Listed by: KELLER WILLIAMS-TREC
- New
 $149,900Active3 beds 2 baths1,821 sq. ft.
107 Stone Street, Georgetown, IL 61846
MLS# 6260235Listed by: KELLER WILLIAMS REALTY - DANVILLE  $399,000Active3 beds 4 baths3,203 sq. ft.
6603 N 1800 East Road, Georgetown, IL 61846
MLS# 6260061Listed by: KELLER WILLIAMS REALTY - DANVILLE $109,500Active4 beds 2 baths2,100 sq. ft.
316 West Street, Georgetown, IL 61846
MLS# 6260026Listed by: RE/MAX ULTIMATE $74,900Pending2 beds 1 baths967 sq. ft.
601 E 11th Street, Georgetown, IL 61846
MLS# 6259887Listed by: KELLER WILLIAMS REALTY - DANVILLE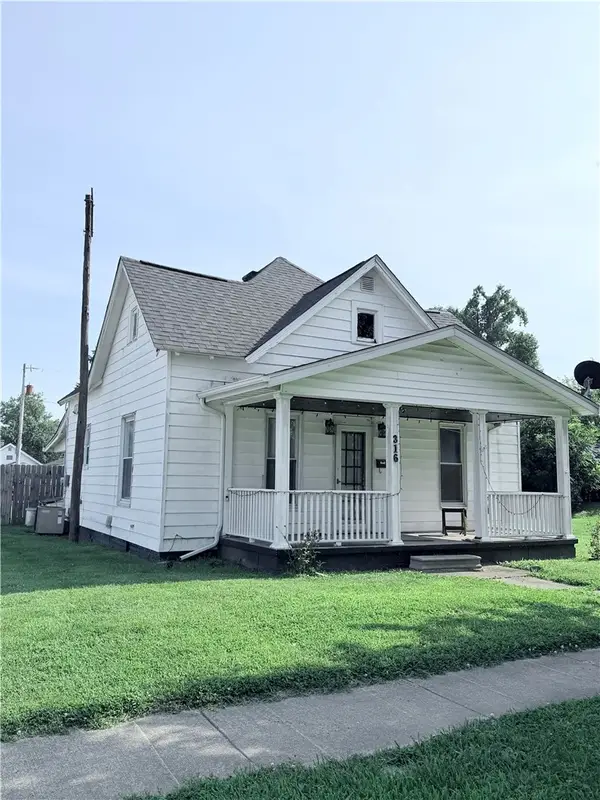 $59,900Pending1 beds 1 baths1,000 sq. ft.
316 Mckinley Street, Georgetown, IL 61846
MLS# 6259770Listed by: RE/MAX ULTIMATE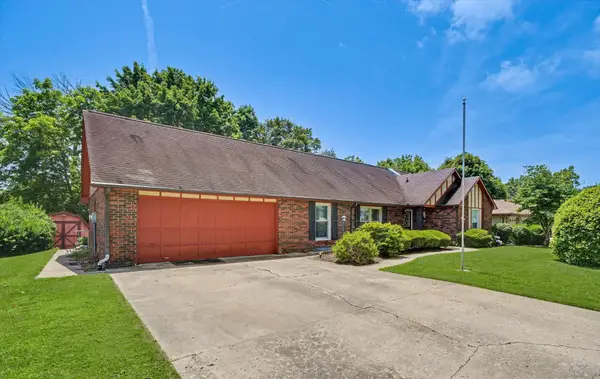 $225,000Active3 beds 3 baths2,465 sq. ft.
304 Cherokee Drive, Georgetown, IL 61846
MLS# 12688894Listed by: RE/MAX REALTY ASSOCIATES-CHA $105,500Active2 beds 1 baths1,000 sq. ft.
111 9th Street, Georgetown, IL 61846
MLS# 6259456Listed by: MOSSY OAK PROPERTIES ILLINOIS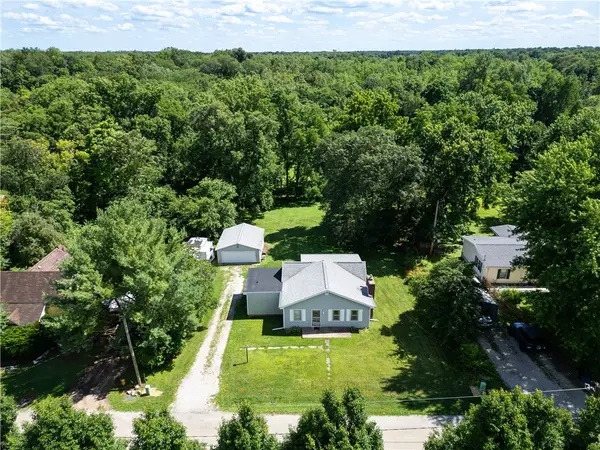 $89,900Pending2 beds 1 baths1,314 sq. ft.
1306 E 12th Street, Georgetown, IL 61846
MLS# 6259335Listed by: KELLER WILLIAMS REALTY - DANVILLE


Protect your home and budget from life's surprises with an Assurant Home Warranty, backed by a partner that supports you through every step of homeownership. Explore Plans.
© 2026 Better Homes and Gardens Real Estate LLC. An Anywhere Real Estate company. All rights reserved. Better Homes and Gardens® Real Estate is a registered trademark owned by Meredith Operations Corporation, licensed to Better Homes and Gardens Real Estate LLC and used with permission. Better Homes and Gardens Real Estate LLC fully supports the principles of the Fair Housing Act and the Equal Opportunity Act. Listing information is deemed reliable but is not guaranteed accurate.
Each office is independently owned and operated.
Any services or products provided by third parties are not provided by, affiliated with or related to Better Homes and Gardens Real Estate LLC, or its affiliated companies.