
911 N Melvin Street, Gibson City, IL 60936
Local realty services provided by:Better Homes and Gardens Real Estate Star Homes
911 N Melvin Street,Gibson City, IL 60936
$245,000
- 3 Beds
- 2 Baths
- 1,173 sq. ft.
- Single family
- Active
Listed by: angela roderick
Office: keller williams-trec
MLS#:12731554
Source:MLSNI
Price summary
- Price:$245,000
- Price per sq. ft.:$208.87
About this home
Move-in ready and ideally located near schools, the hospital, park and pool, this well-maintained home offers thoughtful updates and plenty of space inside and out. Recent improvements include a new roof, remodeled kitchen, updated flooring, some replacement windows and more. The main level features three bedrooms and a full bathroom, along with an open dining and living area filled with natural light from the large, recently replaced windows. Downstairs, the full basement adds even more usable space with a second full bathroom, dry bar, and plenty of room for entertaining, hobbies or a family room. Outside, you'll find new decks on both sides of the home, updated landscaping, and a new sidewalk leading to the garage. Storage and parking galore - with two garden sheds, including one new in 2025, a heated two-car garage, and a carport providing covered access to the home. With so many updates already completed and a location convenient to so much of what the community has to offer, this home is ready for its next owners!...
Contact an agent
Home facts
- Year built:1959
- Listing ID #:12731554
- Updated:October 07, 2026 at 11:28 AM
Rooms and interior
- Bedrooms:3
- Total bathrooms:2
- Full bathrooms:2
- Rooms Total:7
- Kitchen Description:Microwave, Range, Refrigerator
- Basement Description:Full, Partially Finished
- Living area:1,173 sq. ft.
Heating and cooling
- Cooling:Central Air
- Heating:Natural Gas
- Central air:Yes
Structure and exterior
- Roof:Asphalt
- Year built:1959
- Building area:1,173 sq. ft.
- Lot area:0.18 Acres
- Architectural Style:Ranch
- Levels:1 Story
Schools
- High school:Gibson City High School
- Middle school:Gibson City Junior High School
- Elementary school:Gibson City Elementary School
Utilities
- Water:Public
- Sewer:Public Sewer
Finances and disclosures
- Price:$245,000
- Price per sq. ft.:$208.87
- Tax amount:$4,185 (2025)
Features and amenities
- Laundry features:Dryer, Washer
- Amenities:Sump Pump
Parking
- Total parking spaces:2
- Parking description:Carport, Concrete, Detached Garage, Garage
- Garage:Yes
- Garage spaces:2
 Copyright 2026 Midwest Real Estate Data LLC. All rights reserved. The data relating to real estate for sale on this web site comes in part from the Broker Reciprocity Program of the Midwest Real Estate Data LLC. Listing information is deemed reliable but not guaranteed.
New listings near 911 N Melvin Street
- New
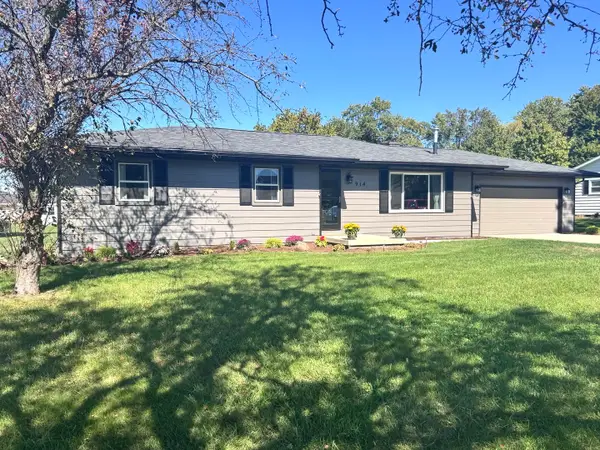 $249,900Active3 beds 1 baths1,500 sq. ft.
914 E Boyer Street, Gibson City, IL 60936
MLS# 12777698Listed by: RE/MAX REALTY ASSOCIATES-CHA - New
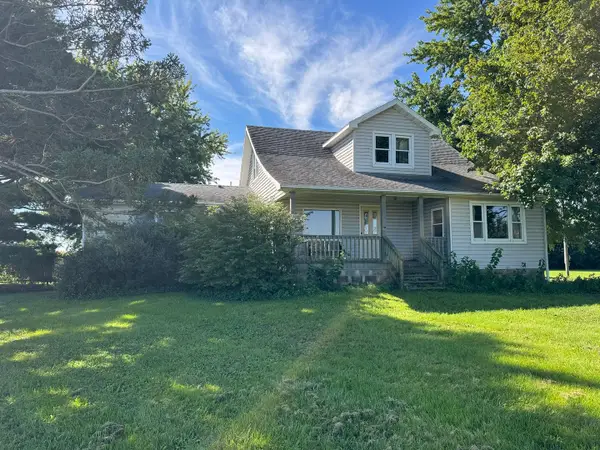 $209,900Active4 beds 2 baths1,976 sq. ft.
423 E 300n Road, Gibson City, IL 60936
MLS# 12774526Listed by: CORNERSTONE REAL ESTATE 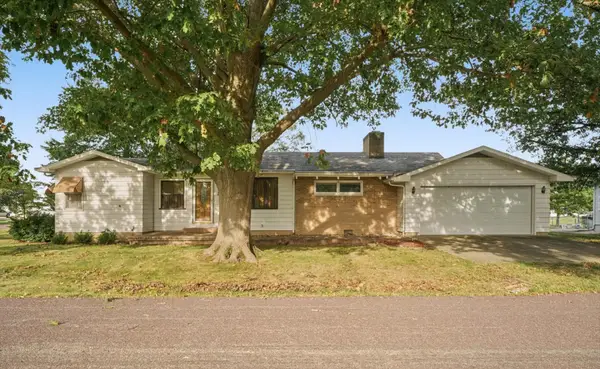 $174,000Active2 beds 2 baths1,547 sq. ft.
217 Cedar Street, Gibson City, IL 60936
MLS# 12723455Listed by: KELLER WILLIAMS-TREC $244,900Active3 beds 2 baths1,136 sq. ft.
220 S State Street, Gibson City, IL 60936
MLS# 12751775Listed by: KELLER WILLIAMS-TREC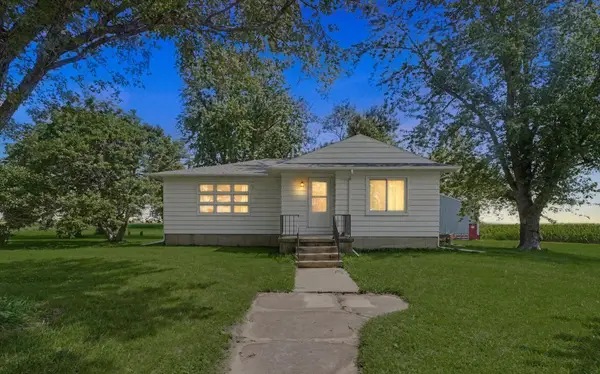 $245,000Pending3 beds 1 baths1,238 sq. ft.
396 N 100e Road, Gibson City, IL 60936
MLS# 12719976Listed by: KELLER WILLIAMS-TREC $229,900Pending3 beds 2 baths1,108 sq. ft.
618 S Lott Boulevard, Gibson City, IL 60936
MLS# 12748212Listed by: CORNERSTONE REAL ESTATE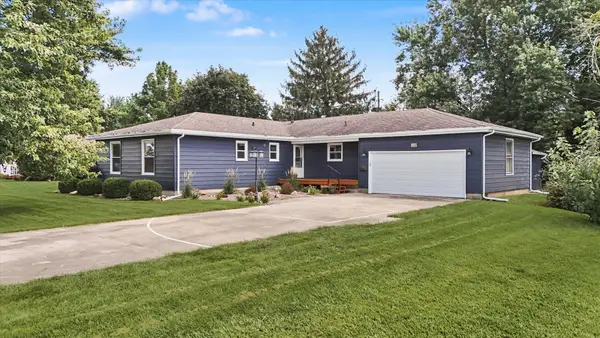 $329,000Active4 beds 2 baths1,593 sq. ft.
235 W 19th Street, Gibson City, IL 60936
MLS# 12740555Listed by: KELLER WILLIAMS-TREC $139,900Pending4 beds 2 baths941 sq. ft.
109 S Wood Street, Gibson City, IL 60936
MLS# 12732028Listed by: KIEF REALTY $374,900Active3 beds 2 baths1,857 sq. ft.
1123 N Sangamon Avenue, Gibson City, IL 60936
MLS# 12728413Listed by: KELLER WILLIAMS-TREC


Protect your home and budget from life's surprises with an Assurant Home Warranty, backed by a partner that supports you through every step of homeownership. Explore Plans.
© 2026 Better Homes and Gardens Real Estate LLC. An Anywhere Real Estate company. All rights reserved. Better Homes and Gardens® Real Estate is a registered trademark owned by Meredith Operations Corporation, licensed to Better Homes and Gardens Real Estate LLC and used with permission. Better Homes and Gardens Real Estate LLC fully supports the principles of the Fair Housing Act and the Equal Opportunity Act. Listing information is deemed reliable but is not guaranteed accurate.
Each office is independently owned and operated.
Any services or products provided by third parties are not provided by, affiliated with or related to Better Homes and Gardens Real Estate LLC, or its affiliated companies.