
914 E Boyer Street, Gibson City, IL 60936
Local realty services provided by:Better Homes and Gardens Real Estate Star Homes
914 E Boyer Street,Gibson City, IL 60936
$249,900
- 3 Beds
- 1 Baths
- 1,500 sq. ft.
- Single family
- Active
Listed by: sherry gordon
Office: re/max realty associates-cha
MLS#:12777698
Source:MLSNI
Price summary
- Price:$249,900
- Price per sq. ft.:$166.6
About this home
Located on the east edge of Gibson City. The open floor plan, and large windows on both sides of the home allows an abundant amount of sunshine in the livingroom, dining, and kitchen area. Enjoy the warmth from the woodburning fireplace in the living area, or sit out on the back patio roasting marshmellows on the firepit. Bathroom remodelled in 2026. Along with NEW carpeting and entrance tile in living room and new carpet in 2 bedrooms. New dishwasher: 2026. Crawl space updated with repairs to sump pump pit and foundation drainage, along with new dehumidifier. New doors for master bedroom/bathroom, and entry way closet. New roof and gutters in 2024. New bay picture window in living room replaced in 2026, all other windows and sliding glass door replaced in 2019. HVAC system new in 2018. 2026 the backyard was leveled, and landscaping in the front of house. The two car garage offers plenty of space, along with a heated workshop (23x16) with its own overhead garage door (5 ft wide) to get the mower out. Enjoy small town living approx 30 min from Champaign. Great home, in a wonderful location....
Contact an agent
Home facts
- Year built:1978
- Listing ID #:12777698
- Updated:October 07, 2026 at 01:44 AM
Rooms and interior
- Bedrooms:3
- Total bathrooms:1
- Full bathrooms:1
- Rooms Total:6
- Bathrooms Description:Double Sinks, No Tub
- Kitchen Description:Dishwasher, Microwave, Range, Refrigerator
- Living area:1,500 sq. ft.
Heating and cooling
- Cooling:Central Air
- Heating:Natural Gas
- Central air:Yes
Structure and exterior
- Year built:1978
- Building area:1,500 sq. ft.
- Architectural Style:Ranch
- Levels:1 Story
Schools
- High school:Gibson City High School
- Middle school:Gibson City Junior High School
- Elementary school:Gibson City Elementary School
Utilities
- Water:Public
Finances and disclosures
- Price:$249,900
- Price per sq. ft.:$166.6
- Tax amount:$4,953 (2024)
Features and amenities
- Laundry features:Dryer, Washer
Parking
- Total parking spaces:2
- Parking description:Attached Garage, Garage
- Garage:Yes
- Garage spaces:2
 Copyright 2026 Midwest Real Estate Data LLC. All rights reserved. The data relating to real estate for sale on this web site comes in part from the Broker Reciprocity Program of the Midwest Real Estate Data LLC. Listing information is deemed reliable but not guaranteed.
New listings near 914 E Boyer Street
- New
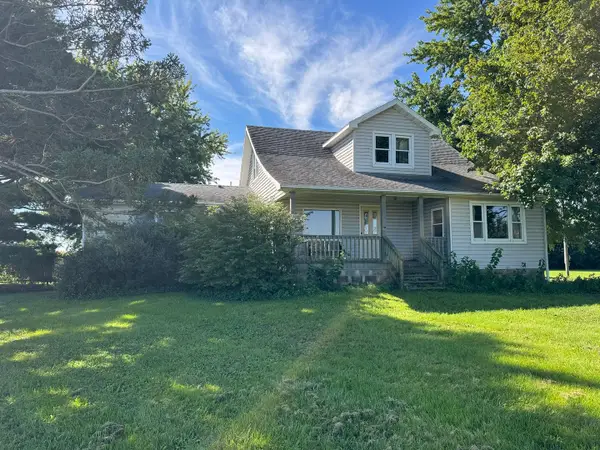 $209,900Active4 beds 2 baths1,976 sq. ft.
423 E 300n Road, Gibson City, IL 60936
MLS# 12774526Listed by: CORNERSTONE REAL ESTATE 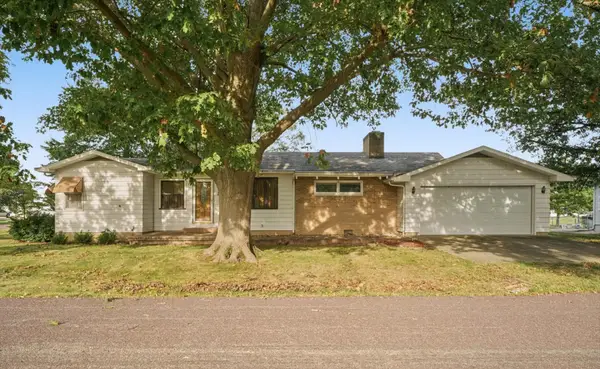 $174,000Active2 beds 2 baths1,547 sq. ft.
217 Cedar Street, Gibson City, IL 60936
MLS# 12723455Listed by: KELLER WILLIAMS-TREC $244,900Active3 beds 2 baths1,136 sq. ft.
220 S State Street, Gibson City, IL 60936
MLS# 12751775Listed by: KELLER WILLIAMS-TREC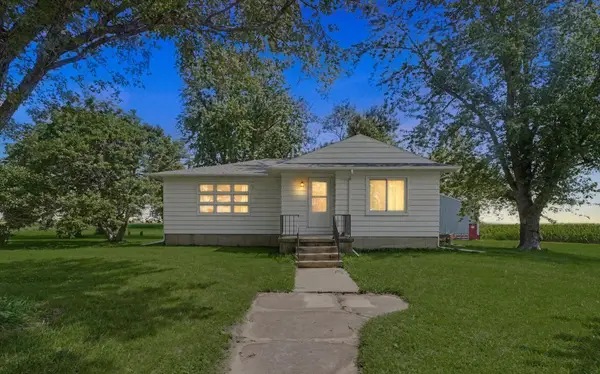 $245,000Pending3 beds 1 baths1,238 sq. ft.
396 N 100e Road, Gibson City, IL 60936
MLS# 12719976Listed by: KELLER WILLIAMS-TREC $229,900Active3 beds 2 baths1,108 sq. ft.
618 S Lott Boulevard, Gibson City, IL 60936
MLS# 12748212Listed by: CORNERSTONE REAL ESTATE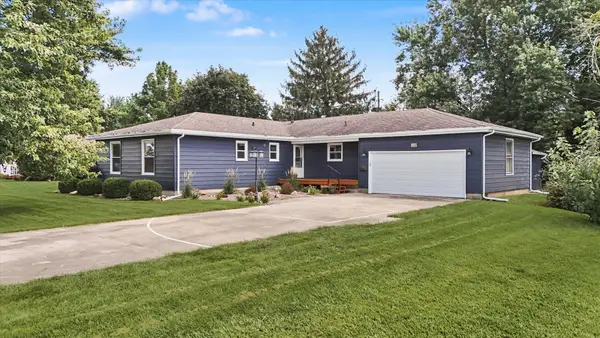 $329,000Active4 beds 2 baths1,593 sq. ft.
235 W 19th Street, Gibson City, IL 60936
MLS# 12740555Listed by: KELLER WILLIAMS-TREC $139,900Pending4 beds 2 baths941 sq. ft.
109 S Wood Street, Gibson City, IL 60936
MLS# 12732028Listed by: KIEF REALTY $245,000Active3 beds 2 baths1,173 sq. ft.
911 N Melvin Street, Gibson City, IL 60936
MLS# 12731554Listed by: KELLER WILLIAMS-TREC $374,900Active3 beds 2 baths1,857 sq. ft.
1123 N Sangamon Avenue, Gibson City, IL 60936
MLS# 12728413Listed by: KELLER WILLIAMS-TREC


Protect your home and budget from life's surprises with an Assurant Home Warranty, backed by a partner that supports you through every step of homeownership. Explore Plans.
© 2026 Better Homes and Gardens Real Estate LLC. An Anywhere Real Estate company. All rights reserved. Better Homes and Gardens® Real Estate is a registered trademark owned by Meredith Operations Corporation, licensed to Better Homes and Gardens Real Estate LLC and used with permission. Better Homes and Gardens Real Estate LLC fully supports the principles of the Fair Housing Act and the Equal Opportunity Act. Listing information is deemed reliable but is not guaranteed accurate.
Each office is independently owned and operated.
Any services or products provided by third parties are not provided by, affiliated with or related to Better Homes and Gardens Real Estate LLC, or its affiliated companies.