
216 Timber Trails Boulevard #1, Gilberts, IL 60136
Local realty services provided by:Better Homes and Gardens Real Estate Connections
216 Timber Trails Boulevard #1,Gilberts, IL 60136
$310,000
- 2 Beds
- 3 Baths
- 1,599 sq. ft.
- Townhouse
- Active
Listed by: anthony cataldo
Office: homesmart connect llc.
MLS#:12652458
Source:MLSNI
Price summary
- Price:$310,000
- Price per sq. ft.:$193.87
- Monthly HOA dues:$325
About this home
Beautifully updated end-unit townhome offering an ideal blend of comfort, style, and functionality. The impressive two-story family room is filled with natural light thanks to soaring windows that create an open and airy atmosphere throughout the main living space. The spacious kitchen features 42" white cabinets, stainless steel appliances, granite countertops, a large island, recessed lighting, a generous pantry closet, and a bright eating area with sliding doors leading to a private patio. The main floor also includes a versatile office or den with built-in workspace, a convenient powder room, and direct access to the attached 2-car garage. Upstairs, the oversized loft with custom built-ins offers flexible space for a second family room, office, playroom, or media area. The primary suite showcases a tray ceiling, a large walk-in closet, and a private bath with dual sinks, soaking tub, and separate shower. A spacious second bedroom, additional full bath, and second-floor laundry complete the upper level. Located in sought-after Timber Trails with access to parks, walking trails, shopping, dining, I-90, and Burnidge Forest Preserve just minutes away....
Contact an agent
Home facts
- Year built:2005
- Listing ID #:12652458
- Updated:May 25, 2026 at 05:38 PM
Rooms and interior
- Bedrooms:2
- Total bathrooms:3
- Full bathrooms:2
- Half bathrooms:1
- Rooms Total:6
- Bathrooms Description:Double Sinks, Separate Shower, Whirlpool
- Kitchen Description:Dishwasher, Disposal, Microwave, Range, Refrigerator
- Living area:1,599 sq. ft.
Heating and cooling
- Cooling:Central Air
- Heating:Forced Air, Natural Gas
- Central air:Yes
Structure and exterior
- Roof:Asphalt
- Year built:2005
- Building area:1,599 sq. ft.
- Lot Features:Landscaped
- Foundation Description:Concrete Perimeter
Schools
- High school:Hampshire High School
- Middle school:Hampshire Middle School
- Elementary school:Liberty Elementary School
Utilities
- Water:Public
- Sewer:Public Sewer
Finances and disclosures
- Price:$310,000
- Price per sq. ft.:$193.87
- Tax amount:$5,561 (2025)
Features and amenities
- Laundry features:Dryer, Washer
- Amenities:Ceiling Fan(s)
Parking
- Total parking spaces:2
- Parking description:Asphalt, Attached Garage, Garage
- Garage:Yes
- Garage spaces:2
 Copyright 2026 Midwest Real Estate Data LLC. All rights reserved. The data relating to real estate for sale on this web site comes in part from the Broker Reciprocity Program of the Midwest Real Estate Data LLC. Listing information is deemed reliable but not guaranteed.
New listings near 216 Timber Trails Boulevard #1
- New
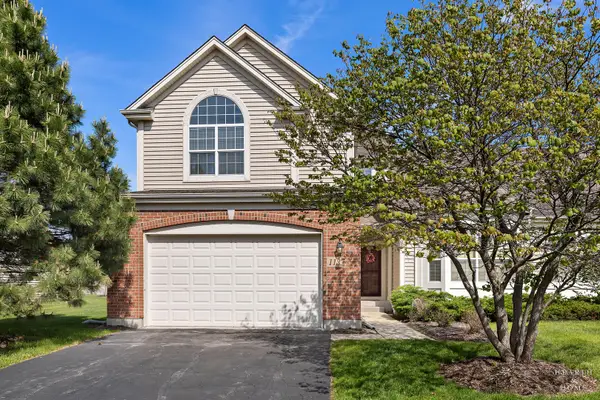 $405,000Active4 beds 4 baths2,063 sq. ft.
113 Valencia Parkway, Gilberts, IL 60136
MLS# 12653653Listed by: KELLER WILLIAMS SUCCESS REALTY - New
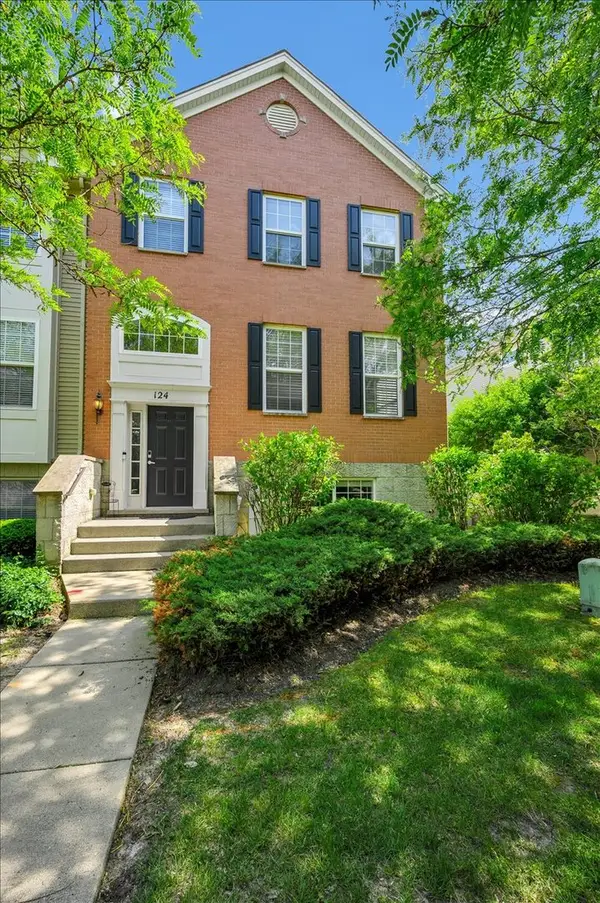 $374,900Active4 beds 3 baths2,400 sq. ft.
124 Jackson Street, Gilberts, IL 60136
MLS# 12639329Listed by: BAIRD & WARNER REAL ESTATE - ALGONQUIN - New
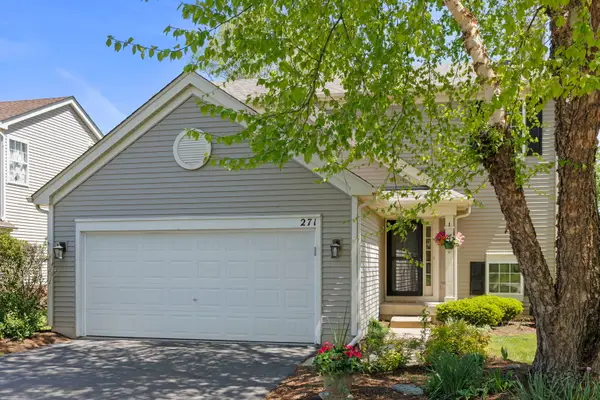 $375,000Active3 beds 3 baths1,517 sq. ft.
271 Copper Mountain Drive, Gilberts, IL 60136
MLS# 12653191Listed by: KELLER WILLIAMS PREMIERE PROPERTIES - New
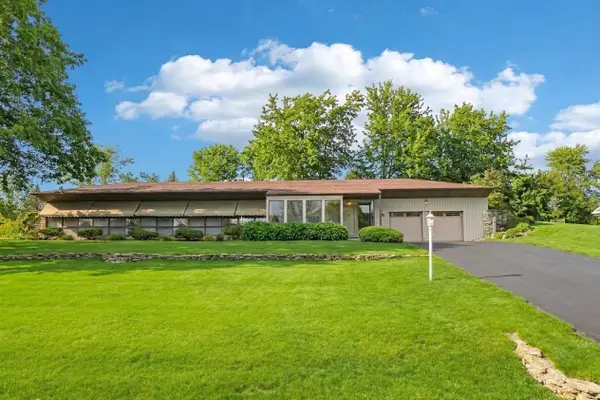 $469,900Active3 beds 2 baths2,200 sq. ft.
562 Kathleen Street, Gilberts, IL 60136
MLS# 12617761Listed by: PREMIER LIVING PROPERTIES 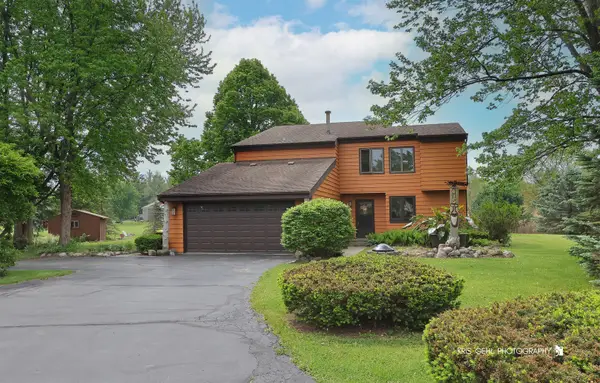 $425,000Pending4 beds 3 baths2,199 sq. ft.
415 Kildare Street, Gilberts, IL 60136
MLS# 12650850Listed by: RE/MAX PLAZA- New
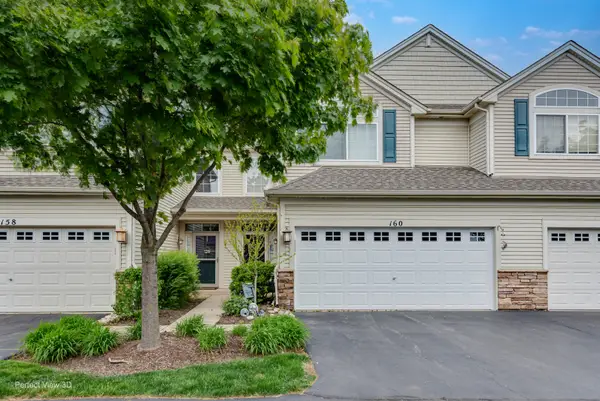 $310,000Active3 beds 2 baths1,711 sq. ft.
160 Durango Drive #160, Gilberts, IL 60136
MLS# 12601231Listed by: CHARLES RUTENBERG REALTY OF IL - New
 $509,900Active4 beds 4 baths2,517 sq. ft.
230 Vail Court, Gilberts, IL 60136
MLS# 12642783Listed by: REDFIN CORPORATION  $445,000Pending3 beds 3 baths2,227 sq. ft.
109 Valencia Parkway, Gilberts, IL 60136
MLS# 12636151Listed by: JOHN GREENE, REALTOR $385,000Pending3 beds 3 baths1,808 sq. ft.
70 Regent Drive, Gilberts, IL 60136
MLS# 12648305Listed by: ONE SOURCE REALTY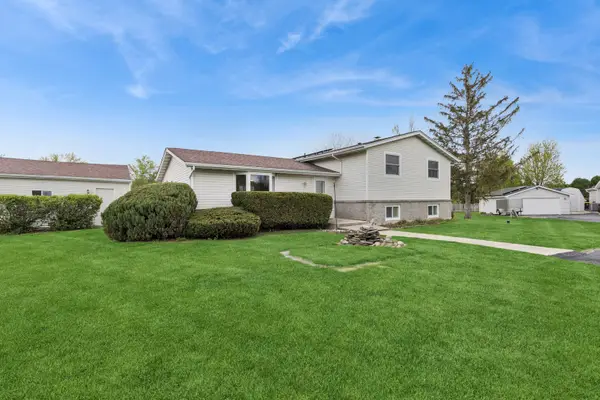 $374,950Active3 beds 2 baths2,200 sq. ft.
215 Tollview Court, Gilberts, IL 60136
MLS# 12596538Listed by: BAIRD & WARNER REAL ESTATE - ALGONQUIN


Protect your home and budget from life's surprises with an Assurant Home Warranty, backed by a partner that supports you through every step of homeownership. Explore Plans.
© 2026 Better Homes and Gardens Real Estate LLC. An Anywhere Real Estate company. All rights reserved. Better Homes and Gardens® Real Estate is a registered trademark owned by Meredith Operations Corporation, licensed to Better Homes and Gardens Real Estate LLC and used with permission. Better Homes and Gardens Real Estate LLC fully supports the principles of the Fair Housing Act and the Equal Opportunity Act. Listing information is deemed reliable but is not guaranteed accurate.
Each office is independently owned and operated.
Any services or products provided by third parties are not provided by, affiliated with or related to Better Homes and Gardens Real Estate LLC, or its affiliated companies.