
460 Telluride Drive #460, Gilberts, IL 60136
Local realty services provided by:Better Homes and Gardens Real Estate Star Homes
460 Telluride Drive #460,Gilberts, IL 60136
$315,000
- 3 Beds
- 3 Baths
- 1,524 sq. ft.
- Condominium
- Active
Listed by: stephanie albanese
Office: berkshire hathaway homeservices chicago
MLS#:12805843
Source:MLSNI
Price summary
- Price:$315,000
- Price per sq. ft.:$206.69
- Monthly HOA dues:$346
About this home
Welcome home to this inviting end-unit condo in desirable Gilberts! Offering 3 bedrooms and 2.1 baths, this home combines an open, airy feel with comfortable living spaces designed for everyday enjoyment and entertaining. Soaring cathedral ceilings and dramatic floor-to-ceiling windows fill the home with natural light, creating a bright and welcoming atmosphere from the moment you walk in. The open living room and kitchen offer an ideal setting to gather, while the adjoining dining and family room provide additional space to relax, entertain or enjoy a quiet evening at home. Cozy up by the fireplace and enjoy the warmth and charm it brings to the living space. The first floor features attractive luxury vinyl plank flooring, adding a fresh, modern look with everyday practicality. Upstairs, the spacious primary bedroom offers a walk-in closet and an updated private bathroom. Two additional bedrooms and a full bath provide flexibility for guests, a home office or additional living space. An attached two-car garage and convenient half bath just off the garage entrance add to the functionality of the home. Enjoy the added appeal of an end-unit location, offering additional natural light and a sense of privacy. Whether you're looking for room to grow, a place to entertain or a home that makes everyday living feel a little more special, this one is worth seeing. Conveniently located in Gilberts, this is an opportunity to make yourself at home!...
Contact an agent
Home facts
- Year built:2003
- Subdivision & Development:Timber Trails
- Listing ID #:12805843
- Updated:November 13, 2026 at 12:59 PM
Rooms and interior
- Bedrooms:3
- Total bathrooms:3
- Full bathrooms:2
- Half bathrooms:1
- Rooms Total:7
- Dining Description:Combined With Family Room
- Bathrooms Description:Double Sinks, Garden Tub, Separate Shower, Soaking Tub
- Kitchen Description:Microwave, Range, Refrigerator, Stainless Steel Appliance(s)
- Living area:1,524 sq. ft.
Heating and cooling
- Cooling:Central Air
- Heating:Gas
- Central air:Yes
Structure and exterior
- Roof:Asphalt
- Year built:2003
- Building area:1,524 sq. ft.
- Lot Features:Common Grounds
Schools
- High school:Hampshire High School
- Middle school:Hampshire Elementary School
- Elementary school:Gilberts Elementary School
Utilities
- Water:Public
- Sewer:Public Sewer
Finances and disclosures
- Price:$315,000
- Price per sq. ft.:$206.69
- Tax amount:$5,292 (2025)
Features and amenities
- Amenities:Ceiling Fan(s)
Parking
- Total parking spaces:2
- Parking description:Asphalt, Attached Garage, Garage
- Garage:Yes
- Garage spaces:2
 Copyright 2026 Midwest Real Estate Data LLC. All rights reserved. The data relating to real estate for sale on this web site comes in part from the Broker Reciprocity Program of the Midwest Real Estate Data LLC. Listing information is deemed reliable but not guaranteed.
New listings near 460 Telluride Drive #460
- New
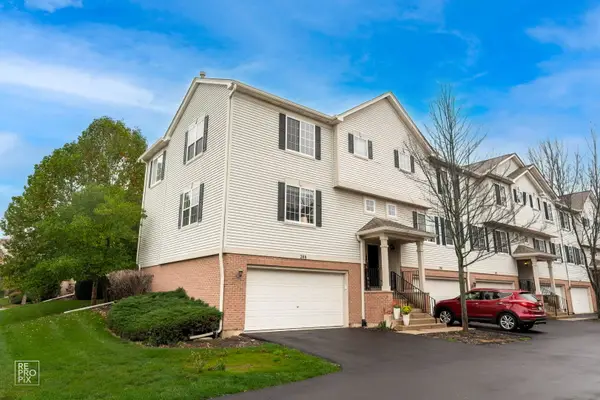 $319,900Active3 beds 3 baths1,713 sq. ft.
288 Evergreen Circle, Gilberts, IL 60136
MLS# 12800571Listed by: PROVIDENT REALTY, INC. - Open Sat, 1 to 3pmNew
 $589,900Active4 beds 3 baths2,346 sq. ft.
945 Mario Lane, Gilberts, IL 60136
MLS# 12800782Listed by: KELLER WILLIAMS SUCCESS REALTY 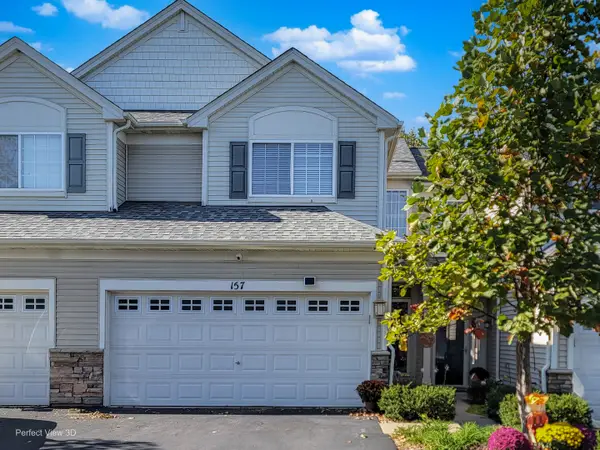 $299,900Pending2 beds 3 baths1,335 sq. ft.
157 Durango Drive #157, Gilberts, IL 60136
MLS# 12792864Listed by: HOMESMART CONNECT LLC $525,000Active5 beds 4 baths2,771 sq. ft.
131 Glenbrook Circle, Gilberts, IL 60136
MLS# 12782016Listed by: REALTY OF AMERICA, LLC $549,000Pending4 beds 3 baths2,432 sq. ft.
938 Blue Aster Parkway, Gilberts, IL 60136
MLS# 12790916Listed by: COLDWELL BANKER REALTY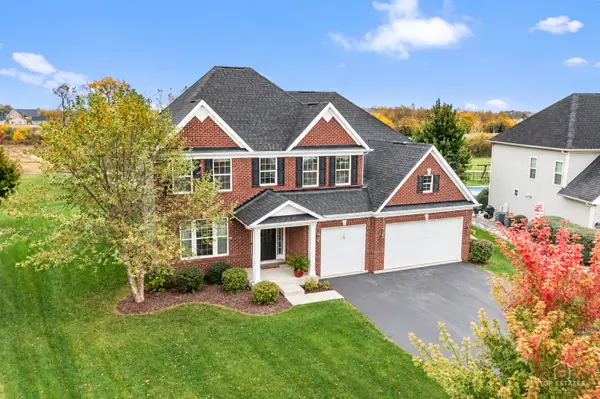 $750,000Active4 beds 4 baths3,874 sq. ft.
957 Glacial Falls Drive, Gilberts, IL 60136
MLS# 12783352Listed by: LEGACY PROPERTIES, A SARAH LEONARD COMPANY, LLC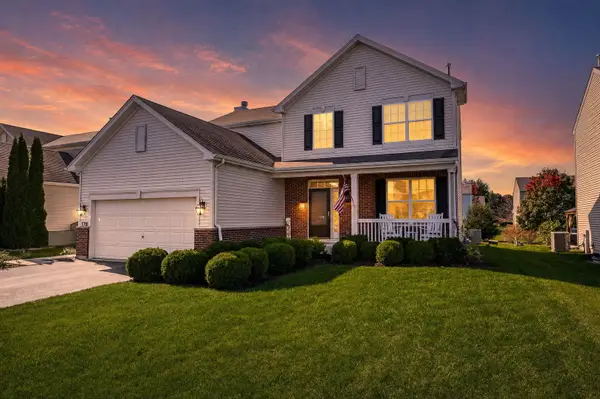 $485,000Pending4 beds 3 baths2,236 sq. ft.
178 Easton Drive, Gilberts, IL 60136
MLS# 12784419Listed by: REMAX LEGENDS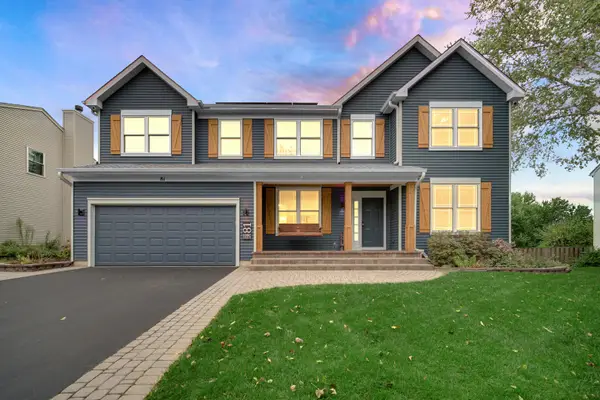 $600,000Pending5 beds 4 baths4,151 sq. ft.
81 Summit Drive, Gilberts, IL 60136
MLS# 12749821Listed by: SOUTHWESTERN REAL ESTATE, INC.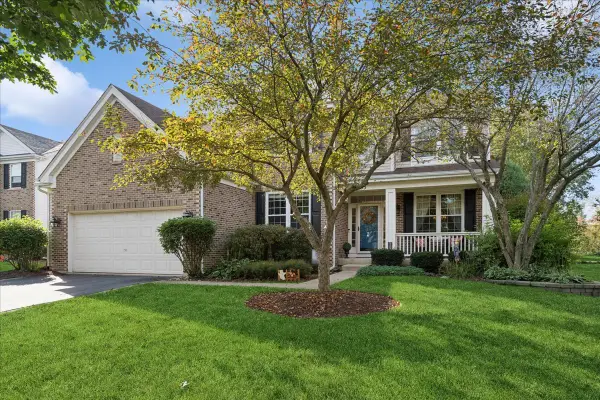 $499,900Pending4 beds 3 baths2,690 sq. ft.
333 Alpine Drive, Gilberts, IL 60136
MLS# 12777800Listed by: BAIRD & WARNER


Protect your home and budget from life's surprises with an Assurant Home Warranty, backed by a partner that supports you through every step of homeownership. Explore Plans.
© 2026 Better Homes and Gardens Real Estate LLC. An Anywhere Real Estate company. All rights reserved. Better Homes and Gardens® Real Estate is a registered trademark owned by Meredith Operations Corporation, licensed to Better Homes and Gardens Real Estate LLC and used with permission. Better Homes and Gardens Real Estate LLC fully supports the principles of the Fair Housing Act and the Equal Opportunity Act. Listing information is deemed reliable but is not guaranteed accurate.
Each office is independently owned and operated.
Any services or products provided by third parties are not provided by, affiliated with or related to Better Homes and Gardens Real Estate LLC, or its affiliated companies.