
558 Telluride Drive, Gilberts, IL 60136
Local realty services provided by:Better Homes and Gardens Real Estate Star Homes
558 Telluride Drive,Gilberts, IL 60136
$325,000
- 2 Beds
- 3 Baths
- 1,797 sq. ft.
- Condominium
- Active
Listed by: robbin muhr
Office: keller williams onechicago
MLS#:12715453
Source:MLSNI
Price summary
- Price:$325,000
- Price per sq. ft.:$180.86
- Monthly HOA dues:$269
About this home
What if your next home came with peaceful views instead of another row of townhomes...AND a full finished basement?! Located in a tranquil setting, this move-in ready home offers rare privacy, flexible living space, and protected views where no future homes will ever be built. The light-filled 2-story living room features a dramatic wall of windows overlooking mature trees and open green space. Warm hardwood floors lead to a beautiful kitchen with a pantry, dining area and sliding glass doors out to your private deck. Upstairs includes a primary suite with a walk-in closet and ensuite bath, a second bedroom, second-floor laundry, and a versatile loft (perfect for a home office, reading area, or gym). What truly sets this home apart is the full finished basement, featuring a second fireplace and a wet bar perfect for hanging out, hosting game days or entertaining. Enjoy neighborhood walking paths, nearby parks, shopping, golf, and major expressways, complete with an included home warranty for buyer peace of mind. Homes with this combination of open views, finished basement, and location don't come along often....
Contact an agent
Home facts
- Year built:2005
- Subdivision & Development:Timber Trails
- Listing ID #:12715453
- Updated:September 21, 2026 at 11:29 AM
Rooms and interior
- Bedrooms:2
- Total bathrooms:3
- Full bathrooms:2
- Half bathrooms:1
- Rooms Total:7
- Dining Description:Separate Dining Room
- Kitchen Description:Dishwasher, Microwave, Range, Refrigerator
- Basement Description:Finished, Full
- Living area:1,797 sq. ft.
Heating and cooling
- Cooling:Central Air
- Heating:Natural Gas
- Central air:Yes
Structure and exterior
- Year built:2005
- Building area:1,797 sq. ft.
- Lot Features:Common Grounds
- Foundation Description:Concrete Perimeter
Schools
- High school:Hampshire High School
- Middle school:Hampshire Middle School
- Elementary school:Liberty Elementary School
Utilities
- Water:Public
- Sewer:Public Sewer
Finances and disclosures
- Price:$325,000
- Price per sq. ft.:$180.86
- Tax amount:$5,158 (2025)
Features and amenities
- Laundry features:Dryer, Washer
- Amenities:CO Detectors, Ceiling Fan(s), Sump Pump
Parking
- Total parking spaces:2
- Parking description:Asphalt, Attached Garage, Garage
- Garage:Yes
- Garage spaces:2
 Copyright 2026 Midwest Real Estate Data LLC. All rights reserved. The data relating to real estate for sale on this web site comes in part from the Broker Reciprocity Program of the Midwest Real Estate Data LLC. Listing information is deemed reliable but not guaranteed.
New listings near 558 Telluride Drive
- New
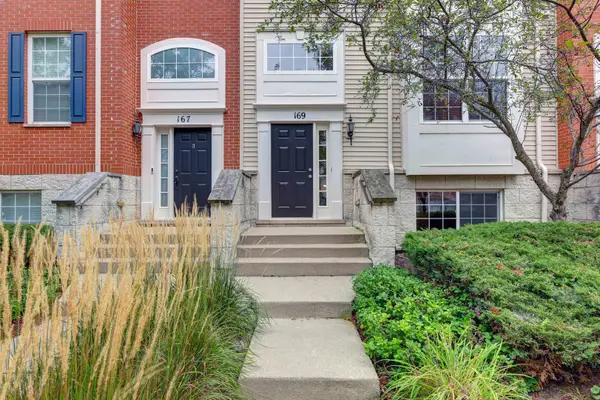 $325,000Active3 beds 3 baths2,082 sq. ft.
169 Willey Street, Gilberts, IL 60136
MLS# 12761468Listed by: ARHOME REALTY - New
 $439,900Active4 beds 3 baths2,100 sq. ft.
635 Pauline Court, Gilberts, IL 60136
MLS# 12761287Listed by: @PROPERTIES CHRISTIE'S INTERNATIONAL REAL ESTATE - New
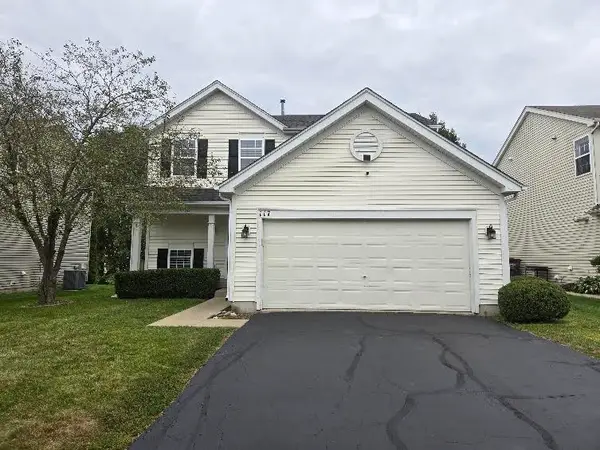 $379,900Active3 beds 2 baths1,390 sq. ft.
117 Woodland Park Circle, Gilberts, IL 60136
MLS# 12751628Listed by: JASON MITCHELL REAL ESTATE IL  $340,000Pending3 beds 3 baths1,936 sq. ft.
87 Valencia Parkway, Gilberts, IL 60136
MLS# 12756870Listed by: I.D. REALTY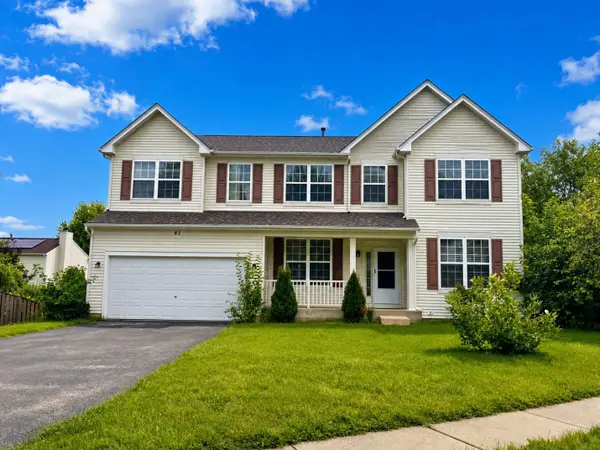 $487,000Active4 beds 3 baths2,860 sq. ft.
41 Brentwood Drive, Gilberts, IL 60136
MLS# 12752047Listed by: PARKVUE REALTY CORPORATION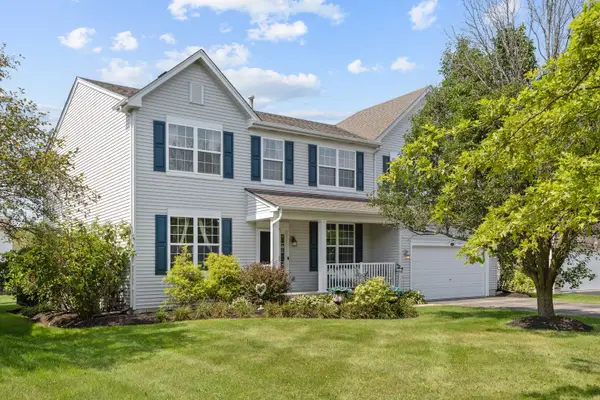 $559,999Pending4 beds 3 baths3,136 sq. ft.
78 Brentwood Drive, Gilberts, IL 60136
MLS# 12750260Listed by: CENTURY 21 NEW HERITAGE $649,900Pending5 beds 4 baths3,846 sq. ft.
274 Rockville Lane, Gilberts, IL 60136
MLS# 12745980Listed by: COMPASS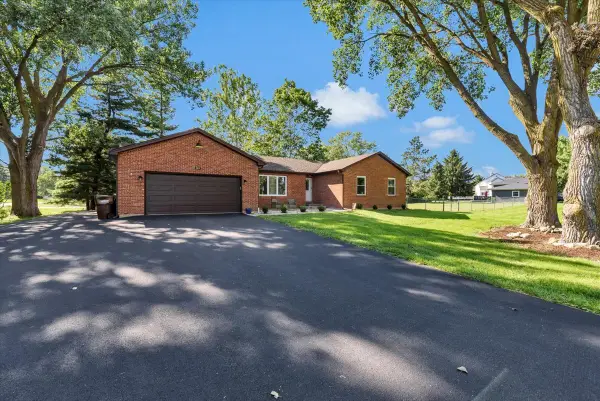 $459,000Active4 beds 2 baths3,415 sq. ft.
348 Towne Street, Gilberts, IL 60136
MLS# 12736121Listed by: COMPASS $499,000Pending3 beds 4 baths3,429 sq. ft.
623 Pauline Court, Gilberts, IL 60136
MLS# 12737058Listed by: LEGACY PROPERTIES, A SARAH LEONARD COMPANY, LLC $349,000Active4 beds 3 baths2,352 sq. ft.
156 Jackson Street, Gilberts, IL 60136
MLS# 12722035Listed by: COMPASS


Protect your home and budget from life's surprises with an Assurant Home Warranty, backed by a partner that supports you through every step of homeownership. Explore Plans.
© 2026 Better Homes and Gardens Real Estate LLC. An Anywhere Real Estate company. All rights reserved. Better Homes and Gardens® Real Estate is a registered trademark owned by Meredith Operations Corporation, licensed to Better Homes and Gardens Real Estate LLC and used with permission. Better Homes and Gardens Real Estate LLC fully supports the principles of the Fair Housing Act and the Equal Opportunity Act. Listing information is deemed reliable but is not guaranteed accurate.
Each office is independently owned and operated.
Any services or products provided by third parties are not provided by, affiliated with or related to Better Homes and Gardens Real Estate LLC, or its affiliated companies.