
114 Harding Court, Glen Ellyn, IL 60137
Local realty services provided by:Better Homes and Gardens Real Estate Star Homes
114 Harding Court,Glen Ellyn, IL 60137
$1,275,000
- 4 Beds
- 4 Baths
- 2,349 sq. ft.
- Townhouse
- Active
Upcoming open houses
- Fri, Sep 2510:00 am - 06:00 pm
- Sat, Sep 2610:00 am - 06:00 pm
- Sun, Sep 2712:00 pm - 06:00 pm
Listed by: deb ritter
Office: keller williams premiere properties
MLS#:12708972
Source:MLSNI
Price summary
- Price:$1,275,000
- Price per sq. ft.:$542.78
- Monthly HOA dues:$500
About this home
Introducing The Brookside at Harding Glen Townhomes, a luxury new-construction end-unit townhome in Glen Ellyn offering 3,309 square feet of beautifully finished living space. Set within an exclusive enclave of just 23 residences, this exceptional home is one of only 10 featuring a first-floor primary suite-and this particular residence enjoys an especially desirable location beside the community's landscaped green space with a pergola and Adirondack seating. With open views and a peaceful residential backdrop, The Brookside offers the privacy, space, and atmosphere of a single-family home while providing the convenience of low-maintenance townhome living. The inviting green space feels like an extension of your own backyard-perfect for morning coffee, gathering with neighbors, or relaxing at the end of the day. Inside, The Brookside is designed for a sophisticated yet comfortable lifestyle. The main-level primary suite features a spa-inspired bath with a zero-entry shower, creating a private retreat that combines luxury with everyday ease. The gourmet kitchen is designed for both the serious cook and the gracious host, with custom cabinetry, a Wolf range, custom hood with Best blower, Sub-Zero refrigerator and freezer, Bosch dishwasher, Wolf microwave, beverage and wine refrigerator, and LG washer and dryer. Upstairs, a spacious loft offers flexible space for a home office, reading lounge, television area, or quiet retreat. The finished basement with daylight windows provides even more room for entertaining, recreation, a fitness studio, media room, or hobby space. Now is the ideal time to secure this exceptional residence. By purchasing during this stage of construction, the buyer will have the opportunity to make all interior selections from flexibly designed interior finish packages curated by our design team. The Brookside offers the best of both worlds: generous living space, luxury finishes, tranquil residential views, and a lock-and-leave lifestyle that leaves more time for travel, entertaining, and the activities you enjoy most. Photos are from a previous Brookside model home. DIRECTIONS: Enter from Nicoll Way to Harding Road. Do not enter from Route 53, which is reserved for construction access. Listing agent is related to the builder....
Contact an agent
Home facts
- Year built:2027
- Listing ID #:12708972
- Updated:September 21, 2026 at 11:29 AM
Rooms and interior
- Bedrooms:4
- Total bathrooms:4
- Full bathrooms:3
- Half bathrooms:1
- Rooms Total:10
- Bathrooms Description:Double Sinks
- Kitchen Description:Dishwasher, Disposal, High End Refrigerator, Microwave, Range, Range Hood, Stainless Steel Appliance(s), Wine Refrigerator
- Basement Description:Full, Partially Finished
- Living area:2,349 sq. ft.
Heating and cooling
- Cooling:Central Air
- Heating:Forced Air, Natural Gas
- Central air:Yes
Structure and exterior
- Roof:Asphalt
- Year built:2027
- Building area:2,349 sq. ft.
- Lot Features:Cul-De-Sac
- Foundation Description:Concrete Perimeter
Schools
- High school:Glenbard South High School
- Middle school:Glen Crest Middle School
- Elementary school:Park View Elementary School
Utilities
- Water:Lake Michigan
- Sewer:Public Sewer
Finances and disclosures
- Price:$1,275,000
- Price per sq. ft.:$542.78
Features and amenities
- Laundry features:Dryer, Washer
- Amenities:CO Detectors, Ceiling Fan(s), Fire Sprinklers, Radon Mitigation System, Sump Pump
Parking
- Total parking spaces:2
- Parking description:Asphalt, Attached Garage, Garage
- Garage:Yes
- Garage spaces:2
 Copyright 2026 Midwest Real Estate Data LLC. All rights reserved. The data relating to real estate for sale on this web site comes in part from the Broker Reciprocity Program of the Midwest Real Estate Data LLC. Listing information is deemed reliable but not guaranteed.
New listings near 114 Harding Court
- New
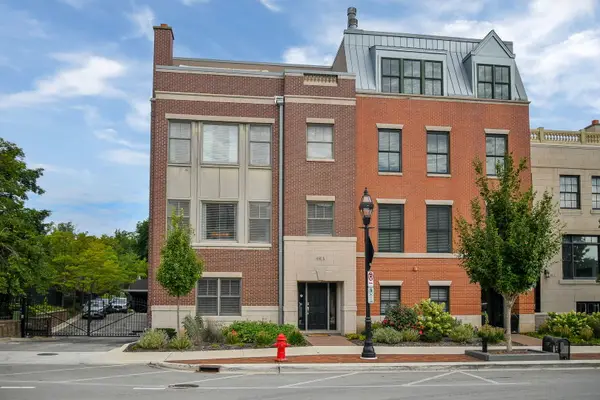 $1,395,000Active3 beds 4 baths2,960 sq. ft.
460 Pennsylvania Avenue #A, Glen Ellyn, IL 60137
MLS# 12764215Listed by: @PROPERTIES CHRISTIE'S INTERNATIONAL REAL ESTATE - New
 $350,000Active2 beds 1 baths1,159 sq. ft.
1N649 Main Street, Glen Ellyn, IL 60137
MLS# 12762478Listed by: @PROPERTIES CHRISTIE'S INTERNATIONAL REAL ESTATE - New
 $245,000Active2 beds 2 baths1,215 sq. ft.
450 Raintree Court #2K, Glen Ellyn, IL 60137
MLS# 12763378Listed by: BAIRD & WARNER - New
 $475,000Active4 beds 2 baths1,700 sq. ft.
2N435 Pleasant Avenue, Glen Ellyn, IL 60137
MLS# 12763673Listed by: REDFIN CORPORATION - New
 $1,100,000Active4 beds 6 baths4,000 sq. ft.
909 Evergreen Avenue, Glen Ellyn, IL 60137
MLS# 12763722Listed by: THE AGENCY X - New
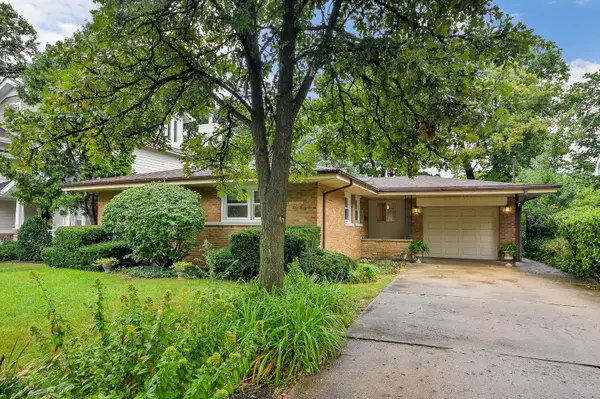 $598,000Active3 beds 3 baths1,319 sq. ft.
447 Lowell Avenue, Glen Ellyn, IL 60137
MLS# 12731577Listed by: COMPASS - New
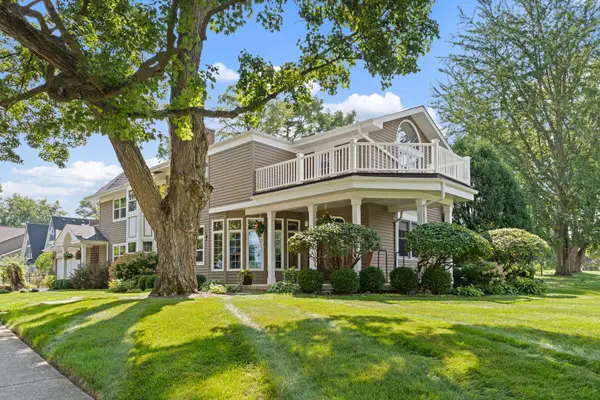 $1,349,000Active5 beds 4 baths4,249 sq. ft.
390 Grandview Avenue, Glen Ellyn, IL 60137
MLS# 12762366Listed by: RE/MAX PARTNERS - New
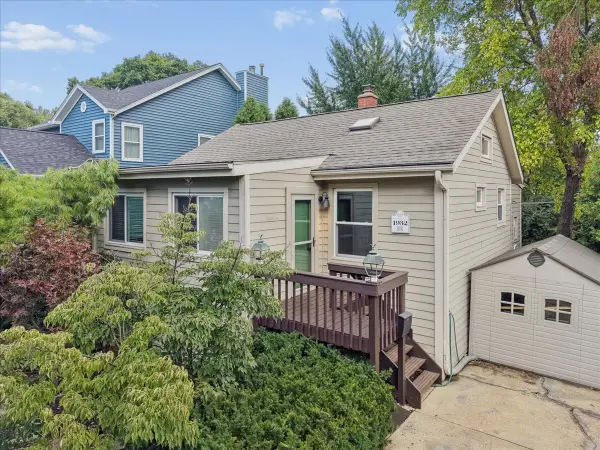 $375,000Active2 beds 1 baths830 sq. ft.
67 Grove Avenue, Glen Ellyn, IL 60137
MLS# 12762417Listed by: BAIRD & WARNER - New
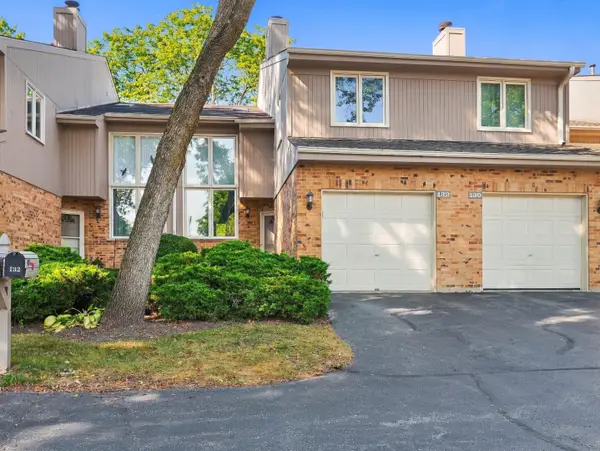 $355,000Active2 beds 3 baths1,791 sq. ft.
22W132 Butterfield Road, Glen Ellyn, IL 60137
MLS# 12753309Listed by: REAL BROKER, LLC - New
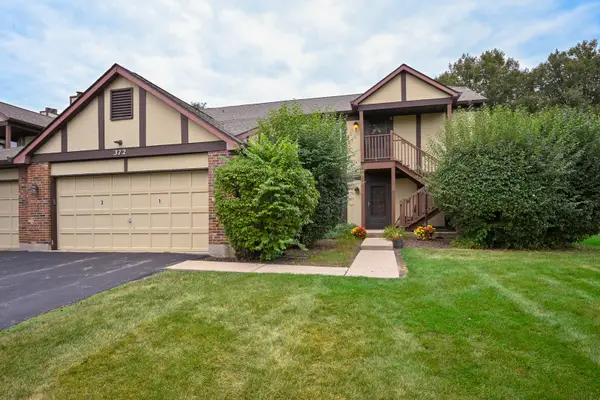 $250,000Active2 beds 2 baths1,213 sq. ft.
372 Sandhurst Circle #3, Glen Ellyn, IL 60137
MLS# 12758940Listed by: KELLER WILLIAMS PREMIERE PROPERTIES


Protect your home and budget from life's surprises with an Assurant Home Warranty, backed by a partner that supports you through every step of homeownership. Explore Plans.
© 2026 Better Homes and Gardens Real Estate LLC. An Anywhere Real Estate company. All rights reserved. Better Homes and Gardens® Real Estate is a registered trademark owned by Meredith Operations Corporation, licensed to Better Homes and Gardens Real Estate LLC and used with permission. Better Homes and Gardens Real Estate LLC fully supports the principles of the Fair Housing Act and the Equal Opportunity Act. Listing information is deemed reliable but is not guaranteed accurate.
Each office is independently owned and operated.
Any services or products provided by third parties are not provided by, affiliated with or related to Better Homes and Gardens Real Estate LLC, or its affiliated companies.