
118 S Montclair Avenue, Glen Ellyn, IL 60137
Local realty services provided by:Better Homes and Gardens Real Estate Connections
118 S Montclair Avenue,Glen Ellyn, IL 60137
$1,150,000
- 4 Beds
- 4 Baths
- 3,026 sq. ft.
- Single family
- Pending
Listed by: lisa quinlivan
Office: baird & warner
MLS#:12731172
Source:MLSNI
Price summary
- Price:$1,150,000
- Price per sq. ft.:$380.04
About this home
Welcome to 118 S. Montclair Avenue, a beautifully maintained four-bedroom, three-and-a-half-bath traditional two-story home located in the desirable Brentwood Place neighborhood. Offering more than 3,000 square feet of above-grade living space, plus a finished basement. This home provides ample room for comfortable everyday living, entertaining, working from home, and recreation. A bright and welcoming foyer, highlighted by elegant triple crown molding, sets the tone as you enter. The main level features hardwood floors throughout, along with a spacious formal living room and dining room, both enhanced by matching triple crown molding and timeless architectural details. Step down into the inviting family room, where 10-foot ceilings, a classic fireplace and custom built-in cabinetry with open bookshelves create a warm and sophisticated gathering space. At the heart of the home is the beautifully upgraded kitchen, featuring granite countertops, custom Mouser cabinetry, and premium stainless steel appliances, including a Viking range and Sub-Zero side-by-side refrigerator/freezer. Direct access to the backyard patio makes indoor-outdoor entertaining effortless. Recent improvements include all-new first-floor windows with custom window treatments, adding both style and energy efficiency while complementing the home's timeless design. All four bedrooms are located on the second level, each offering generous closet space with custom organizers for optimal storage. The impressive primary suite serves as a private retreat, featuring a tray ceiling, a luxurious en-suite bath with a whirlpool tub, a separate steam shower, and a dual-sink vanity. The finished basement further expands the home's living space with a large recreation room, a wet bar and a full bath providing flexibility for entertaining, hobbies, fitness, or guest accommodations. This home enjoys a prime South Glen Ellyn location and is served by highly regarded Park View Elementary School, Glen Crest Middle School, and Glenbard South High School. Combining thoughtful updates, quality craftsmanship, distinctive architectural details, and an exceptional location, 118 S. Montclair Avenue presents a rare opportunity to own a truly outstanding Glen Ellyn home. From its elegant architectural details and premium finishes to its spacious layout and highly desirable location. This residence offers the perfect blend of comfort, sophistication, and convenience....
Contact an agent
Home facts
- Year built:1992
- Listing ID #:12731172
- Updated:September 28, 2026 at 06:45 PM
Rooms and interior
- Bedrooms:4
- Total bathrooms:4
- Full bathrooms:3
- Half bathrooms:1
- Rooms Total:9
- Dining Description:Separate Dining Room
- Bathrooms Description:Steam Shower, Whirlpool
- Basement Description:Finished, Full
- Living area:3,026 sq. ft.
Heating and cooling
- Cooling:Central Air
- Heating:Natural Gas, Solar
- Central air:Yes
Structure and exterior
- Year built:1992
- Building area:3,026 sq. ft.
- Levels:2 Story
Schools
- High school:Glenbard South High School
- Middle school:Glen Crest Middle School
- Elementary school:Park View Elementary School
Utilities
- Water:Lake Michigan
- Sewer:Public Sewer
Finances and disclosures
- Price:$1,150,000
- Price per sq. ft.:$380.04
- Tax amount:$18,651 (2024)
Parking
- Total parking spaces:2
- Parking description:Attached Garage, Concrete, Garage
- Garage:Yes
- Garage spaces:2.5
 Copyright 2026 Midwest Real Estate Data LLC. All rights reserved. The data relating to real estate for sale on this web site comes in part from the Broker Reciprocity Program of the Midwest Real Estate Data LLC. Listing information is deemed reliable but not guaranteed.
New listings near 118 S Montclair Avenue
- New
 $289,900Active2 beds 2 baths1,417 sq. ft.
460 Raintree Court #1H, Glen Ellyn, IL 60137
MLS# 12766713Listed by: RE/MAX SUBURBAN - New
 $529,000Active3 beds 4 baths2,443 sq. ft.
135 Tanglewood Drive, Glen Ellyn, IL 60137
MLS# 12748877Listed by: BAIRD & WARNER - New
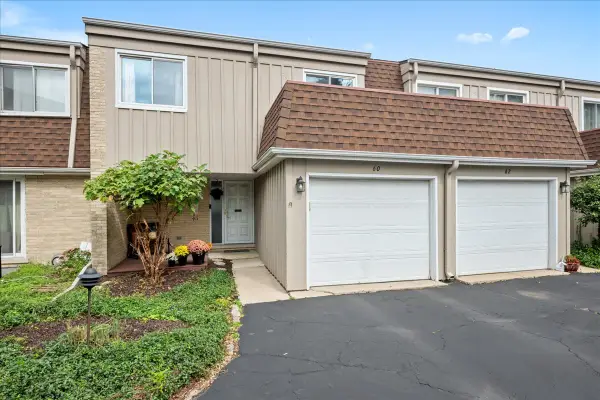 $410,000Active3 beds 3 baths1,782 sq. ft.
60 N Park Boulevard, Glen Ellyn, IL 60137
MLS# 12759246Listed by: BERKSHIRE HATHAWAY HOMESERVICES CHICAGO - New
 $1,100,000Active5 beds 4 baths2,475 sq. ft.
677 Wingate Road, Glen Ellyn, IL 60137
MLS# 12759297Listed by: COMPASS - New
 $1,950,000Active5 beds 5 baths4,781 sq. ft.
553 N Kenilworth Avenue, Glen Ellyn, IL 60137
MLS# 12768597Listed by: RE/MAX PREMIER - New
 $419,900Active3 beds 2 baths1,500 sq. ft.
1N542 Goodrich Avenue, Glen Ellyn, IL 60137
MLS# 12768561Listed by: GARRY REAL ESTATE  $1,150,000Pending4 beds 4 baths3,203 sq. ft.
645 Hill Avenue, Glen Ellyn, IL 60137
MLS# 12754464Listed by: KELLER WILLIAMS PREMIERE PROPERTIES- New
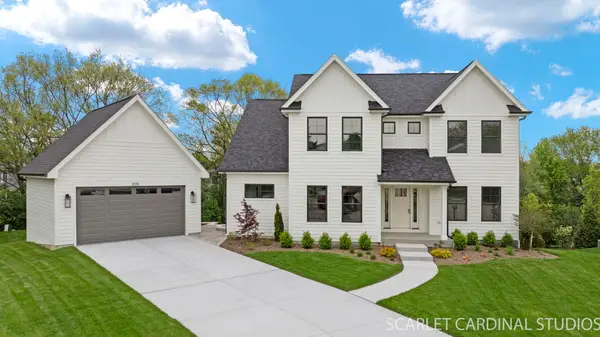 $1,349,000Active5 beds 5 baths4,477 sq. ft.
835 Avon Court, Glen Ellyn, IL 60137
MLS# 12766423Listed by: REALTY EXECUTIVES PREMIER ILLINOIS - New
 $169,000Active1 beds 1 baths550 sq. ft.
470 Fawell Boulevard #304, Glen Ellyn, IL 60137
MLS# 12767235Listed by: FULTON GRACE REALTY


Protect your home and budget from life's surprises with an Assurant Home Warranty, backed by a partner that supports you through every step of homeownership. Explore Plans.
© 2026 Better Homes and Gardens Real Estate LLC. An Anywhere Real Estate company. All rights reserved. Better Homes and Gardens® Real Estate is a registered trademark owned by Meredith Operations Corporation, licensed to Better Homes and Gardens Real Estate LLC and used with permission. Better Homes and Gardens Real Estate LLC fully supports the principles of the Fair Housing Act and the Equal Opportunity Act. Listing information is deemed reliable but is not guaranteed accurate.
Each office is independently owned and operated.
Any services or products provided by third parties are not provided by, affiliated with or related to Better Homes and Gardens Real Estate LLC, or its affiliated companies.