
139 S Milton Avenue, Glen Ellyn, IL 60137
Local realty services provided by:Better Homes and Gardens Real Estate Connections
139 S Milton Avenue,Glen Ellyn, IL 60137
$605,000
- 4 Beds
- 3 Baths
- - sq. ft.
- Single family
- Sold
Listed by: jennifer iaccino
Office: @properties christie's international real estate
MLS#:12688278
Source:MLSNI
Sorry, we are unable to map this address
Price summary
- Price:$605,000
About this home
Beautifully updated home in the highly desirable Panfish Park area of Glen Ellyn! As you step inside, you're welcomed into a bright and inviting main level where rich hardwood floors flow throughout the main living areas. The spacious living room flows seamlessly into the formal dining room, creating the perfect space for everyday living and entertaining. The beautifully updated kitchen features quartz countertops, stainless steel appliances, a pantry, island with seating, and an open-concept layout overlooking the main living spaces. Upstairs, you'll find four well-sized bedrooms, all with hardwood flooring, including a spacious primary suite with a private ensuite. The additional bedrooms share an updated hall bath, offering both style and functionality. The lower level opens into a cozy family room with a wood-burning fireplace, creating the perfect place to unwind. Just off the family room is a playroom area, while a separate flex room with a sliding barn door provides the perfect space for a home office, guest room, workout area, or additional living space. A convenient powder room completes this level. Offering over 2,200 square feet of living space, this home also provides abundant storage, including a walk-in crawl space. Outside, enjoy a beautifully maintained fully fenced backyard and a two-car garage. Current owner improvements include: complete kitchen renovation, A/C (2024). Previous owner improvements include: full tear-off 30-year architectural roof (2020), primary suite renovation (2020), hall bath renovation (2020), powder room renovation (2020), hardwood floors refinished (2013), vinyl siding (2012), vinyl windows (2012), and furnace (2010/2012). Ideally located just minutes from downtown Glen Ellyn, the Metra station, Village Links Golf Course, Panfish Park, shopping, restaurants, I-355, and I-88. Enjoy the convenience of walking to both the elementary and junior high schools. Located within the highly sought-after Glenbard South High School district....
Contact an agent
Home facts
- Year built:1966
- Listing ID #:12688278
- Updated:August 30, 2026 at 09:27 AM
Rooms and interior
- Bedrooms:4
- Total bathrooms:3
- Full bathrooms:2
- Half bathrooms:1
- Rooms Total:9
- Basement Description:Finished, Partial
Heating and cooling
- Cooling:Central Air
- Heating:Forced Air, Natural Gas
- Central air:Yes
Structure and exterior
- Roof:Asphalt
- Year built:1966
- Foundation Description:Concrete Perimeter
- Levels:Split Level
Schools
- High school:Glenbard South High School
- Middle school:Glen Crest Middle School
- Elementary school:Park View Elementary School
Utilities
- Water:Lake Michigan
- Sewer:Public Sewer
Finances and disclosures
- Price:$605,000
- Tax amount:$12,465 (2025)
Parking
- Total parking spaces:2
- Parking description:Concrete, Detached Garage, Garage
- Garage:Yes
- Garage spaces:2
 Copyright 2026 Midwest Real Estate Data LLC. All rights reserved. The data relating to real estate for sale on this web site comes in part from the Broker Reciprocity Program of the Midwest Real Estate Data LLC. Listing information is deemed reliable but not guaranteed.
New listings near 139 S Milton Avenue
- Open Sun, 11am to 1pmNew
 $695,000Active4 beds 3 baths2,638 sq. ft.
295 Cottage Avenue, Glen Ellyn, IL 60137
MLS# 12745127Listed by: KELLER WILLIAMS PREMIERE PROPERTIES - New
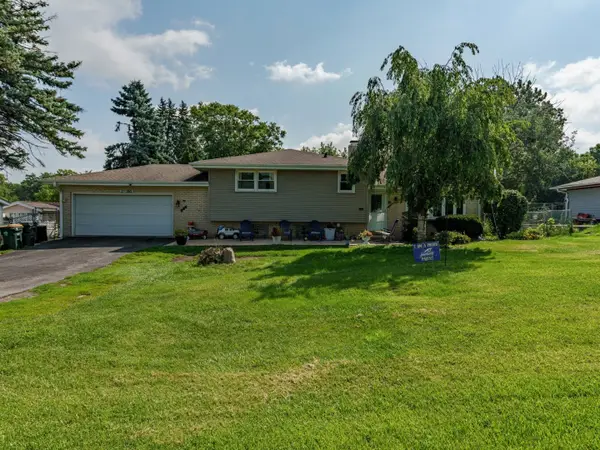 $350,000Active4 beds 2 baths1,791 sq. ft.
2N565 Euclid Avenue, Glen Ellyn, IL 60137
MLS# 12739693Listed by: REALTY OF AMERICA, LLC - New
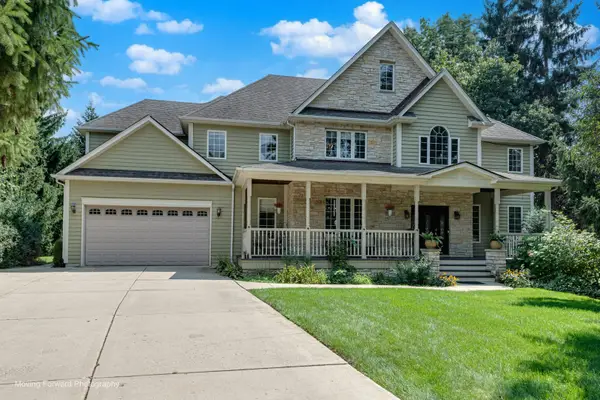 $1,275,000Active5 beds 4 baths5,294 sq. ft.
22W155 2nd Street, Glen Ellyn, IL 60137
MLS# 12742082Listed by: RE/MAX PREMIER - Open Sun, 1 to 3pmNew
 $525,000Active3 beds 2 baths1,499 sq. ft.
714 Western Avenue, Glen Ellyn, IL 60137
MLS# 12744282Listed by: KELLER WILLIAMS PREMIERE PROPERTIES - New
 $489,900Active5 beds 3 baths1,466 sq. ft.
21W651 Glen Valley Drive, Glen Ellyn, IL 60137
MLS# 12744707Listed by: J.W. REEDY REALTY - New
 $1,425,000Active3 beds 4 baths3,016 sq. ft.
460 Pennsylvania Avenue #B, Glen Ellyn, IL 60137
MLS# 12736673Listed by: @PROPERTIES CHRISTIE'S INTERNATIONAL REAL ESTATE - Open Sun, 12 to 2pmNew
 $475,000Active3 beds 2 baths1,606 sq. ft.
22W524 Birchwood Drive, Glen Ellyn, IL 60137
MLS# 12725217Listed by: KELLER WILLIAMS PREMIERE PROPERTIES - New
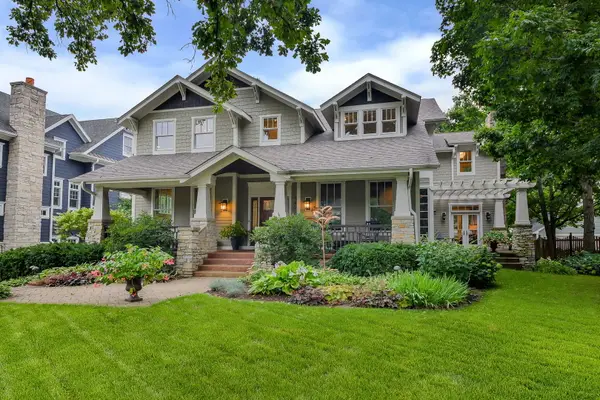 $2,195,000Active4 beds 5 baths4,334 sq. ft.
445 Bryant Avenue, Glen Ellyn, IL 60137
MLS# 12732646Listed by: COMPASS - New
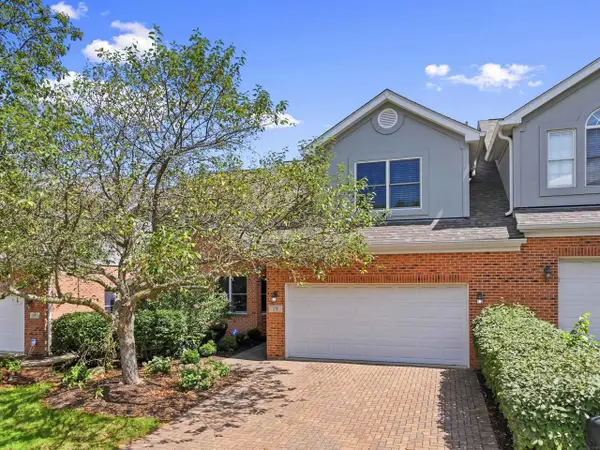 $669,900Active3 beds 4 baths2,335 sq. ft.
29 Chancel Lane, Glen Ellyn, IL 60137
MLS# 12726645Listed by: RE/MAX SUBURBAN - New
 $1,150,000Active4 beds 6 baths4,000 sq. ft.
909 Evergreen Avenue, Glen Ellyn, IL 60137
MLS# 12743127Listed by: THE AGENCY X


Protect your home and budget from life's surprises with an Assurant Home Warranty, backed by a partner that supports you through every step of homeownership. Explore Plans.
© 2026 Better Homes and Gardens Real Estate LLC. An Anywhere Real Estate company. All rights reserved. Better Homes and Gardens® Real Estate is a registered trademark owned by Meredith Operations Corporation, licensed to Better Homes and Gardens Real Estate LLC and used with permission. Better Homes and Gardens Real Estate LLC fully supports the principles of the Fair Housing Act and the Equal Opportunity Act. Listing information is deemed reliable but is not guaranteed accurate.
Each office is independently owned and operated.
Any services or products provided by third parties are not provided by, affiliated with or related to Better Homes and Gardens Real Estate LLC, or its affiliated companies.