
187 Grandview Avenue, Glen Ellyn, IL 60137
Local realty services provided by:Better Homes and Gardens Real Estate Star Homes
187 Grandview Avenue,Glen Ellyn, IL 60137
$625,000
- 4 Beds
- 3 Baths
- 3,182 sq. ft.
- Single family
- Active
Upcoming open houses
- Sun, Nov 1511:00 am - 01:00 pm
Listed by: andrea quinones, stephanie pellegrino
Office: platinum partners realtors
MLS#:12795045
Source:MLSNI
Price summary
- Price:$625,000
- Price per sq. ft.:$196.42
About this home
SPACIOUS RANCH LIVING AT ITS FINEST! This impressive 4 bedroom, 2.5-bath North Glen Ellyn home offering 3,182 square feet of total living space, including a beautifully updated walkout basement! Situated on an oversized lot with mature trees and a fully fenced backyard (2020), this home offers the perfect combination of comfort, functionality, and space for entertaining. The main level features hardwood flooring, a welcoming living area with a gas fireplace, and a kitchen complete with stainless steel appliances, including a refrigerator, new dishwasher (2026), and new microwave (2026). Sliding glass doors lead to the outdoor deck, while a screened-in porch provides another inviting space to relax and enjoy the beautiful backyard. The primary bedroom offers generous closet space with built-in organizers and a private bathroom. The finished walkout basement provides additional living and entertaining space with a second gas fireplace, new carpeting and vinyl flooring (2026), freshly painted, a bedroom, bathroom, and abundant storage throughout. Recent improvements include a new furnace (2026), air conditioning system (2026), humidifier (2026), ejector pump (2026), updated electrical panel , newer basement doors , and newer basement windows. Additional features include a two-car attached garage with attic storage, an additional fridge, an extended driveway offering ample additional parking for multiple vehicles. Location is another standout feature! Approximately 5 minutes to the commuter rail, 30 minutes to both O'Hare and Midway International Airports, and easy access to major highways for convenient commuting and travel. Enjoy nearby parks, including beautiful Lake Ellyn, a beloved community landmark, home to the historic Lake Ellyn Boathouse. Conveniently located just a 5-minute drive to downtown Glen Ellyn, with award winning restaurants, boutique shops, movie theater, entertainment, and much more! Assigned to highly rated schools. A wonderful opportunity to enjoy spacious ranch-style living in the heart of Glen Ellyn! Home is in great condition but is being sold AS-IS....
Contact an agent
Home facts
- Year built:1965
- Listing ID #:12795045
- Updated:November 12, 2026 at 07:45 PM
Rooms and interior
- Bedrooms:4
- Total bathrooms:3
- Full bathrooms:2
- Half bathrooms:1
- Rooms Total:8
- Bathrooms Description:Whirlpool
- Kitchen Description:Dishwasher, Disposal, Gas Cooktop, Gas Oven, Microwave, Refrigerator
- Basement Description:Finished
- Living area:3,182 sq. ft.
Heating and cooling
- Cooling:Central Air
- Heating:Gas
- Central air:Yes
Structure and exterior
- Roof:Asphalt
- Year built:1965
- Building area:3,182 sq. ft.
- Lot Features:Mature Trees
- Architectural Style:Ranch
- Foundation Description:Concrete Perimeter
- Levels:1 Story
Schools
- High school:Glenbard West High School
- Middle school:Hadley Junior High School
- Elementary school:Ben Franklin Elementary School
Utilities
- Water:Lake Michigan, Public
- Sewer:Public Sewer
Finances and disclosures
- Price:$625,000
- Price per sq. ft.:$196.42
- Tax amount:$11,633 (2025)
Features and amenities
- Laundry features:Dryer
- Amenities:CO Detectors, Ceiling Fan(s), Sump Pump, Water-Softener Owned
Parking
- Total parking spaces:2
- Parking description:Asphalt, Attached Garage, Garage
- Garage:Yes
- Garage spaces:2
 Copyright 2026 Midwest Real Estate Data LLC. All rights reserved. The data relating to real estate for sale on this web site comes in part from the Broker Reciprocity Program of the Midwest Real Estate Data LLC. Listing information is deemed reliable but not guaranteed.
New listings near 187 Grandview Avenue
- New
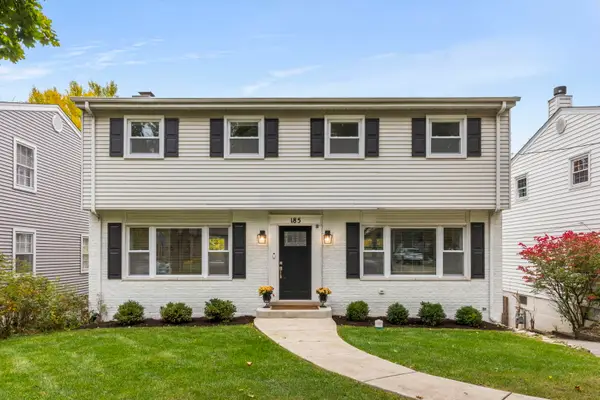 $875,000Active4 beds 3 baths2,643 sq. ft.
185 N Kenilworth Avenue, Glen Ellyn, IL 60137
MLS# 12799267Listed by: KELLER WILLIAMS PREMIERE PROPERTIES - New
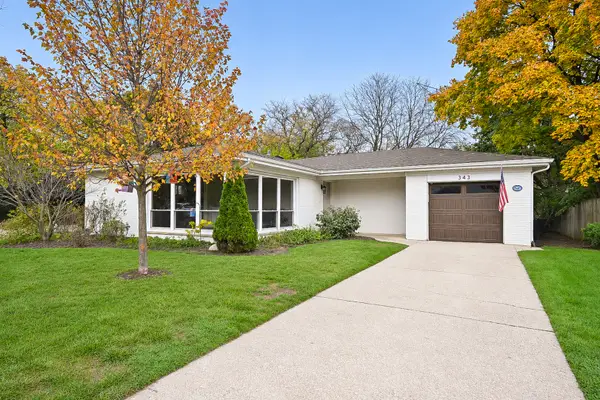 $465,000Active3 beds 1 baths1,327 sq. ft.
Address Withheld By Seller, Glen Ellyn, IL 60137
MLS# 12785931Listed by: COMPASS - Open Sat, 12 to 2pmNew
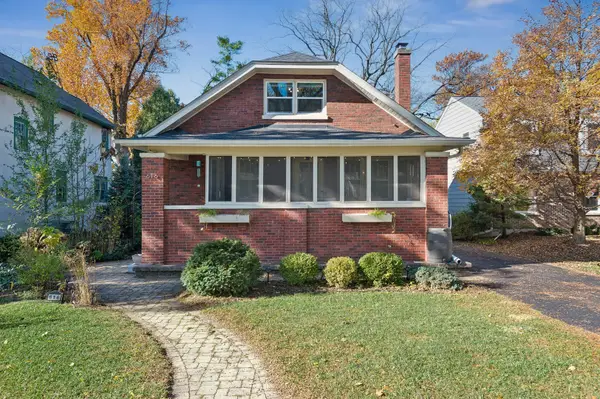 $499,000Active3 beds 3 baths2,143 sq. ft.
616 Newton Avenue, Glen Ellyn, IL 60137
MLS# 12794247Listed by: BAIRD & WARNER - New
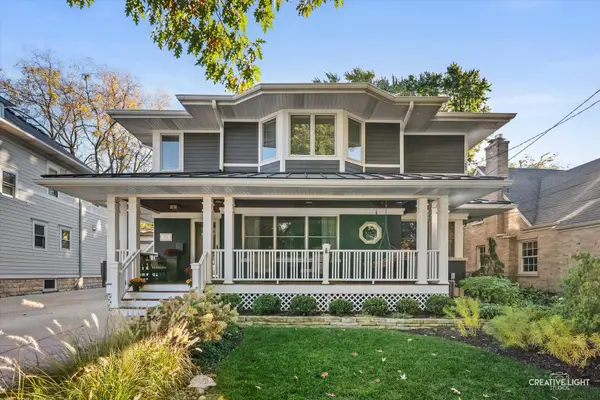 $1,050,000Active4 beds 4 baths2,476 sq. ft.
543 Hill Avenue, Glen Ellyn, IL 60137
MLS# 12798255Listed by: COMPASS - Open Sat, 12 to 2pmNew
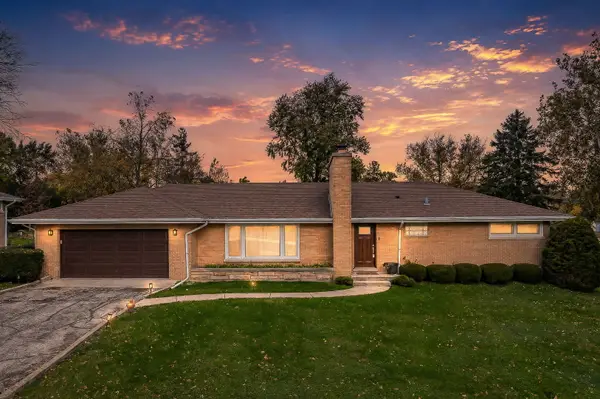 $599,900Active3 beds 2 baths1,630 sq. ft.
22W142 Buena Vista Drive, Glen Ellyn, IL 60137
MLS# 12776242Listed by: DPG REAL ESTATE AGENCY - New
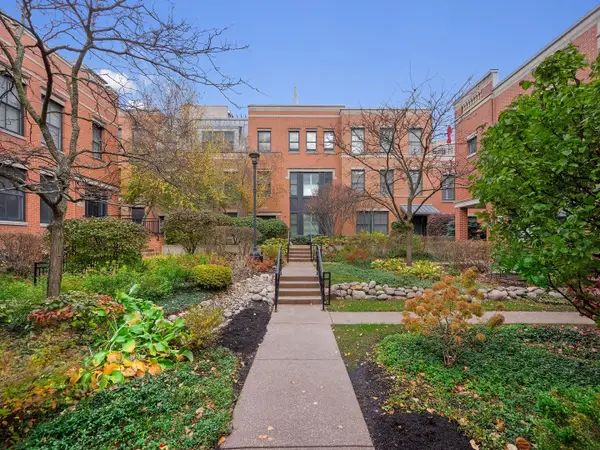 $989,000Active2 beds 3 baths1,936 sq. ft.
466 Pennsylvania Avenue #B, Glen Ellyn, IL 60137
MLS# 12798265Listed by: BERKSHIRE HATHAWAY HOMESERVICES CHICAGO - New
 $999,900Active4 beds 6 baths4,000 sq. ft.
909 Evergreen Avenue, Glen Ellyn, IL 60137
MLS# 12805393Listed by: THE AGENCY X - New
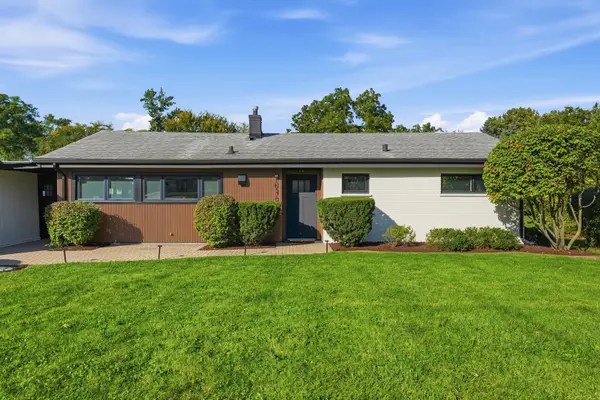 $509,900Active3 beds 2 baths1,320 sq. ft.
1N570 Forest Avenue, Glen Ellyn, IL 60137
MLS# 12794481Listed by: KOMAR - New
 $230,000Active2 beds 2 baths1,165 sq. ft.
1198 Royal Glen Drive #120E, Glen Ellyn, IL 60137
MLS# 12804146Listed by: RE/MAX ACTION


Protect your home and budget from life's surprises with an Assurant Home Warranty, backed by a partner that supports you through every step of homeownership. Explore Plans.
© 2026 Better Homes and Gardens Real Estate LLC. An Anywhere Real Estate company. All rights reserved. Better Homes and Gardens® Real Estate is a registered trademark owned by Meredith Operations Corporation, licensed to Better Homes and Gardens Real Estate LLC and used with permission. Better Homes and Gardens Real Estate LLC fully supports the principles of the Fair Housing Act and the Equal Opportunity Act. Listing information is deemed reliable but is not guaranteed accurate.
Each office is independently owned and operated.
Any services or products provided by third parties are not provided by, affiliated with or related to Better Homes and Gardens Real Estate LLC, or its affiliated companies.