
1N542 Goodrich Avenue, Glen Ellyn, IL 60137
Local realty services provided by:Better Homes and Gardens Real Estate Connections
1N542 Goodrich Avenue,Glen Ellyn, IL 60137
$429,900
- 3 Beds
- 2 Baths
- 1,500 sq. ft.
- Single family
- Active
Listed by: jessica garry
Office: garry real estate
MLS#:12725940
Source:MLSNI
Price summary
- Price:$429,900
- Price per sq. ft.:$286.6
About this home
Rare find in unincorporated Glen Ellyn with city water and access to highly sought after Glenbard West High School! Move in ready 3 bedroom, 2 bathroom split level home featuring numerous updates throughout. The main level offers an updated kitchen with white shaker cabinets, newer countertops, updated appliances, vinyl flooring, and recessed lighting throughout the first floor. Both bathrooms have also been updated, while the walk out lower level provides additional living space perfect for a family room, home office, or recreation area. Recent improvements include: kitchen appliances (2020), refrigerator (2021), oven (2024), and newer roof and windows (2021). Outside, enjoy a nice sized backyard and a detached 2 car garage. Conveniently located just a few miles from downtown Glen Ellyn with quick access to North Ave, I-355, shopping, dining, the Glen Ellyn Metra station, and everyday conveniences. Great move in ready home in an outstanding location!
Contact an agent
Home facts
- Year built:1977
- Listing ID #:12725940
- Updated:September 21, 2026 at 11:29 AM
Rooms and interior
- Bedrooms:3
- Total bathrooms:2
- Full bathrooms:2
- Rooms Total:7
- Dining Description:Combined With Living Room
- Kitchen Description:Dishwasher, Microwave, Range, Refrigerator, Stainless Steel Appliance(s)
- Basement Description:Finished, Full
- Living area:1,500 sq. ft.
Heating and cooling
- Cooling:Central Air
- Heating:Forced Air, Natural Gas
- Central air:Yes
Structure and exterior
- Roof:Asphalt
- Year built:1977
- Building area:1,500 sq. ft.
- Lot area:0.24 Acres
- Lot Features:Mature Trees
- Architectural Style:Bi-level
- Foundation Description:Concrete Perimeter
- Levels:1.5 Story
Schools
- High school:Glenbard West High School
- Middle school:Hadley Junior High School
- Elementary school:Forest Glen Elementary School
Utilities
- Water:Public
- Sewer:Public Sewer
Finances and disclosures
- Price:$429,900
- Price per sq. ft.:$286.6
- Tax amount:$5,327 (2025)
Features and amenities
- Laundry features:Dryer, Washer
Parking
- Total parking spaces:2
- Parking description:Concrete, Detached Garage, Garage
- Garage:Yes
- Garage spaces:2
 Copyright 2026 Midwest Real Estate Data LLC. All rights reserved. The data relating to real estate for sale on this web site comes in part from the Broker Reciprocity Program of the Midwest Real Estate Data LLC. Listing information is deemed reliable but not guaranteed.
New listings near 1N542 Goodrich Avenue
- New
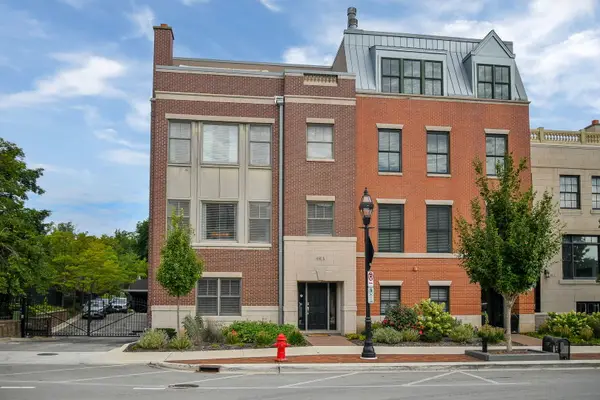 $1,395,000Active3 beds 4 baths2,960 sq. ft.
460 Pennsylvania Avenue #A, Glen Ellyn, IL 60137
MLS# 12764215Listed by: @PROPERTIES CHRISTIE'S INTERNATIONAL REAL ESTATE - New
 $350,000Active2 beds 1 baths1,159 sq. ft.
1N649 Main Street, Glen Ellyn, IL 60137
MLS# 12762478Listed by: @PROPERTIES CHRISTIE'S INTERNATIONAL REAL ESTATE - New
 $245,000Active2 beds 2 baths1,215 sq. ft.
450 Raintree Court #2K, Glen Ellyn, IL 60137
MLS# 12763378Listed by: BAIRD & WARNER - New
 $475,000Active4 beds 2 baths1,700 sq. ft.
2N435 Pleasant Avenue, Glen Ellyn, IL 60137
MLS# 12763673Listed by: REDFIN CORPORATION - New
 $1,100,000Active4 beds 6 baths4,000 sq. ft.
909 Evergreen Avenue, Glen Ellyn, IL 60137
MLS# 12763722Listed by: THE AGENCY X - New
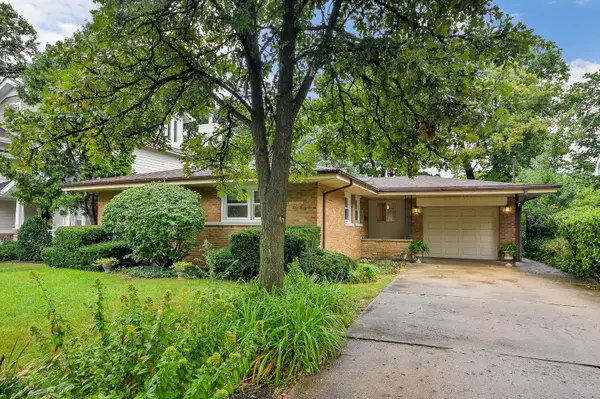 $598,000Active3 beds 3 baths1,319 sq. ft.
447 Lowell Avenue, Glen Ellyn, IL 60137
MLS# 12731577Listed by: COMPASS - New
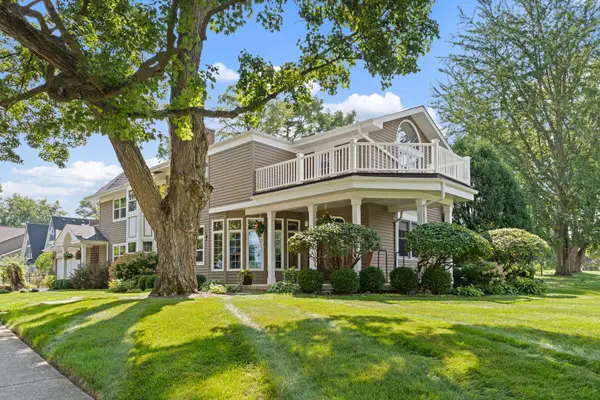 $1,349,000Active5 beds 4 baths4,249 sq. ft.
390 Grandview Avenue, Glen Ellyn, IL 60137
MLS# 12762366Listed by: RE/MAX PARTNERS - New
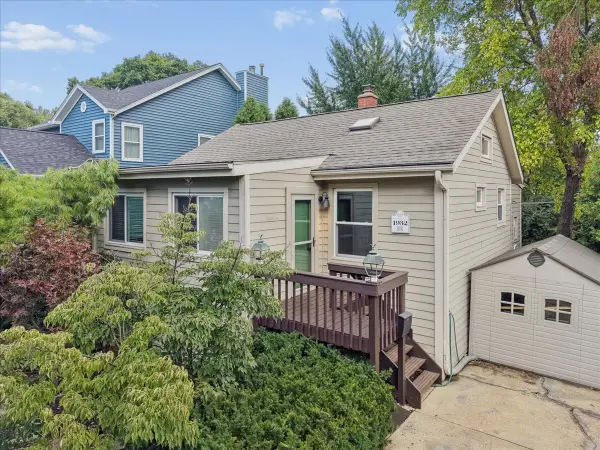 $375,000Active2 beds 1 baths830 sq. ft.
67 Grove Avenue, Glen Ellyn, IL 60137
MLS# 12762417Listed by: BAIRD & WARNER - New
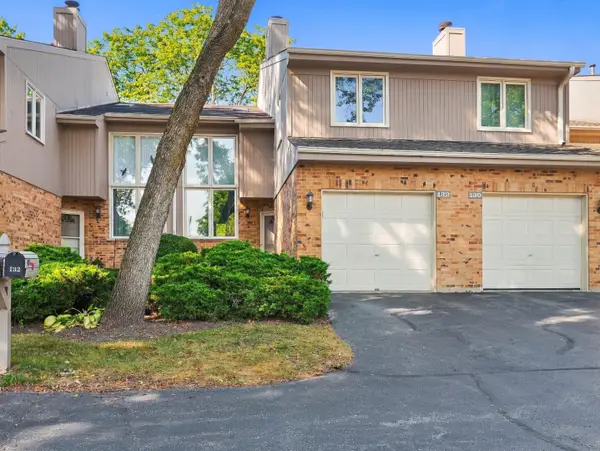 $355,000Active2 beds 3 baths1,791 sq. ft.
22W132 Butterfield Road, Glen Ellyn, IL 60137
MLS# 12753309Listed by: REAL BROKER, LLC - New
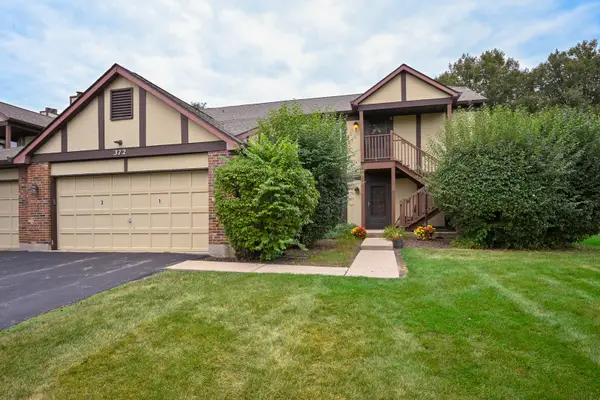 $250,000Active2 beds 2 baths1,213 sq. ft.
372 Sandhurst Circle #3, Glen Ellyn, IL 60137
MLS# 12758940Listed by: KELLER WILLIAMS PREMIERE PROPERTIES


Protect your home and budget from life's surprises with an Assurant Home Warranty, backed by a partner that supports you through every step of homeownership. Explore Plans.
© 2026 Better Homes and Gardens Real Estate LLC. An Anywhere Real Estate company. All rights reserved. Better Homes and Gardens® Real Estate is a registered trademark owned by Meredith Operations Corporation, licensed to Better Homes and Gardens Real Estate LLC and used with permission. Better Homes and Gardens Real Estate LLC fully supports the principles of the Fair Housing Act and the Equal Opportunity Act. Listing information is deemed reliable but is not guaranteed accurate.
Each office is independently owned and operated.
Any services or products provided by third parties are not provided by, affiliated with or related to Better Homes and Gardens Real Estate LLC, or its affiliated companies.