
21W621 Buckingham Road, Glen Ellyn, IL 60137
Local realty services provided by:Better Homes and Gardens Real Estate Star Homes
21W621 Buckingham Road,Glen Ellyn, IL 60137
$549,000
- 3 Beds
- 2 Baths
- 1,921 sq. ft.
- Single family
- Pending
Listed by: maureen mccarthy
Office: @properties christie's international real estate
MLS#:12717086
Source:MLSNI
Price summary
- Price:$549,000
- Price per sq. ft.:$285.79
About this home
Rarely available 3-bedroom, 2-bath ranch in the highly desirable Butterfield West neighborhood! Meticulously maintained inside and out, this exceptional Carlisle model offers a spacious, thoughtfully designed floor plan with numerous updates throughout. A welcoming front patio sets the tone as you arrive. Inside, the updated kitchen opens seamlessly to the eating area and family room, creating the perfect space for everyday living and entertaining. A hinged door with glass panels for extra light leads to a beautiful backyard patio and gazebo, extending your living space outdoors. The sun-filled living room features a stunning gas fireplace that adds warmth and charm while providing supplemental heat. The home includes a full hall bath, two generously sized bedrooms with built-in organizers, and an expansive primary suite complete with a private ensuite bath. Step outside to enjoy the beautifully landscaped yard, featuring vibrant blooming gardens throughout the seasons, a raised vegetable garden surrounded by a strawberry patch, and a large storage shed for added convenience. Major updates include HVAC and central air (2020), water heater (2017), refrigerator (2022), garage door (2017), exterior paint (2026) and Champion windows with high-performance UV protection entire home (2010), along with many additional improvements. This home has been lovingly cared for and is truly move-in ready. Opportunities like this are rare. Don't miss your chance to make this exceptional home yours!...
Contact an agent
Home facts
- Year built:1968
- Subdivision & Development:Butterfield West
- Listing ID #:12717086
- Updated:September 21, 2026 at 08:38 AM
Rooms and interior
- Bedrooms:3
- Total bathrooms:2
- Full bathrooms:2
- Rooms Total:7
- Dining Description:Combined With Family Room
- Kitchen Description:Dishwasher, Microwave, Range, Refrigerator
- Living area:1,921 sq. ft.
Heating and cooling
- Cooling:Central Air
- Heating:Natural Gas
- Central air:Yes
Structure and exterior
- Year built:1968
- Building area:1,921 sq. ft.
- Lot area:0.23 Acres
- Architectural Style:Ranch
- Levels:1 Story
Schools
- High school:Glenbard South High School
- Middle school:Glen Crest Middle School
- Elementary school:Westfield Elementary School
Utilities
- Water:Lake Michigan
- Sewer:Public Sewer
Finances and disclosures
- Price:$549,000
- Price per sq. ft.:$285.79
- Tax amount:$6,253 (2024)
Features and amenities
- Laundry features:Dryer, Washer
- Amenities:CO Detectors, Ceiling Fan(s)
Parking
- Total parking spaces:2
- Parking description:Attached Garage, Concrete, Garage
- Garage:Yes
- Garage spaces:2
 Copyright 2026 Midwest Real Estate Data LLC. All rights reserved. The data relating to real estate for sale on this web site comes in part from the Broker Reciprocity Program of the Midwest Real Estate Data LLC. Listing information is deemed reliable but not guaranteed.
New listings near 21W621 Buckingham Road
- New
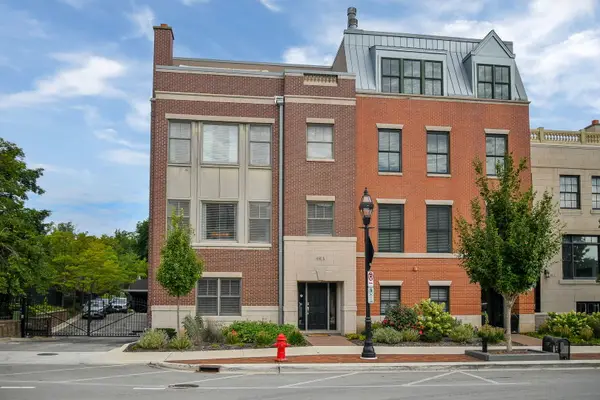 $1,395,000Active3 beds 4 baths2,960 sq. ft.
460 Pennsylvania Avenue #A, Glen Ellyn, IL 60137
MLS# 12764215Listed by: @PROPERTIES CHRISTIE'S INTERNATIONAL REAL ESTATE - New
 $350,000Active2 beds 1 baths1,159 sq. ft.
1N649 Main Street, Glen Ellyn, IL 60137
MLS# 12762478Listed by: @PROPERTIES CHRISTIE'S INTERNATIONAL REAL ESTATE - New
 $245,000Active2 beds 2 baths1,215 sq. ft.
450 Raintree Court #2K, Glen Ellyn, IL 60137
MLS# 12763378Listed by: BAIRD & WARNER - New
 $475,000Active4 beds 2 baths1,700 sq. ft.
2N435 Pleasant Avenue, Glen Ellyn, IL 60137
MLS# 12763673Listed by: REDFIN CORPORATION - New
 $1,100,000Active4 beds 6 baths4,000 sq. ft.
909 Evergreen Avenue, Glen Ellyn, IL 60137
MLS# 12763722Listed by: THE AGENCY X - New
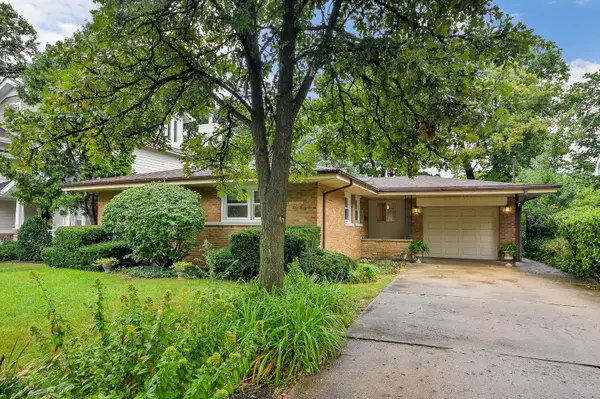 $598,000Active3 beds 3 baths1,319 sq. ft.
447 Lowell Avenue, Glen Ellyn, IL 60137
MLS# 12731577Listed by: COMPASS - New
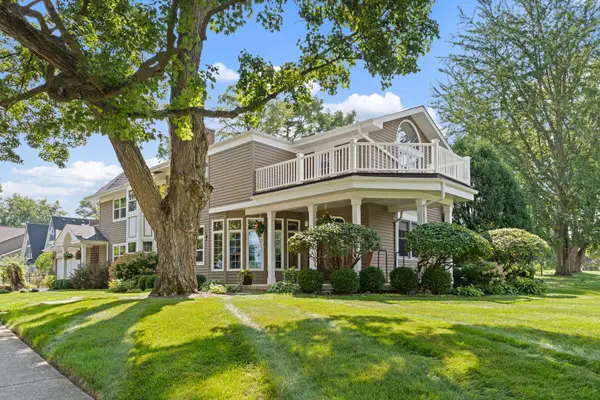 $1,349,000Active5 beds 4 baths4,249 sq. ft.
390 Grandview Avenue, Glen Ellyn, IL 60137
MLS# 12762366Listed by: RE/MAX PARTNERS - New
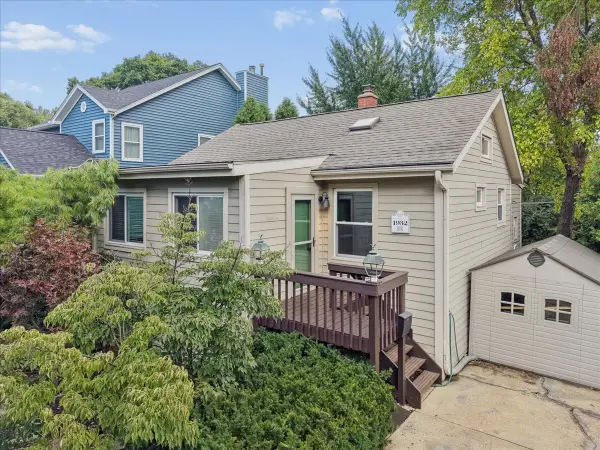 $375,000Active2 beds 1 baths830 sq. ft.
67 Grove Avenue, Glen Ellyn, IL 60137
MLS# 12762417Listed by: BAIRD & WARNER - New
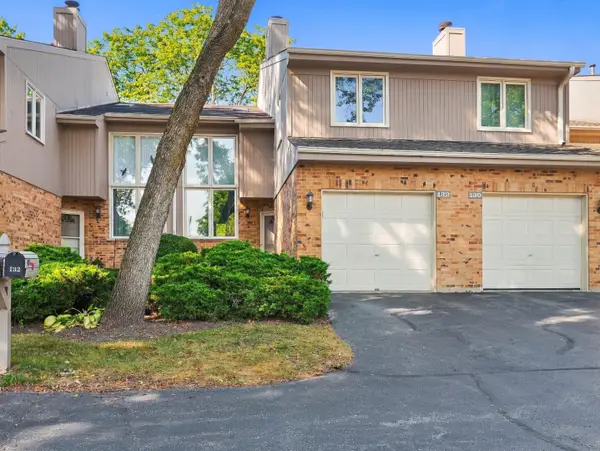 $355,000Active2 beds 3 baths1,791 sq. ft.
22W132 Butterfield Road, Glen Ellyn, IL 60137
MLS# 12753309Listed by: REAL BROKER, LLC - New
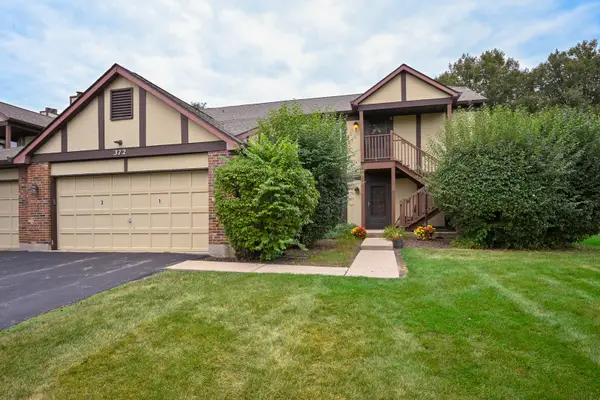 $250,000Active2 beds 2 baths1,213 sq. ft.
372 Sandhurst Circle #3, Glen Ellyn, IL 60137
MLS# 12758940Listed by: KELLER WILLIAMS PREMIERE PROPERTIES


Protect your home and budget from life's surprises with an Assurant Home Warranty, backed by a partner that supports you through every step of homeownership. Explore Plans.
© 2026 Better Homes and Gardens Real Estate LLC. An Anywhere Real Estate company. All rights reserved. Better Homes and Gardens® Real Estate is a registered trademark owned by Meredith Operations Corporation, licensed to Better Homes and Gardens Real Estate LLC and used with permission. Better Homes and Gardens Real Estate LLC fully supports the principles of the Fair Housing Act and the Equal Opportunity Act. Listing information is deemed reliable but is not guaranteed accurate.
Each office is independently owned and operated.
Any services or products provided by third parties are not provided by, affiliated with or related to Better Homes and Gardens Real Estate LLC, or its affiliated companies.