
21W728 Mccarron Road, Glen Ellyn, IL 60137
Local realty services provided by:Better Homes and Gardens Real Estate Connections
21W728 Mccarron Road,Glen Ellyn, IL 60137
$800,000
- 4 Beds
- 3 Baths
- - sq. ft.
- Single family
- Sold
Listed by: kathy slovick
Office: coldwell banker realty
MLS#:12678856
Source:MLSNI
Sorry, we are unable to map this address
Price summary
- Price:$800,000
- Monthly HOA dues:$12.5
About this home
Imagine the lifestyle that awaits in this spectacular Glen Ellyn home situated in sought-after Green Briar Glen! This home exudes quality at every turn. A dramatic two-story foyer warmly greets you as you enter, and you will note the hardwood floors and handsome first-floor study with built-in bookshelves. A bay window in the living room adds to the feeling of openness, and the open flow continues into an elegant formal dining room. The updated eat-in kitchen is a must-see, with quartz countertops and backsplash, and stylish white cabinetry, and a thoughtfully designed pantry wall with pull-out shelves. A magnificent brick fireplace is the focal point of the impressive two-story family room.The laundry room is conveniently located adjacent to the garage and family room, and there is a nice big closet in there to keep track of backpacks and sports gear! Moving upstairs, the primary bedroom is a private oasis with vaulted ceilings. The en-suite bath has been completely updated, with a marvelous walk-in shower and splendid designer cabinets fit for royalty. The other three bedrooms are well-sized and nicely appointed with storage space galore! There is a walk-in attic for extra storage or expansion someday!The basement is nicely finished and there is even a workshop. The yard has been professionally landscaped, and the pergola and lush landscaping adds to the back yard's secluded and private atmosphere. All this, and steps to the pool and park, and walkable to the highly regarded Westfield Elementary School. This neighborhood is a gem, and one of the reasons it's so appealing is the convenience to acclaimed Dist 89 schools, shopping, restaurants, transportation, forest preserves, metra train and I-355 are just minutes away....
Contact an agent
Home facts
- Year built:1987
- Listing ID #:12678856
- Updated:August 31, 2026 at 07:26 AM
Rooms and interior
- Bedrooms:4
- Total bathrooms:3
- Full bathrooms:2
- Half bathrooms:1
- Rooms Total:11
- Dining Description:Breakfast Room, Separate Dining Room
- Bathrooms Description:Double Sinks, Separate Shower
- Kitchen Description:Dishwasher, Disposal, Microwave, Range, Refrigerator, Stainless Steel Appliance(s)
- Basement Description:Finished, Full
Heating and cooling
- Cooling:Central Air
- Heating:Forced Air, Natural Gas
- Central air:Yes
Structure and exterior
- Roof:Asphalt
- Year built:1987
- Architectural Style:Traditional
- Foundation Description:Concrete Perimeter
- Levels:2 Story
Schools
- High school:Glenbard South High School
- Middle school:Glen Crest Middle School
- Elementary school:Westfield Elementary School
Utilities
- Water:Lake Michigan
- Sewer:Public Sewer
Finances and disclosures
- Price:$800,000
- Tax amount:$13,087 (2024)
Features and amenities
- Laundry features:Dryer, Washer
- Amenities:Backup Sump Pump, CO Detectors, Ceiling Fan(s), Sprinkler-Lawn, Sump Pump
Parking
- Total parking spaces:2
- Parking description:Attached Garage, Brick Driveway, Garage
- Garage:Yes
- Garage spaces:2
 Copyright 2026 Midwest Real Estate Data LLC. All rights reserved. The data relating to real estate for sale on this web site comes in part from the Broker Reciprocity Program of the Midwest Real Estate Data LLC. Listing information is deemed reliable but not guaranteed.
New listings near 21W728 Mccarron Road
- New
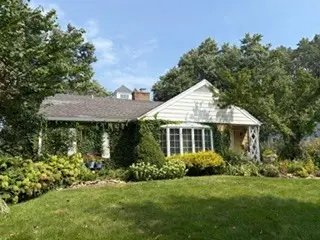 $598,000Active2 beds 2 baths1,376 sq. ft.
350 Ridgewood Avenue, Glen Ellyn, IL 60137
MLS# 12716404Listed by: GREAT HOUSE REAL ESTATE, LLC - New
 $499,000Active0.34 Acres
225 Lorraine Street, Glen Ellyn, IL 60137
MLS# 12739309Listed by: CENTURY 21 S.G.R., INC. - New
 $695,000Active4 beds 3 baths2,638 sq. ft.
295 Cottage Avenue, Glen Ellyn, IL 60137
MLS# 12745127Listed by: KELLER WILLIAMS PREMIERE PROPERTIES - New
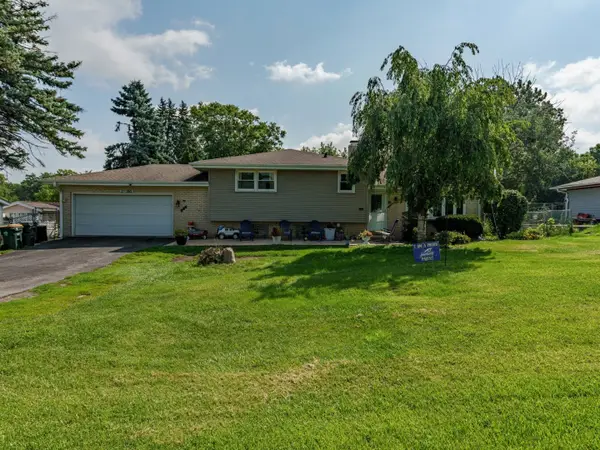 $350,000Active4 beds 2 baths1,791 sq. ft.
2N565 Euclid Avenue, Glen Ellyn, IL 60137
MLS# 12739693Listed by: REALTY OF AMERICA, LLC - New
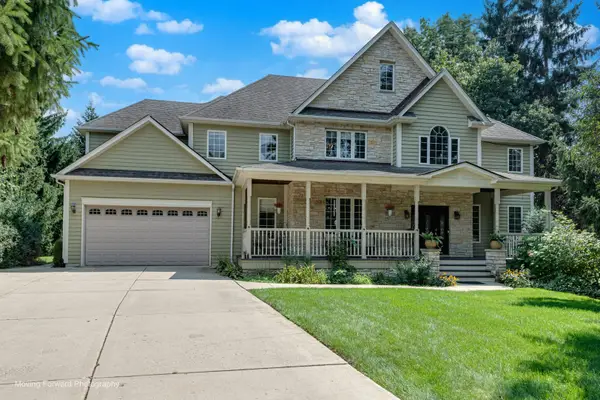 $1,275,000Active5 beds 4 baths5,294 sq. ft.
22W155 2nd Street, Glen Ellyn, IL 60137
MLS# 12742082Listed by: RE/MAX PREMIER - New
 $525,000Active3 beds 2 baths1,499 sq. ft.
714 Western Avenue, Glen Ellyn, IL 60137
MLS# 12744282Listed by: KELLER WILLIAMS PREMIERE PROPERTIES - New
 $489,900Active5 beds 3 baths1,466 sq. ft.
21W651 Glen Valley Drive, Glen Ellyn, IL 60137
MLS# 12744707Listed by: J.W. REEDY REALTY - New
 $1,425,000Active3 beds 4 baths3,016 sq. ft.
460 Pennsylvania Avenue #B, Glen Ellyn, IL 60137
MLS# 12736673Listed by: @PROPERTIES CHRISTIE'S INTERNATIONAL REAL ESTATE - New
 $475,000Active3 beds 2 baths1,606 sq. ft.
22W524 Birchwood Drive, Glen Ellyn, IL 60137
MLS# 12725217Listed by: KELLER WILLIAMS PREMIERE PROPERTIES - New
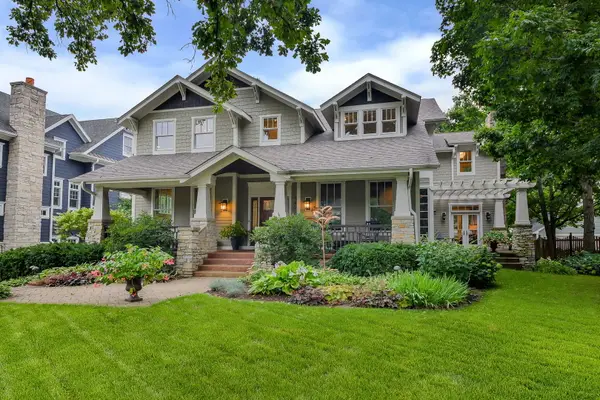 $2,195,000Active4 beds 5 baths4,334 sq. ft.
445 Bryant Avenue, Glen Ellyn, IL 60137
MLS# 12732646Listed by: COMPASS


Protect your home and budget from life's surprises with an Assurant Home Warranty, backed by a partner that supports you through every step of homeownership. Explore Plans.
© 2026 Better Homes and Gardens Real Estate LLC. An Anywhere Real Estate company. All rights reserved. Better Homes and Gardens® Real Estate is a registered trademark owned by Meredith Operations Corporation, licensed to Better Homes and Gardens Real Estate LLC and used with permission. Better Homes and Gardens Real Estate LLC fully supports the principles of the Fair Housing Act and the Equal Opportunity Act. Listing information is deemed reliable but is not guaranteed accurate.
Each office is independently owned and operated.
Any services or products provided by third parties are not provided by, affiliated with or related to Better Homes and Gardens Real Estate LLC, or its affiliated companies.