
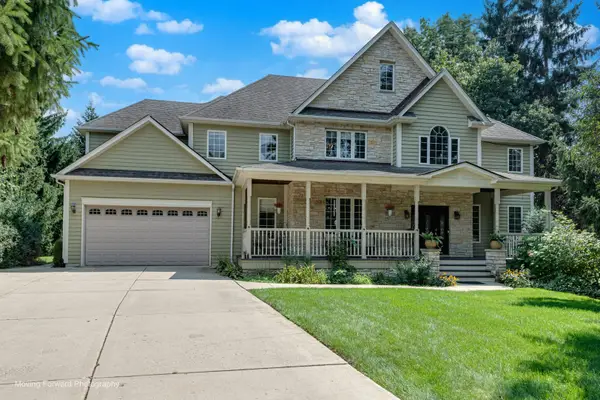
376 Amy Court, Glen Ellyn, IL 60137
Local realty services provided by:Better Homes and Gardens Real Estate Star Homes
376 Amy Court,Glen Ellyn, IL 60137
$1,049,000
- 5 Beds
- 4 Baths
- 3,612 sq. ft.
- Single family
- Active
Listed by: nick libert, tabren smith
Office: exit strategy realty
MLS#:12703420
Source:MLSNI
Price summary
- Price:$1,049,000
- Price per sq. ft.:$290.42
About this home
Commanding in presence and exceptional in scale, 376 Amy Court offers an impressive combination of space, privacy, and architectural character on a quiet Glen Ellyn cul-de-sac. This stately brick residence opens to a dramatic two-story great room framed by soaring windows, custom built-ins, and a statement fireplace. Abundant natural light highlights the home's expansive proportions and effortless flow, creating a sophisticated setting for both elevated entertaining and comfortable everyday living. The beautifully appointed kitchen serves as the heart of the home with rich cabinetry, granite countertops, a center island with seating, a Samsung four-door French-door smart refrigerator, and a Whirlpool smart double convection wall oven with Air Fry-installed in 2023. The spacious primary suite provides a private retreat with a tray ceiling, an exceptionally generous walk-in closet, and a spa-inspired bath featuring dual vanities, a soaking tub, and a separate glass-enclosed shower. Multiple additional bedrooms and flexible living areas provide space for private guest accommodations, home offices, and evolving lifestyle needs. The finished lower level lives like an extension of the main residence, offering an expansive recreation area, second kitchen, additional bedroom, full bath, and abundant storage. Outdoors, a raised deck and paver patio are surrounded by mature landscaping, creating a secluded backdrop for dining, entertaining, and relaxing. The home has been thoughtfully maintained with significant improvements, including a new roof in 2020, a 75-gallon Bradford White power-vent water heater in 2021, a warrantied Hello Garage floor coating in 2022, interior painting and window repairs in 2022, a garage door opener in 2023, custom blinds throughout in 2025, and a freshly resurfaced driveway completed in July 2026. Additional features include a Carrier Comfort Series four-ton air-conditioning system, Whirlpool Cabrio laundry appliances, and a Whirlpool dishwasher. The HVAC systems are also scheduled to be professionally serviced and evaluated in July 2026. Substantial, distinctive, and exceptionally well-equipped, 376 Amy Court presents a rare opportunity to own a home of remarkable scale and versatility in one of Glen Ellyn's most desirable residential settings....
Contact an agent
Home facts
- Year built:2000
- Listing ID #:12703420
- Updated:September 03, 2026 at 12:28 PM
Rooms and interior
- Bedrooms:5
- Total bathrooms:4
- Full bathrooms:3
- Half bathrooms:1
- Rooms Total:8
- Dining Description:Separate Dining Room
- Kitchen Description:Dishwasher, Disposal, Microwave, Range, Range Hood, Refrigerator, Stainless Steel Appliance(s)
- Basement Description:Finished, Full
- Living area:3,612 sq. ft.
Heating and cooling
- Cooling:Central Air
- Heating:Natural Gas
- Central air:Yes
Structure and exterior
- Year built:2000
- Building area:3,612 sq. ft.
- Levels:3 Story
Schools
- High school:Glenbard West High School
- Middle school:Hadley Junior High School
- Elementary school:Churchill Elementary School
Utilities
- Water:Public
- Sewer:Public Sewer
Finances and disclosures
- Price:$1,049,000
- Price per sq. ft.:$290.42
- Tax amount:$16,947 (2025)
Features and amenities
- Laundry features:Dryer, Washer
Parking
- Total parking spaces:4
- Parking description:Attached Garage, Garage
- Garage:Yes
- Garage spaces:2
 Copyright 2026 Midwest Real Estate Data LLC. All rights reserved. The data relating to real estate for sale on this web site comes in part from the Broker Reciprocity Program of the Midwest Real Estate Data LLC. Listing information is deemed reliable but not guaranteed.
New listings near 376 Amy Court
- New
 $230,000Active2 beds 2 baths1,198 sq. ft.
462 Raintree Drive #2A, Glen Ellyn, IL 60137
MLS# 12748551Listed by: VILLAGE REALTY, INC. - Open Sat, 11am to 1pmNew
 $699,900Active3 beds 2 baths1,925 sq. ft.
695 Prairie Avenue, Glen Ellyn, IL 60137
MLS# 12724509Listed by: COMPASS - New
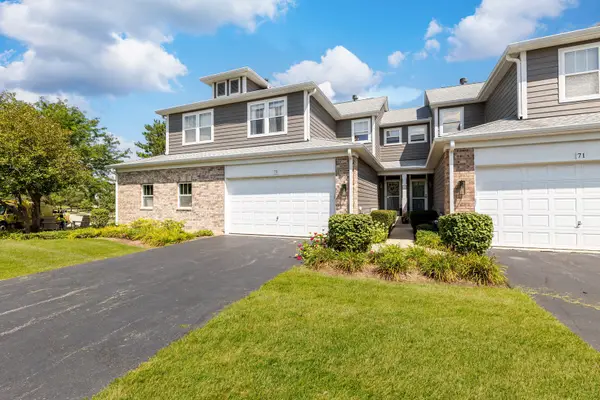 $499,900Active3 beds 4 baths1,638 sq. ft.
73 Woodview Drive, Glen Ellyn, IL 60137
MLS# 12730533Listed by: KELLER WILLIAMS SUCCESS REALTY - Open Thu, 4:30 to 7pmNew
 $1,575,000Active5 beds 4 baths4,249 sq. ft.
390 Grandview Avenue, Glen Ellyn, IL 60137
MLS# 12738431Listed by: RE/MAX PARTNERS - New
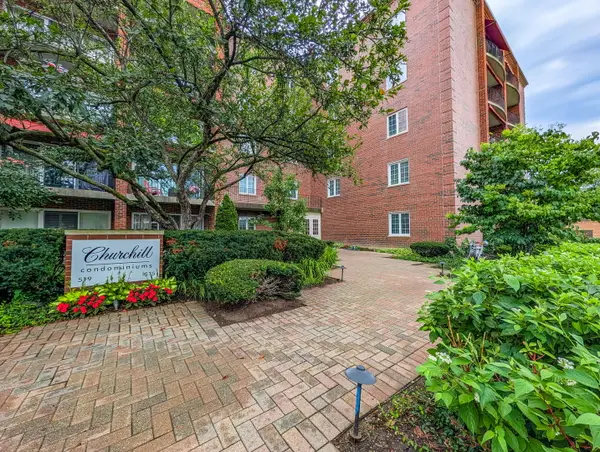 $599,000Active3 beds 2 baths1,562 sq. ft.
515 N Main Street #5CS, Glen Ellyn, IL 60137
MLS# 12746705Listed by: KELLER WILLIAMS PREMIERE PROPERTIES - New
 $598,000Active2 beds 2 baths1,376 sq. ft.
350 Ridgewood Avenue, Glen Ellyn, IL 60137
MLS# 12716404Listed by: GREAT HOUSE REAL ESTATE, LLC - New
 $499,000Active0.34 Acres
225 Lorraine Street, Glen Ellyn, IL 60137
MLS# 12739309Listed by: CENTURY 21 S.G.R., INC.  $695,000Pending4 beds 3 baths2,638 sq. ft.
295 Cottage Avenue, Glen Ellyn, IL 60137
MLS# 12745127Listed by: KELLER WILLIAMS PREMIERE PROPERTIES- New
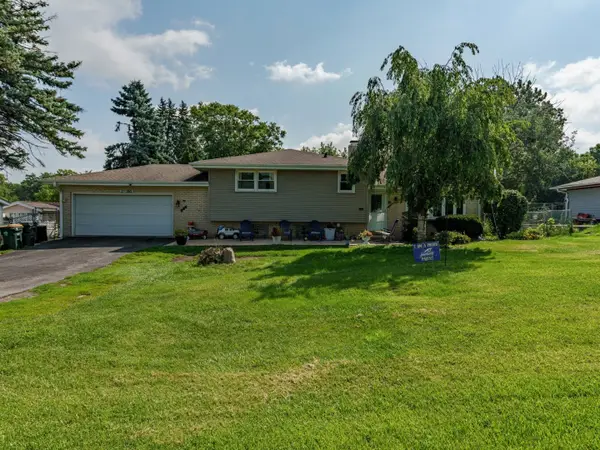 $350,000Active4 beds 2 baths1,791 sq. ft.
2N565 Euclid Avenue, Glen Ellyn, IL 60137
MLS# 12739693Listed by: REALTY OF AMERICA, LLC - New
 $1,275,000Active5 beds 4 baths5,294 sq. ft.
22W155 2nd Street, Glen Ellyn, IL 60137
MLS# 12742082Listed by: RE/MAX PREMIER


Protect your home and budget from life's surprises with an Assurant Home Warranty, backed by a partner that supports you through every step of homeownership. Explore Plans.
© 2026 Better Homes and Gardens Real Estate LLC. An Anywhere Real Estate company. All rights reserved. Better Homes and Gardens® Real Estate is a registered trademark owned by Meredith Operations Corporation, licensed to Better Homes and Gardens Real Estate LLC and used with permission. Better Homes and Gardens Real Estate LLC fully supports the principles of the Fair Housing Act and the Equal Opportunity Act. Listing information is deemed reliable but is not guaranteed accurate.
Each office is independently owned and operated.
Any services or products provided by third parties are not provided by, affiliated with or related to Better Homes and Gardens Real Estate LLC, or its affiliated companies.