
441 N Park Boulevard #5F, Glen Ellyn, IL 60137
Local realty services provided by:Better Homes and Gardens Real Estate Star Homes
441 N Park Boulevard #5F,Glen Ellyn, IL 60137
$349,900
- 2 Beds
- 2 Baths
- - sq. ft.
- Condominium
- Sold
Listed by: donald gudmundson
Office: comstock realty group, llc.
MLS#:12619935
Source:MLSNI
Sorry, we are unable to map this address
Price summary
- Price:$349,900
- Monthly HOA dues:$437
About this home
This one won't last long! A much sought after 5th floor 2 Bedroom, 2 Bath unit nestled in the heart of downtown Glen Ellyn and includes a ground floor GARAGE SPACE (#26) and locked storage room (#5) and has a stunning western view from the balcony that overlooks downtown Glen Ellyn. The Illinois Prairie Path is just steps away for biking, walking, or jogging! This large unit has a fantastic floor plan and neutral decor. The primary bedroom suite can easily accommodate a king size bed and offers a walk-through closet with adjoining full bath. The bright kitchen features maple cabinets, upgraded quartz counter tops, stainless steel appliances, including refrigerator, dishwasher, microwave, a glass top stove with oven, pantry, and receives natural light from the skylight! Recently upgraded plumbing fixtures in both bathrooms and kitchen, Carrier central air conditioner and heating system with a WiFi thermostat installed in 2023, and unit is wired for Xfinity service! The HOA fees cover all water, sewer and scavenger as well as supplying the hot water throughout the building, in addition to landscaping, parking lot and building maintenance, and winter snow removal. The building features an elevator to all floors and common laundry area on the first floor that are well maintained by the association along with newer paint, updated lobby and newer carpeting in the common areas and all hallways. Please note: Property Taxes do not reflect Homeowner's Homestead Exemption. New owner can apply for Homestead Exemption and, if applicable, Senior Exemption to reduce property taxes. This well maintained beauty is awaiting its new owner...Welcome Home!...
Contact an agent
Home facts
- Year built:1969
- Subdivision & Development:Park Place West
- Listing ID #:12619935
- Updated:September 10, 2026 at 07:05 AM
Rooms and interior
- Bedrooms:2
- Total bathrooms:2
- Full bathrooms:2
- Rooms Total:5
Heating and cooling
- Cooling:Central Air
- Heating:Electric
- Central air:Yes
Structure and exterior
- Year built:1969
- Exterior Features:Balcony
- Foundation Description:Concrete Perimeter
Utilities
- Water:Public
- Sewer:Public Sewer
Finances and disclosures
- Price:$349,900
- Tax amount:$6,843 (2025)
Features and amenities
- Laundry features:Coin Laundry, Laundry
- Amenities:CO Detectors
Parking
- Total parking spaces:1
- Parking description:Asphalt, Attached Garage, Garage
- Garage:Yes
- Garage spaces:1
 Copyright 2026 Midwest Real Estate Data LLC. All rights reserved. The data relating to real estate for sale on this web site comes in part from the Broker Reciprocity Program of the Midwest Real Estate Data LLC. Listing information is deemed reliable but not guaranteed.
New listings near 441 N Park Boulevard #5F
- Open Sat, 12 to 3pmNew
 $600,000Active3 beds 3 baths2,081 sq. ft.
22W689 Elmwood Drive, Glen Ellyn, IL 60137
MLS# 12755614Listed by: COLDWELL BANKER REAL ESTATE GROUP - New
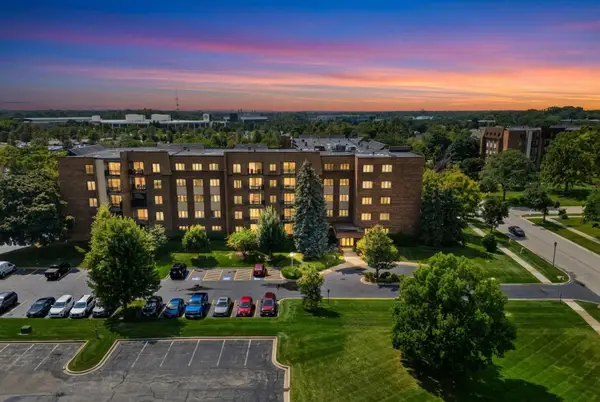 $339,900Active2 beds 2 baths1,488 sq. ft.
453 Raintree Drive #3P, Glen Ellyn, IL 60137
MLS# 12742388Listed by: COLDWELL BANKER REALTY - New
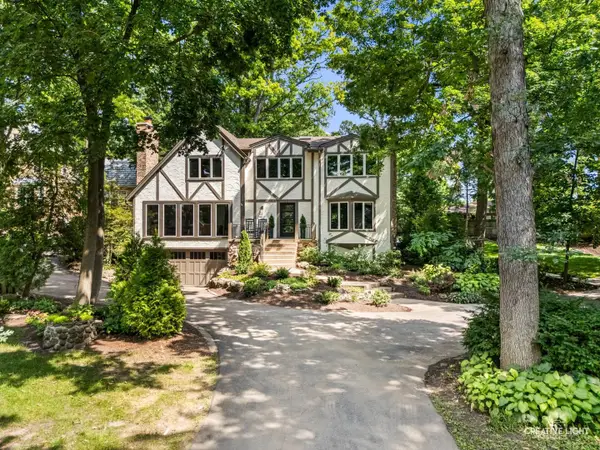 $1,649,000Active4 beds 4 baths3,668 sq. ft.
641 Lake Road, Glen Ellyn, IL 60137
MLS# 12754618Listed by: COMPASS - New
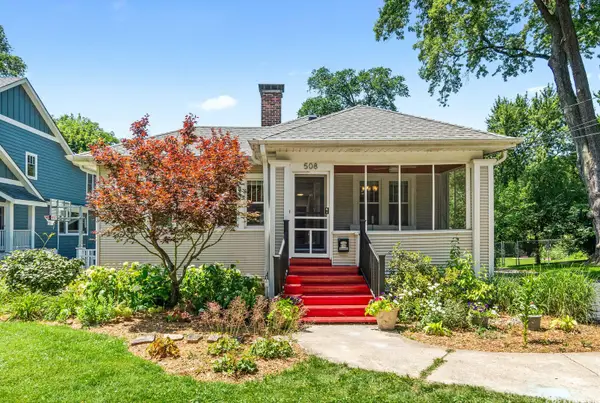 $599,999Active3 beds 2 baths1,712 sq. ft.
508 Newton Avenue, Glen Ellyn, IL 60137
MLS# 12754279Listed by: REALSTAR REALTY, INC - New
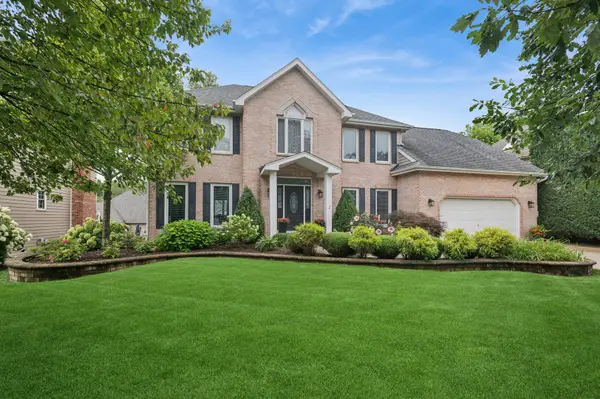 $1,150,000Active5 beds 4 baths4,753 sq. ft.
877 Sheehan Avenue, Glen Ellyn, IL 60137
MLS# 12740281Listed by: BAIRD & WARNER - Open Sun, 12 to 2pmNew
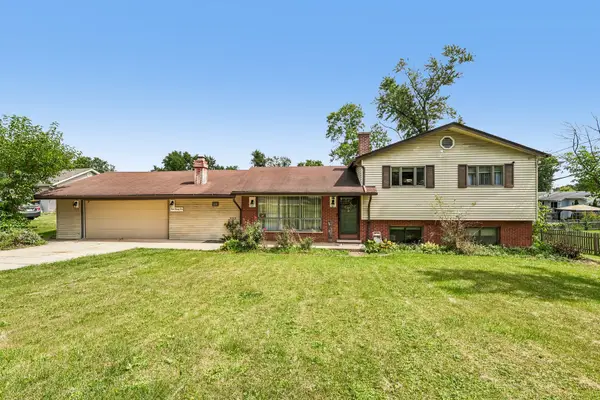 $485,000Active4 beds 2 baths1,700 sq. ft.
2N435 Pleasant Avenue, Glen Ellyn, IL 60137
MLS# 12749677Listed by: REDFIN CORPORATION - New
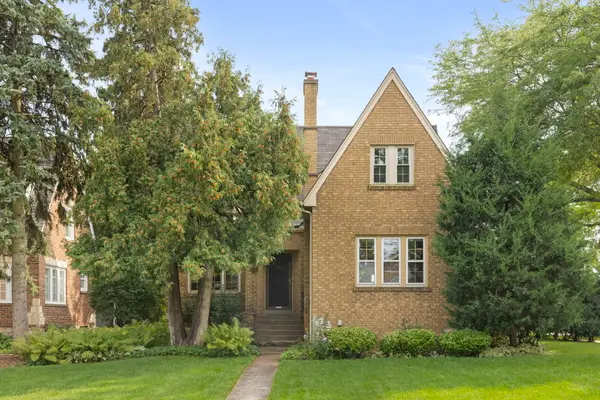 $559,000Active3 beds 2 baths1,567 sq. ft.
303 Hillside Avenue, Glen Ellyn, IL 60137
MLS# 12749249Listed by: KELLER WILLIAMS PREMIERE PROPERTIES - New
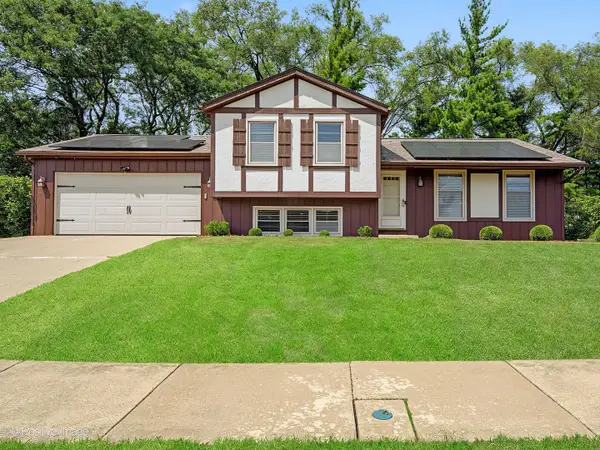 $459,999Active3 beds 3 baths1,805 sq. ft.
800 Marston Avenue Ne, Glen Ellyn, IL 60137
MLS# 12752816Listed by: RE/MAX SUBURBAN - New
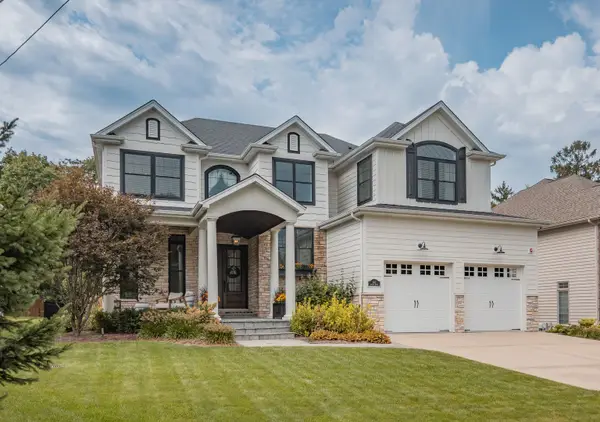 $1,500,000Active4 beds 4 baths3,100 sq. ft.
610 Prairie Avenue, Glen Ellyn, IL 60137
MLS# 12747728Listed by: BERKSHIRE HATHAWAY HOMESERVICES STARCK REAL ESTATE - New
 $560,000Active3 beds 2 baths1,562 sq. ft.
515 N Main Street #5CS, Glen Ellyn, IL 60137
MLS# 12751586Listed by: KELLER WILLIAMS PREMIERE PROPERTIES


Protect your home and budget from life's surprises with an Assurant Home Warranty, backed by a partner that supports you through every step of homeownership. Explore Plans.
© 2026 Better Homes and Gardens Real Estate LLC. An Anywhere Real Estate company. All rights reserved. Better Homes and Gardens® Real Estate is a registered trademark owned by Meredith Operations Corporation, licensed to Better Homes and Gardens Real Estate LLC and used with permission. Better Homes and Gardens Real Estate LLC fully supports the principles of the Fair Housing Act and the Equal Opportunity Act. Listing information is deemed reliable but is not guaranteed accurate.
Each office is independently owned and operated.
Any services or products provided by third parties are not provided by, affiliated with or related to Better Homes and Gardens Real Estate LLC, or its affiliated companies.