
460 Pennsylvania Avenue #C, Glen Ellyn, IL 60137
Local realty services provided by:Better Homes and Gardens Real Estate Star Homes
460 Pennsylvania Avenue #C,Glen Ellyn, IL 60137
$885,000
- 2 Beds
- 3 Baths
- 2,234 sq. ft.
- Condominium
- Pending
Listed by: maureen rooney, jane hootman
Office: keller williams premiere properties
MLS#:12697397
Source:MLSNI
Price summary
- Price:$885,000
- Price per sq. ft.:$396.15
- Monthly HOA dues:$588
About this home
In-town Glen Ellyn living at its best! The Legacy is a highly sought townhome community, combining modern design and an exceptional location. With 9ft ceilings throughout, this beautifully appointed south-facing corner unit offers an open concept main level featuring rich hardwood flooring and sun-filled rooms. The pretty fireplace focal point and designer lighting sets the stage for the living room with wall of windows overlooking Pennsylvania Avenue. The adjacent dining room offers space for a full set of furniture and is open to the crisp, white cook's kitchen offering custom cabinetry, center island seating, pantry, Viking range and Newer Viking Fridge and microwave (2019). Just off the kitchen and sitting room is the private terrace with gas grill providing the perfect setting for morning coffee or dining al fresco. A convenient powder room completes the main the level. Upstairs, the spacious primary suite offers a walk-in closet with custom organizers and a spa-inspired bath with dual vanities, a jetted soaking tub and a separate shower. The generously sized second bedroom features its own private bath, providing comfort and privacy for guests or family. The lower level with endless flexibility as a home office, fitness studio, media room, or additional lounge space is bright and light. Above it all, the private 38x22 rooftop deck creates the ultimate outdoor retreat, offering picturesque views of Glen Ellyn. Additional features include HVAC with 3 separate zones, an attached 2.5 car garage, storage area and an unbeatable walkable location just steps from the Metra, restaurants, boutique shopping, library, movie theater, Prairie Path and top-rated Glen Ellyn schools. **Home may be conveyed furnished if the new buyer desires**...
Contact an agent
Home facts
- Year built:2010
- Listing ID #:12697397
- Updated:August 25, 2026 at 08:28 AM
Rooms and interior
- Bedrooms:2
- Total bathrooms:3
- Full bathrooms:2
- Half bathrooms:1
- Rooms Total:8
- Dining Description:Combined With Living Room
- Bathrooms Description:Double Sinks, Separate Shower, Whirlpool
- Kitchen Description:Dishwasher, Disposal, High End Refrigerator, Microwave, Range, Stainless Steel Appliance(s)
- Basement Description:Finished
- Living area:2,234 sq. ft.
Heating and cooling
- Cooling:Central Air
- Heating:Forced Air, Natural Gas, Zoned
- Central air:Yes
Structure and exterior
- Roof:Rubber
- Year built:2010
- Building area:2,234 sq. ft.
- Lot Features:Common Grounds, Corner Lot
Schools
- High school:Glenbard West High School
- Middle school:Hadley Junior High School
- Elementary school:Forest Glen Elementary School
Utilities
- Water:Lake Michigan
- Sewer:Public Sewer
Finances and disclosures
- Price:$885,000
- Price per sq. ft.:$396.15
- Tax amount:$17,874 (2025)
Features and amenities
- Laundry features:Dryer, Washer
- Amenities:CO Detectors, Ceiling Fan(s)
Parking
- Total parking spaces:2
- Parking description:Attached Garage, Garage
- Garage:Yes
- Garage spaces:2
 Copyright 2026 Midwest Real Estate Data LLC. All rights reserved. The data relating to real estate for sale on this web site comes in part from the Broker Reciprocity Program of the Midwest Real Estate Data LLC. Listing information is deemed reliable but not guaranteed.
New listings near 460 Pennsylvania Avenue #C
- New
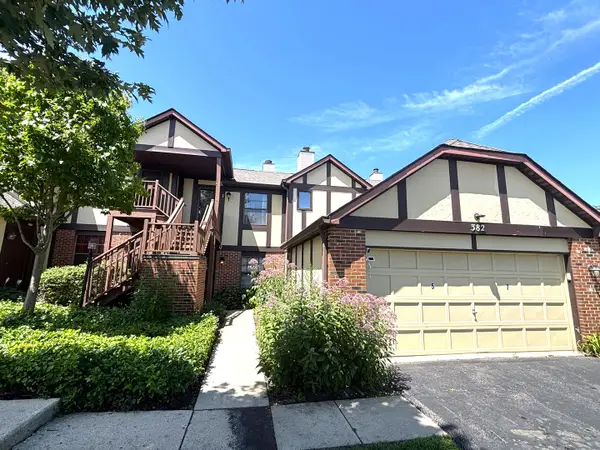 $169,900Active1 beds 1 baths800 sq. ft.
382 Sandhurst Circle #7, Glen Ellyn, IL 60137
MLS# 12740225Listed by: SIGNATURE REALTY GROUP LLC - New
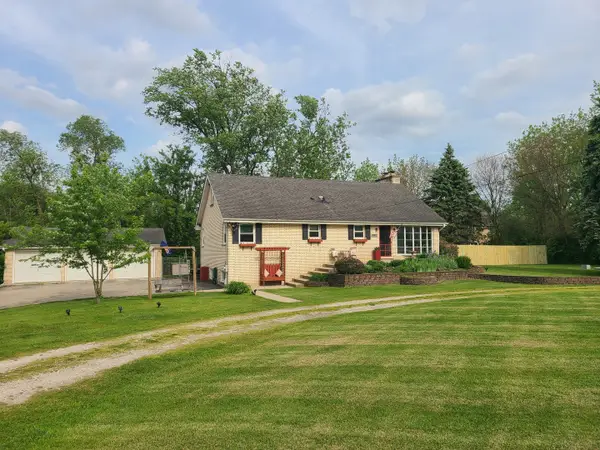 $525,000Active4 beds 3 baths2,914 sq. ft.
1N255 Prairie Avenue, Glen Ellyn, IL 60137
MLS# 12739920Listed by: BERKSHIRE HATHAWAY HOMESERVICES CHICAGO - New
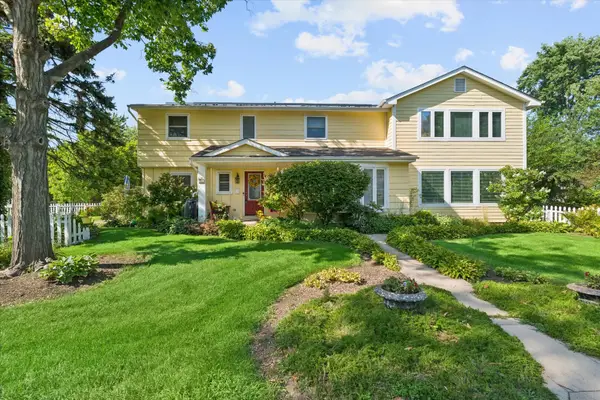 $795,000Active4 beds 3 baths3,346 sq. ft.
83 N Park Boulevard, Glen Ellyn, IL 60137
MLS# 12739852Listed by: JOHN GREENE, REALTOR - New
 $275,000Active2 beds 2 baths1,476 sq. ft.
40 S Main Street #2C, Glen Ellyn, IL 60137
MLS# 12732682Listed by: RE/MAX SUBURBAN - New
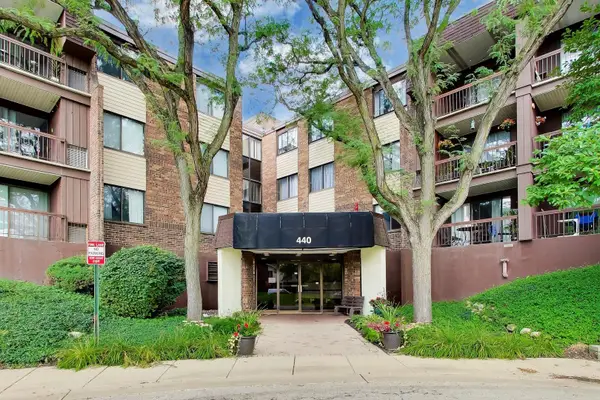 $179,900Active1 beds 1 baths1,015 sq. ft.
440 Raintree Court #2J, Glen Ellyn, IL 60137
MLS# 12738560Listed by: @PROPERTIES CHRISTIES INTERNATIONAL REAL ESTATE - New
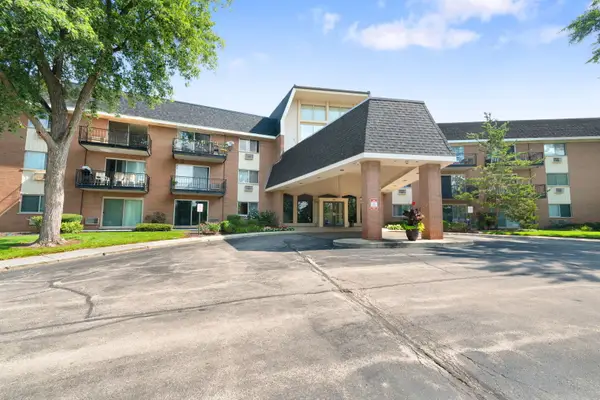 $159,900Active1 beds 1 baths863 sq. ft.
1198 Royal Glen Drive #101-E, Glen Ellyn, IL 60137
MLS# 12738142Listed by: COLDWELL BANKER REALTY - Open Sat, 12 to 2pmNew
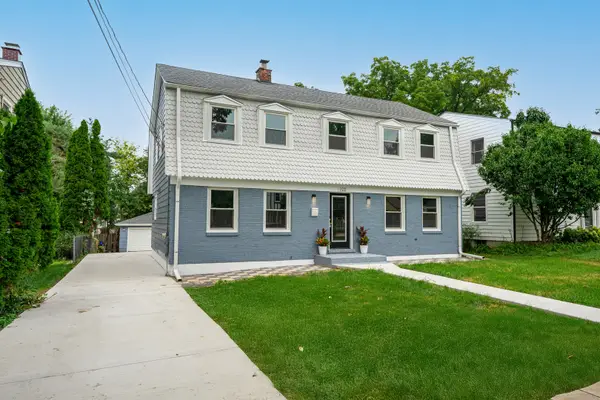 $849,900Active5 beds 3 baths2,128 sq. ft.
322 Elm Street, Glen Ellyn, IL 60137
MLS# 12714309Listed by: REALTY ONE GROUP KARMMA - New
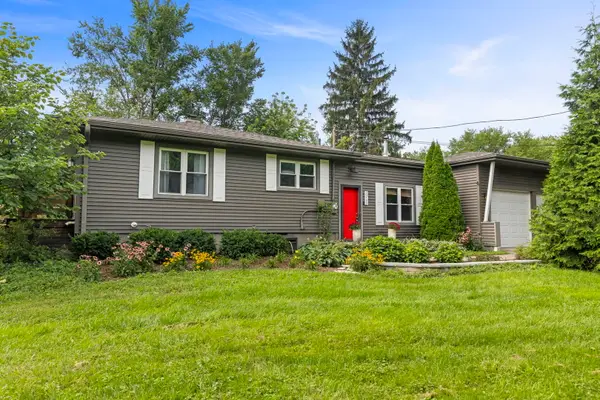 $485,000Active4 beds 2 baths2,184 sq. ft.
2N180 Mildred Avenue, Glen Ellyn, IL 60137
MLS# 12737742Listed by: KELLER WILLIAMS PREMIERE PROPERTIES - New
 $550,000Active3 beds 2 baths2,338 sq. ft.
681 Western Avenue, Glen Ellyn, IL 60137
MLS# 12735812Listed by: @PROPERTIES CHRISTIE'S INTERNATIONAL REAL ESTATE - New
 $690,000Active2 beds 3 baths2,398 sq. ft.
790 Parkview Court, Glen Ellyn, IL 60137
MLS# 12738297Listed by: BERKSHIRE HATHAWAY HOMESERVICES CHICAGO


Protect your home and budget from life's surprises with an Assurant Home Warranty, backed by a partner that supports you through every step of homeownership. Explore Plans.
© 2026 Better Homes and Gardens Real Estate LLC. An Anywhere Real Estate company. All rights reserved. Better Homes and Gardens® Real Estate is a registered trademark owned by Meredith Operations Corporation, licensed to Better Homes and Gardens Real Estate LLC and used with permission. Better Homes and Gardens Real Estate LLC fully supports the principles of the Fair Housing Act and the Equal Opportunity Act. Listing information is deemed reliable but is not guaranteed accurate.
Each office is independently owned and operated.
Any services or products provided by third parties are not provided by, affiliated with or related to Better Homes and Gardens Real Estate LLC, or its affiliated companies.