
469 Duane Street, Glen Ellyn, IL 60137
Local realty services provided by:Better Homes and Gardens Real Estate Star Homes
469 Duane Street,Glen Ellyn, IL 60137
$742,500
- 3 Beds
- 3 Baths
- - sq. ft.
- Townhouse
- Sold
Listed by: julie brown
Office: baird & warner fox valley - geneva
MLS#:12686534
Source:MLSNI
Sorry, we are unable to map this address
Price summary
- Price:$742,500
- Monthly HOA dues:$300
About this home
*****Downtown Glen Ellyn Prime Location!***** This charming yet sophisticated home is truly a hidden gem in the heart of one of the most sought-after locations in Glen Ellyn-just steps to vibrant downtown dining, wonderful pubs, quaint little shops, the Glen Art Theatre, Glen Ellyn Library, parks, and only a short walk to the Metra Train Station. This is the lifestyle buyers are waiting for.~ Where else can you find 3 charming outdoor living spaces offering both a front and back patio and an additional private balcony!~ Inside, you'll find a perfect blend of timeless character and thoughtful updates. The kitchen has gorgeous brand new white quartz countertops, brand new stainless steel appliances (oven/stove, dishwasher and microwave) and a sleek new undermount sink! 42" cabinets, a large pantry, create both extra storage and functionality. ~The main level offers an open, airy feeling with 9-foot ceilings, rich cherry hardwood floors, an extra-large dining room, and a welcoming family/living room featuring a classic brick fireplace. New lighting throughout the home adds to the charm!~ Two new patio doors bring in abundant natural light and create a sweet connection to outdoor living.~ Upstairs, enjoy the convenience of the second-floor laundry room, and a retreat to the primary/master suite complete with a whirlpool tub, separate shower and it's own private balcony-perfect for enjoying the views of Glen Ellyn! .~One of the two additional spacious bedrooms on the second floor would make a perfect home-office!~ A full unfinished basement offers an additional 900 sq.ft. giving endless potential for future recreational space, a home gym, or an additional bedroom.~ With outside maintenance handled, including landscaping, snow removal, and mowing-you can truly enjoy easy living in an "unbeatable walk-to-everything" location.~ Homes like this rarely become available-don't miss your opportunity to own in the heart of Downtown Glen Ellyn~ the center of it all!~ **New Furnace and AC in 2025**Brand new appliances, quartz countertop, brand new carpet throughout entire 2nd floor and all new lighting in 7/26~ PERFECT RENTAL OPPORTUNITY in Downtown Glen Ellyn for investors!~...
Contact an agent
Home facts
- Year built:1994
- Listing ID #:12686534
- Updated:September 11, 2026 at 07:01 AM
Rooms and interior
- Bedrooms:3
- Total bathrooms:3
- Full bathrooms:2
- Half bathrooms:1
- Rooms Total:6
- Dining Description:Combined With Living Room
- Bathrooms Description:Double Sinks, Separate Shower, Whirlpool
- Basement Description:Full, Unfinished
Heating and cooling
- Cooling:Central Air
- Heating:Natural Gas
- Central air:Yes
Structure and exterior
- Year built:1994
- Lot Features:Landscaped
- Exterior Features:Balcony
- Foundation Description:Concrete Perimeter
Schools
- High school:Glenbard West High School
- Middle school:Hadley Junior High School
- Elementary school:Lincoln Elementary School
Utilities
- Water:Public
- Sewer:Public Sewer
Finances and disclosures
- Price:$742,500
- Tax amount:$13,382 (2025)
Parking
- Total parking spaces:1
- Parking description:Attached Garage, Concrete, Garage
- Garage:Yes
- Garage spaces:1
 Copyright 2026 Midwest Real Estate Data LLC. All rights reserved. The data relating to real estate for sale on this web site comes in part from the Broker Reciprocity Program of the Midwest Real Estate Data LLC. Listing information is deemed reliable but not guaranteed.
New listings near 469 Duane Street
- New
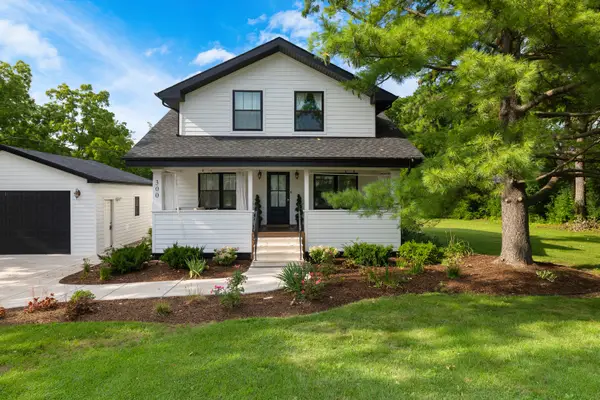 $837,000Active5 beds 3 baths2,564 sq. ft.
300 Geneva Road, Glen Ellyn, IL 60137
MLS# 12728456Listed by: HOMESMART REALTY GROUP - New
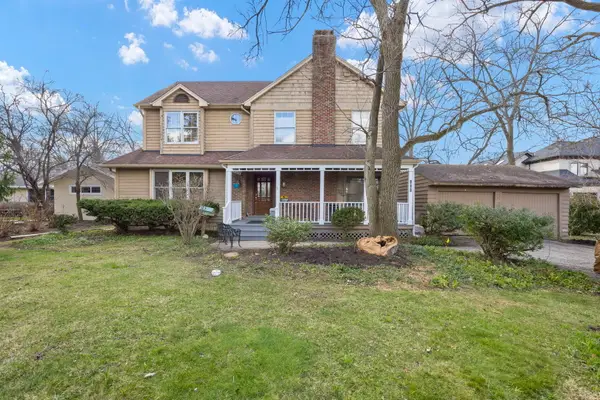 $750,000Active4 beds 2 baths2,737 sq. ft.
710 N Kenilworth Avenue, Glen Ellyn, IL 60137
MLS# 12754890Listed by: FATHOM REALTY IL LLC - New
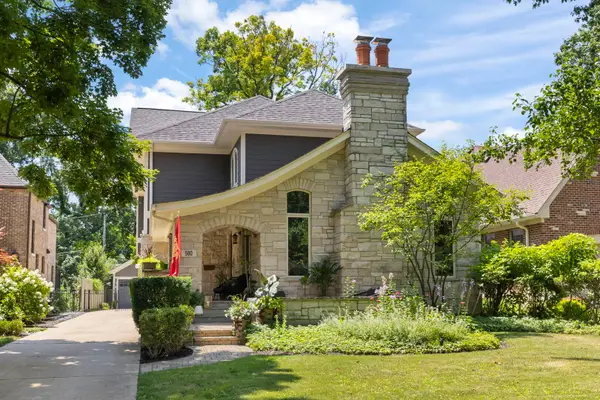 $1,900,000Active5 beds 5 baths5,068 sq. ft.
580 Lee Street, Glen Ellyn, IL 60137
MLS# 12706251Listed by: KELLER WILLIAMS PREMIERE PROPERTIES - New
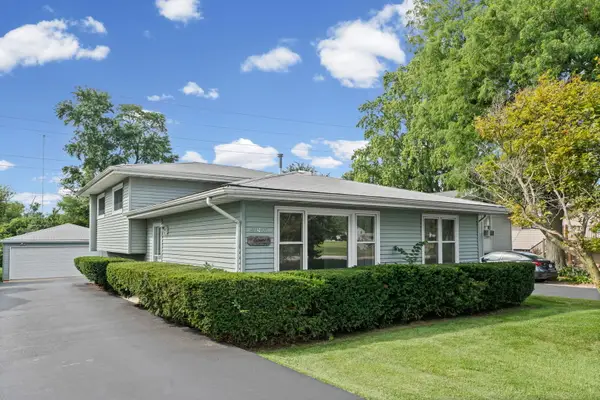 $359,900Active3 beds 2 baths1,258 sq. ft.
22W313 1 St Street, Glen Ellyn, IL 60137
MLS# 12754594Listed by: HOMESMART CONNECT LLC - New
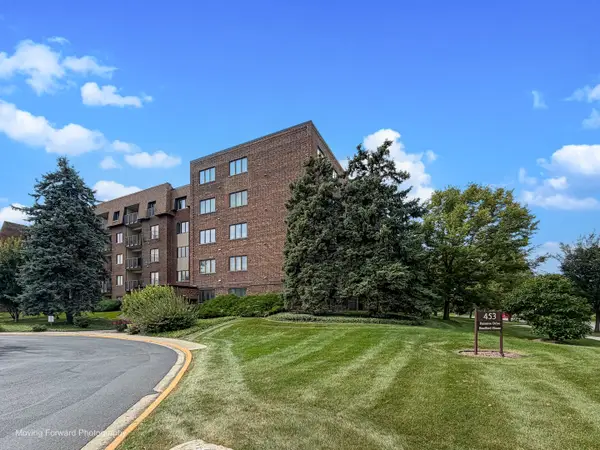 $265,000Active2 beds 2 baths1,420 sq. ft.
453 Raintree Drive #5K, Glen Ellyn, IL 60137
MLS# 12734084Listed by: RE/MAX SUBURBAN - New
 $1,200,000Active4 beds 5 baths2,800 sq. ft.
799 Hill Avenue, Glen Ellyn, IL 60137
MLS# 12731993Listed by: KELLER WILLIAMS PREMIERE PROPERTIES - New
 $485,000Active3 beds 4 baths1,843 sq. ft.
203 Tanglewood Drive, Glen Ellyn, IL 60137
MLS# 12749063Listed by: BAIRD & WARNER - Open Sat, 12 to 2pmNew
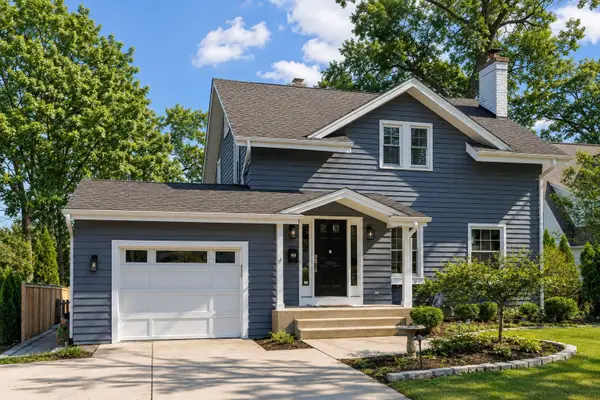 $1,199,000Active4 beds 2 baths2,716 sq. ft.
Address Withheld By Seller, Glen Ellyn, IL 60137
MLS# 12753242Listed by: @PROPERTIES CHRISTIES INTERNATIONAL REAL ESTATE - New
 $425,000Active0 Acres
308 Maple Street, Glen Ellyn, IL 60137
MLS# 12755970Listed by: RE/MAX PREMIER - New
 $495,000Active3 beds 2 baths1,734 sq. ft.
310 Merton Avenue, Glen Ellyn, IL 60137
MLS# 12733490Listed by: PLATINUM PARTNERS REALTORS


Protect your home and budget from life's surprises with an Assurant Home Warranty, backed by a partner that supports you through every step of homeownership. Explore Plans.
© 2026 Better Homes and Gardens Real Estate LLC. An Anywhere Real Estate company. All rights reserved. Better Homes and Gardens® Real Estate is a registered trademark owned by Meredith Operations Corporation, licensed to Better Homes and Gardens Real Estate LLC and used with permission. Better Homes and Gardens Real Estate LLC fully supports the principles of the Fair Housing Act and the Equal Opportunity Act. Listing information is deemed reliable but is not guaranteed accurate.
Each office is independently owned and operated.
Any services or products provided by third parties are not provided by, affiliated with or related to Better Homes and Gardens Real Estate LLC, or its affiliated companies.