
579 Dawes Avenue, Glen Ellyn, IL 60137
Local realty services provided by:Better Homes and Gardens Real Estate Connections
Listed by: ryan cherney
Office: circle one realty
MLS#:12756895
Source:MLSNI
Price summary
- Price:$549,000
- Price per sq. ft.:$454.47
About this home
BEAUTIFULLY UPDATED ALL-BRICK RANCH | FINISHED LOWER LEVEL | 21/2-CAR GARAGE | SELLER INCENTIVE! Discover the charm, character and comfort of this beautifully updated all-brick ranch in Glen Ellyn. Built in 1962, this inviting home offers the timeless appeal of solid brick construction, the convenience of ranch-style living, and approximately 2,416 square feet of finished living space between the main level and remodeled lower level. The main level features hardwood floors, an updated kitchen, comfortable living spaces and the warmth and character that make a ranch home so appealing. The remodeled lower level adds valuable additional living space, a second full bathroom, laundry and a versatile area perfect for a family room, home office, hobbies, guests or entertaining. Outside, enjoy the advantage of a spacious 21/2-car detached garage, offering room for vehicles, storage, tools and projects. The mature, established neighborhood adds to the appeal, whether you're looking for your next home, more usable space or a place to settle in and make your own. Major improvements include a newer HVAC system and water heater, along with a new sump pump. The home also features an LG refrigerator and smart gas range. Applicable equipment warranties and transfer terms to be verified. SPECIAL BUYER OPPORTUNITY! Offered at $559,000 purchase price will offer a $10,000 seller credit toward eligible buyer closing costs and prepaid expenses, subject to contract terms, lender guidelines and applicable limits. Buyers may also explore an eligible temporary 2-1 mortgage buydown, potentially reducing initial monthly principal and interest payments during the first year by 20%. Ask for details and a personalized payment illustration. If you've been looking for the character of an all-brick ranch, updated living spaces, a finished lower level and a generously sized garage, 579 Dawes Ave. deserves a closer look. Schedule your private showing and come see the possibilities!...
Contact an agent
Home facts
- Year built:1962
- Subdivision & Development:Glen Park
- Listing ID #:12756895
- Updated:November 08, 2026 at 09:00 AM
Rooms and interior
- Bedrooms:3
- Total bathrooms:2
- Full bathrooms:2
- Rooms Total:7
- Basement Description:Finished, Full
- Living area:1,208 sq. ft.
Heating and cooling
- Cooling:Central Air
- Heating:Gas
- Central air:Yes
Structure and exterior
- Roof:Asphalt
- Year built:1962
- Building area:1,208 sq. ft.
- Lot area:0.17 Acres
- Architectural Style:Ranch
- Foundation Description:Concrete Perimeter
- Levels:1 Story
Schools
- High school:Glenbard South High School
- Middle school:Glen Crest Middle School
- Elementary school:Park View Elementary School
Utilities
- Water:Lake Michigan
- Sewer:Public Sewer
Finances and disclosures
- Price:$549,000
- Price per sq. ft.:$454.47
- Tax amount:$7,773 (2025)
Features and amenities
- Amenities:CO Detectors, Ceiling Fan(s), Sump Pump
Parking
- Total parking spaces:2
- Parking description:Concrete, Detached Garage, Garage
- Garage:Yes
- Garage spaces:2.5
 Copyright 2026 Midwest Real Estate Data LLC. All rights reserved. The data relating to real estate for sale on this web site comes in part from the Broker Reciprocity Program of the Midwest Real Estate Data LLC. Listing information is deemed reliable but not guaranteed.
New listings near 579 Dawes Avenue
- New
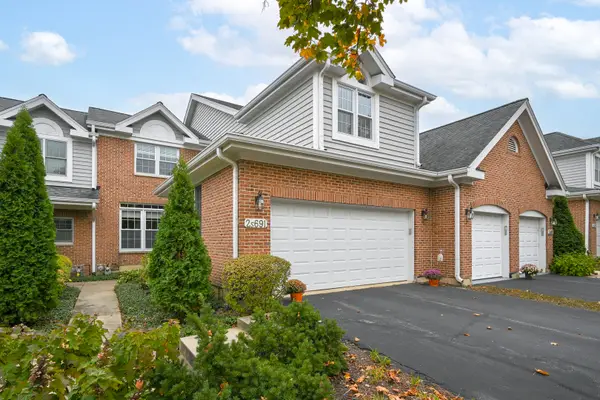 $489,900Active2 beds 4 baths2,058 sq. ft.
2S691 Parkview Drive, Glen Ellyn, IL 60137
MLS# 12796807Listed by: COLDWELL BANKER REALTY - New
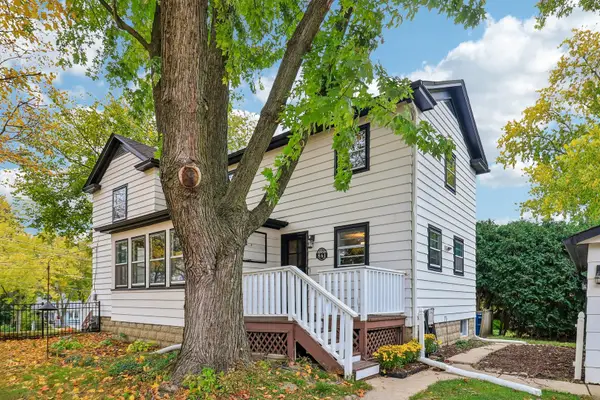 $380,000Active4 beds 2 baths2,559 sq. ft.
861 Hill Avenue, Glen Ellyn, IL 60137
MLS# 12776318Listed by: ANDERSEN REALTY GROUP - New
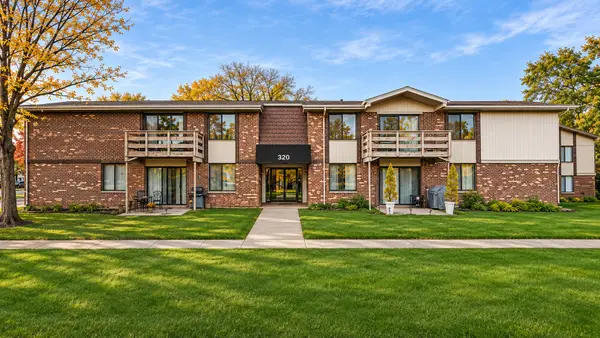 $249,900Active2 beds 2 baths
320 Greenbriar Road #1b, Glen Ellyn, IL 60137
MLS# 12801640Listed by: O'NEIL PROPERTY GROUP, LLC - New
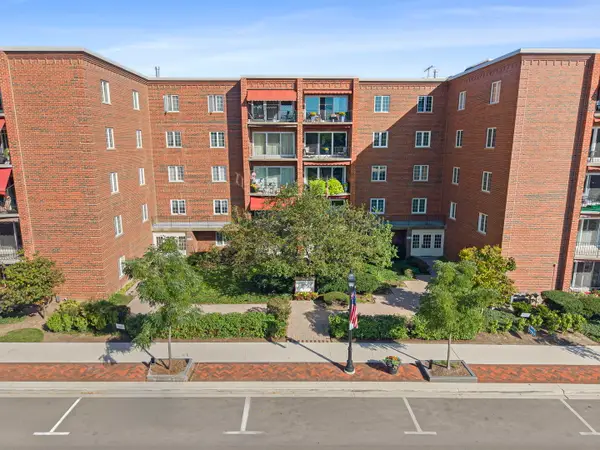 $425,000Active2 beds 2 baths1,267 sq. ft.
515 N Main Street #4AS, Glen Ellyn, IL 60137
MLS# 12802642Listed by: COMPASS - New
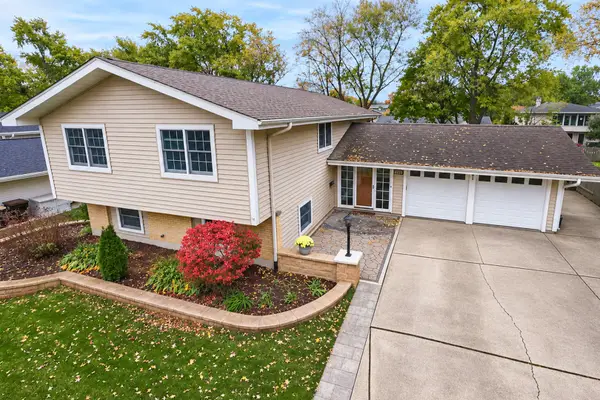 $599,900Active5 beds 3 baths2,494 sq. ft.
21W671 Buckingham Road, Glen Ellyn, IL 60137
MLS# 12796466Listed by: HOMESMART CONNECT LLC 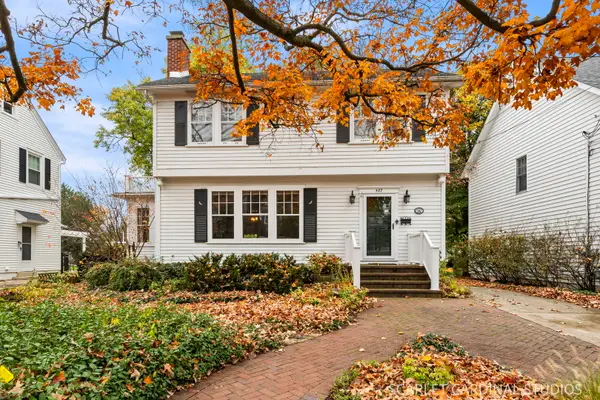 $569,900Pending3 beds 2 baths1,634 sq. ft.
487 Cottage Avenue, Glen Ellyn, IL 60137
MLS# 12797983Listed by: J.W. REEDY REALTY- New
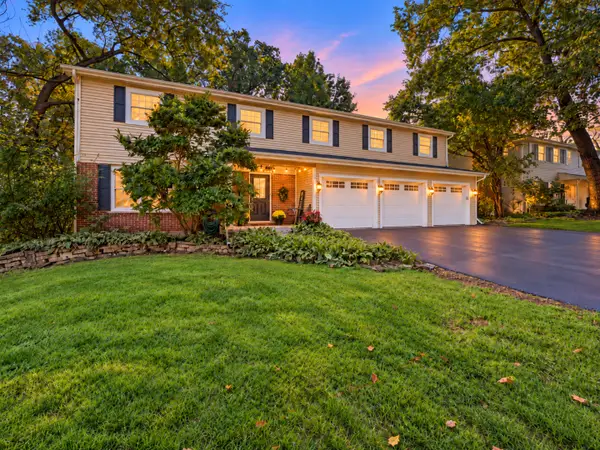 $959,900Active5 beds 4 baths3,303 sq. ft.
895 Ellynwood Drive, Glen Ellyn, IL 60137
MLS# 12800838Listed by: BAIRD & WARNER - New
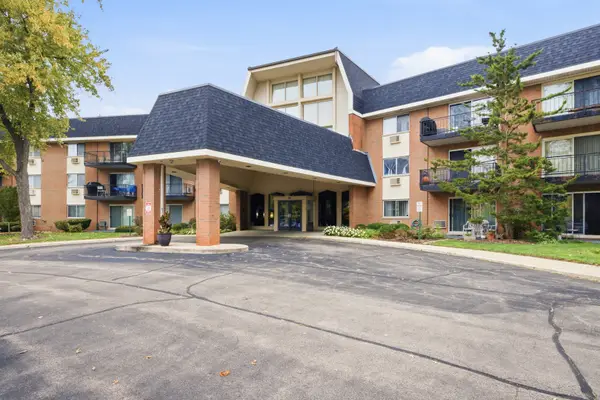 $245,000Active2 beds 2 baths1,165 sq. ft.
1198 Royal Glen Drive #120E, Glen Ellyn, IL 60137
MLS# 12799531Listed by: RE/MAX ACTION - New
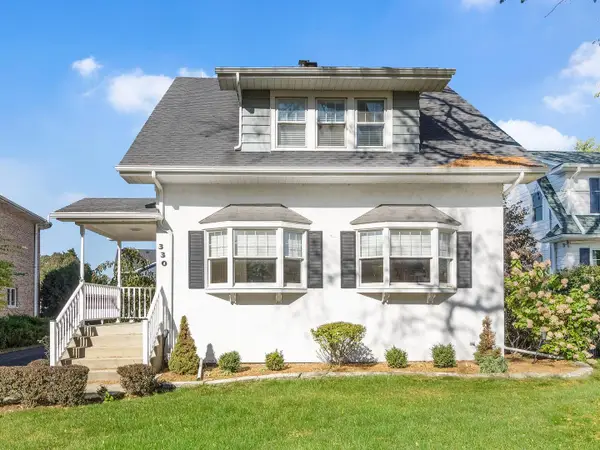 $675,000Active3 beds 2 baths1,821 sq. ft.
330 Hill Avenue, Glen Ellyn, IL 60137
MLS# 12787599Listed by: BERKSHIRE HATHAWAY HOMESERVICES CHICAGO 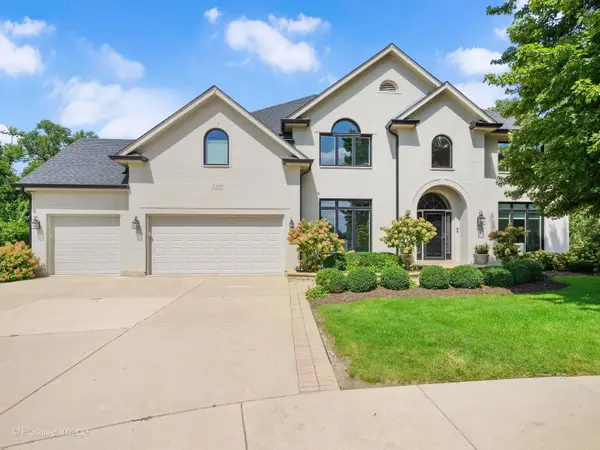 $1,300,000Pending5 beds 5 baths4,893 sq. ft.
2S351 Chaucer Court, Glen Ellyn, IL 60137
MLS# 12798664Listed by: @PROPERTIES CHRISTIE'S INTERNATIONAL REAL ESTATE


Protect your home and budget from life's surprises with an Assurant Home Warranty, backed by a partner that supports you through every step of homeownership. Explore Plans.
© 2026 Better Homes and Gardens Real Estate LLC. An Anywhere Real Estate company. All rights reserved. Better Homes and Gardens® Real Estate is a registered trademark owned by Meredith Operations Corporation, licensed to Better Homes and Gardens Real Estate LLC and used with permission. Better Homes and Gardens Real Estate LLC fully supports the principles of the Fair Housing Act and the Equal Opportunity Act. Listing information is deemed reliable but is not guaranteed accurate.
Each office is independently owned and operated.
Any services or products provided by third parties are not provided by, affiliated with or related to Better Homes and Gardens Real Estate LLC, or its affiliated companies.