
866 Chancel Circle, Glen Ellyn, IL 60137
Local realty services provided by:Better Homes and Gardens Real Estate Connections
Listed by: kimberly engelhardt
Office: lori bonarek realty
MLS#:12766816
Source:MLSNI
Price summary
- Price:$569,900
- Price per sq. ft.:$142.9
- Monthly HOA dues:$435
About this home
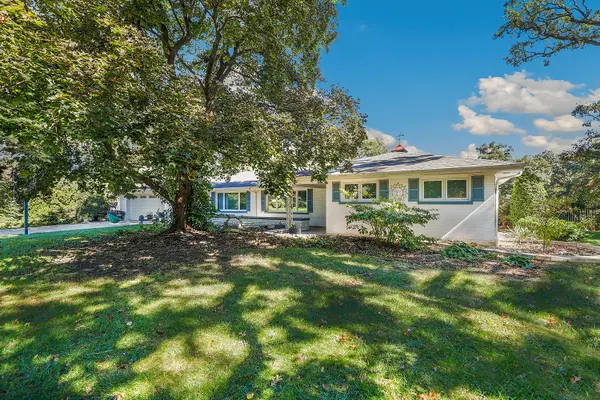
Enjoy low-maintenance living without sacrificing space in this impressive 3 bed, 3.1 bath, 3,988 sq. ft. townhome that truly lives like a single-family home! The inviting main level offers a separate living room and dining room, featuring a beautifully crafted armoire bar cabinet that stays with the home. This stunning statement piece showcases elegant styling, exceptional attention to detail, and the perfect blend of beauty, functionality, and timeless charm. The spacious family room features a vaulted ceiling and cozy fireplace, perfect for relaxing on those chilly winter evenings. The fireplace was recently serviced and cleaned in July 2026. Patio door lead to a beautiful brick patio, creating the perfect setting for enjoying your morning coffee, grilling, or entertaining family and friends. The spacious patio offers plenty of room for outdoor furniture, while the tree-lined brick structure provides a wonderful sense of privacy with no neighbors directly behind you. The beautiful eat-in kitchen features granite countertops and plenty of space for everyday living and entertaining. Upstairs, you'll find three generously sized bedrooms and a versatile loft area perfect for a home office or additional sitting space. The spacious primary suite features a private ensuite bath complete with a large soaking tub and separate walk-in shower (remodeled in 2016). The finished basement with newer carpeting (2024) provides even more living and entertaining space, featuring a beautiful bar and full bathroom. It's the perfect place for family gatherings, game nights, or hosting friends. You'll also appreciate the abundance of storage throughout the basement and large closets throughout the home. The basement storage room is roughed in for a utility sink. Enjoy an excellent indoor and outdoor entertaining flow, along with the convenience of a 2 car attached garage and nearby guest parking. Recent updates include: 2026: Exterior building painted and two new water heaters. 2025: New basement carpet, refrigerator, water heater expansion tank, water main valve, and garbage disposal. 2023: New washer and dryer. 2018: New furnace and A/C. Located in the desirable Maryknoll of Glen Ellyn community, you'll enjoy a peaceful neighborhood atmosphere with friendly neighbors. Highly regarded District 89 and 87 schools, nearby parks, walking trails, shopping, restaurants, and downtown Glen Ellyn are all close by. Convenient access to major highways and the commuter train makes getting around a breeze. Don't miss this opportunity to enjoy spacious, low-maintenance living in a fantastic location. Schedule your private showing today! Please note: Units cannot be rented....
Contact an agent
Home facts
- Year built:2001
- Listing ID #:12766816
- Updated:November 22, 2026 at 02:11 PM
Rooms and interior
- Bedrooms:3
- Total bathrooms:4
- Full bathrooms:3
- Half bathrooms:1
- Rooms Total:9
- Dining Description:Separate Dining Room
- Kitchen Description:Dishwasher, Disposal, Double Oven, Microwave, Refrigerator
- Basement Description:Finished, Full
- Living area:3,988 sq. ft.
Heating and cooling
- Cooling:Central Air
- Heating:Forced Air, Gas
- Central air:Yes
Structure and exterior
- Year built:2001
- Building area:3,988 sq. ft.
Utilities
- Water:Lake Michigan, Public
- Sewer:Public Sewer
Finances and disclosures
- Price:$569,900
- Price per sq. ft.:$142.9
- Tax amount:$10,305 (2025)
Features and amenities
- Laundry features:Dryer, Washer
Parking
- Total parking spaces:2
- Parking description:Attached Garage, Garage
- Garage:Yes
- Garage spaces:2
 Copyright 2026 Midwest Real Estate Data LLC. All rights reserved. The data relating to real estate for sale on this web site comes in part from the Broker Reciprocity Program of the Midwest Real Estate Data LLC. Listing information is deemed reliable but not guaranteed.
New listings near 866 Chancel Circle
- New
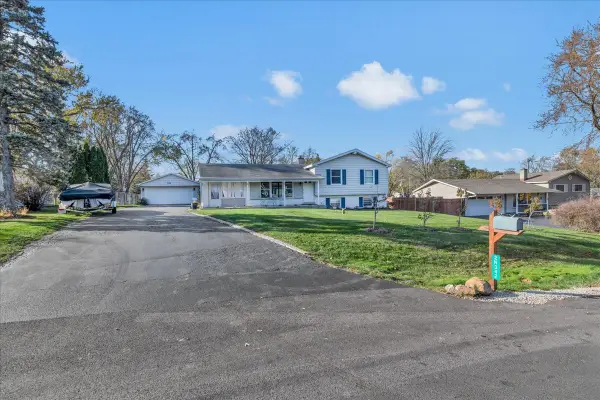 $399,900Active3 beds 1 baths1,617 sq. ft.
2N342 Amy Avenue, Glen Ellyn, IL 60137
MLS# 12813440Listed by: VINE & FIG REAL ESTATE LLC - New
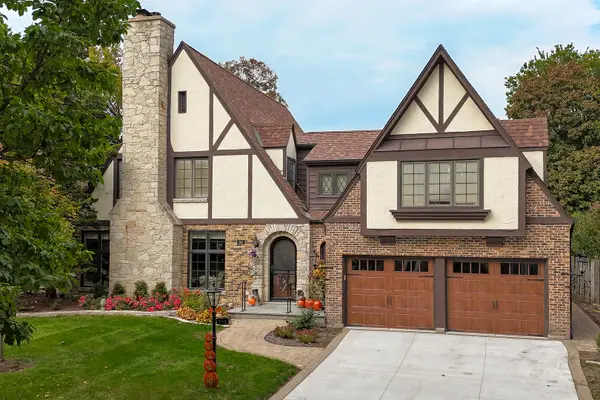 $1,500,000Active4 beds 3 baths3,522 sq. ft.
592 Turner Avenue, Glen Ellyn, IL 60137
MLS# 12794912Listed by: KELLER WILLIAMS PREMIERE PROPERTIES - New
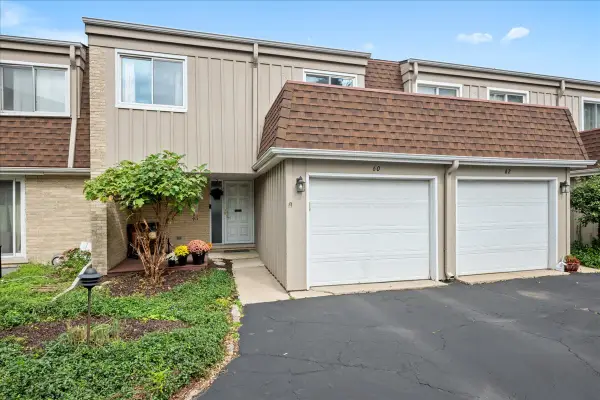 $389,900Active3 beds 3 baths1,782 sq. ft.
60 N Park Boulevard, Glen Ellyn, IL 60137
MLS# 12812157Listed by: BERKSHIRE HATHAWAY HOMESERVICES CHICAGO - New
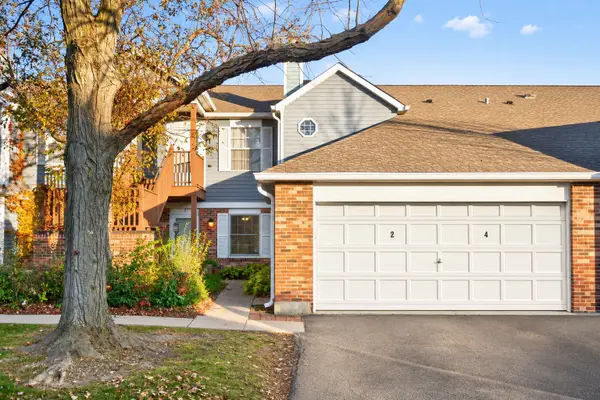 $260,000Active2 beds 1 baths958 sq. ft.
395 Sandhurst Circle #2, Glen Ellyn, IL 60137
MLS# 12811520Listed by: BAIRD & WARNER - New
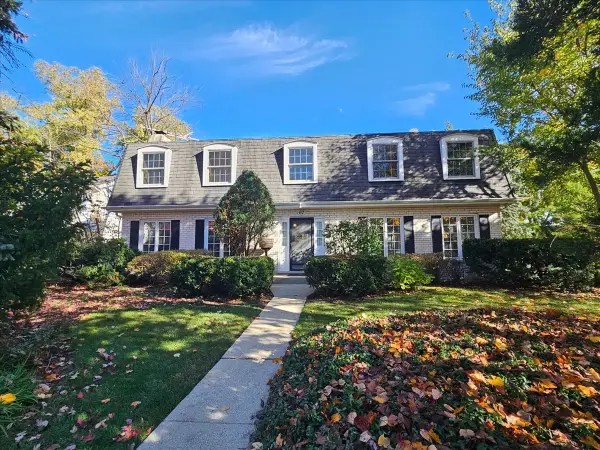 $699,000Active4 beds 3 baths2,592 sq. ft.
67 Stephanie Lane, Glen Ellyn, IL 60137
MLS# 12802022Listed by: BAIRD & WARNER - New
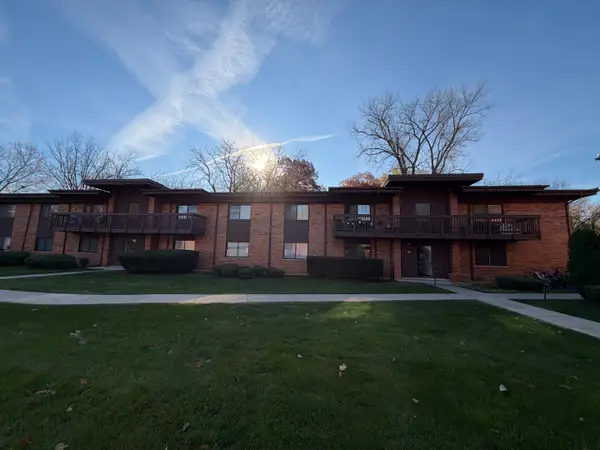 $172,900Active1 beds 1 baths760 sq. ft.
481 Duane Terrace #A2, Glen Ellyn, IL 60137
MLS# 12807970Listed by: SALAZAR REALTY LLC - New
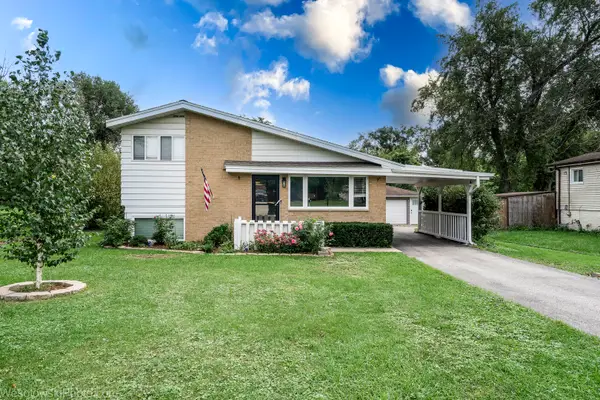 $459,000Active3 beds 2 baths1,385 sq. ft.
1N627 Park Boulevard, Glen Ellyn, IL 60137
MLS# 12808842Listed by: ARHOME REALTY - New
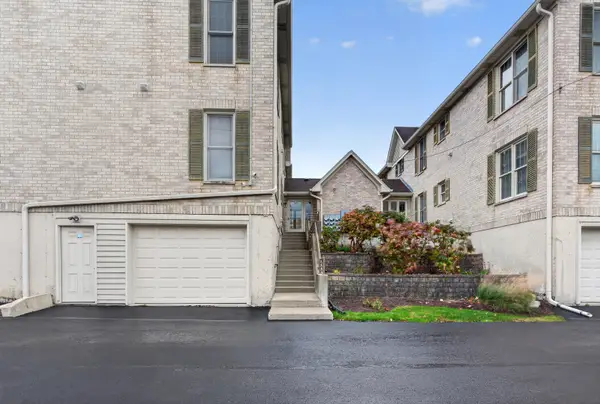 $285,000Active3 beds 2 baths1,248 sq. ft.
540 Pershing Avenue #O, Glen Ellyn, IL 60137
MLS# 12807465Listed by: REAL PEOPLE REALTY - New
 $799,900Active3 beds 3 baths2,644 sq. ft.
3S175 Blackcherry Lane, Glen Ellyn, IL 60137
MLS# 12806478Listed by: REDFIN CORPORATION


Protect your home and budget from life's surprises with an Assurant Home Warranty, backed by a partner that supports you through every step of homeownership. Explore Plans.
© 2026 Better Homes and Gardens Real Estate LLC. An Anywhere Real Estate company. All rights reserved. Better Homes and Gardens® Real Estate is a registered trademark owned by Meredith Operations Corporation, licensed to Better Homes and Gardens Real Estate LLC and used with permission. Better Homes and Gardens Real Estate LLC fully supports the principles of the Fair Housing Act and the Equal Opportunity Act. Listing information is deemed reliable but is not guaranteed accurate.
Each office is independently owned and operated.
Any services or products provided by third parties are not provided by, affiliated with or related to Better Homes and Gardens Real Estate LLC, or its affiliated companies.