
120 Crescent Drive, Glencoe, IL 60022
Local realty services provided by:Better Homes and Gardens Real Estate Star Homes
120 Crescent Drive,Glencoe, IL 60022
$2,399,000
- 6 Beds
- 5 Baths
- 4,650 sq. ft.
- Single family
- Active
Listed by: megan hagans
Office: jameson sotheby's intl realty
MLS#:12801673
Source:MLSNI
Price summary
- Price:$2,399,000
- Price per sq. ft.:$515.91
About this home
Imagine celebrating the holidays in your beautiful new home, settled in before the new year and ahead of the competition of the busy spring market! Nestled along a picturesque, winding road in one of Glencoe's most sought-after neighborhoods, 120 Crescent Drive welcomes you with its charming brick and stone exterior, timeless curb appeal, and peaceful, tree-lined setting. Just minutes from downtown Glencoe's shops, restaurants, and Metra station, this exceptional residence offers a wonderful combination of neighborhood charm, convenience, and privacy. Completely reimagined with a comprehensive renovation down to the studs, this six-bedroom home retains the character of its original exterior while offering beautifully transformed interiors with sophisticated finishes, modern amenities, and thoughtfully designed spaces for today's lifestyle. Step inside to a welcoming foyer that leads to an expansive, sun-filled living area and stunning chef's kitchen, complete with beautiful cabinetry, a Wolf range, Sub-Zero refrigeration, an oversized quartz island, and a butler's pantry. Just beyond, a spacious step-down dining room provides a beautiful setting for gatherings, with expansive sliding doors opening to the patio and picturesque views of the wooded ravine. A versatile main-level office, which can also serve as a fifth bedroom, along with a powder room and mudroom, adds flexibility and convenience. Upstairs, the spacious primary suite offers a luxurious private retreat, complete with a generous sitting room featuring exposed brick and beautiful treetop views. The spa-inspired primary bath is designed for ultimate relaxation, featuring heated floors, a steam shower, and a freestanding soaking tub, creating a true at-home sanctuary. A spacious walk-in closet completes the suite. A second bedroom enjoys its own en-suite bath, while two additional bedrooms share a Jack-and-Jill bath. Convenient second-floor laundry completes this level. The finished lower level offers even more room to relax and entertain, featuring a spacious recreation room with wet bar, sixth bedroom, exercise room, full bath, and abundant storage. Extensive improvements include a new roof and windows, updated plumbing and electrical, upgraded HVAC and mechanical systems, a new water heater, and a sump pump with battery backup, providing the comfort and convenience of a thoroughly modernized home. With its beautiful original brick and stone exterior, stunning contemporary interiors, serene, wooded surroundings, and convenient location near the heart of Glencoe, 120 Crescent Drive offers an exceptional opportunity to enjoy the best of both worlds. Move in, settle in, and enjoy the holidays in your beautiful new home without waiting for the rush of the spring market!...
Contact an agent
Home facts
- Year built:1927
- Listing ID #:12801673
- Updated:November 08, 2026 at 12:29 PM
Rooms and interior
- Bedrooms:6
- Total bathrooms:5
- Full bathrooms:4
- Half bathrooms:1
- Rooms Total:12
- Dining Description:Separate Dining Room
- Bathrooms Description:Double Sinks, Soaking Tub, Steam Shower
- Kitchen Description:Bar Fridge, Dishwasher, Disposal, Freezer, Gas Cooktop, Gas Oven, High End Refrigerator, Microwave, Range, Range Hood
- Basement Description:Egress Window, Finished, Full
- Living area:4,650 sq. ft.
Heating and cooling
- Cooling:Central Air, Zoned
- Heating:Forced Air, Gas, Zoned
- Central air:Yes
Structure and exterior
- Roof:Asphalt
- Year built:1927
- Building area:4,650 sq. ft.
- Lot area:0.32 Acres
- Levels:2 Story
Schools
- High school:New Trier Twp H.S. Northfield/Wi
- Middle school:Central School
- Elementary school:South Elementary School
Utilities
- Water:Public
- Sewer:Public Sewer
Finances and disclosures
- Price:$2,399,000
- Price per sq. ft.:$515.91
- Tax amount:$37,019 (2025)
Features and amenities
- Laundry features:Dryer, Washer
Parking
- Total parking spaces:2
- Parking description:Asphalt, Attached Garage, Garage
- Garage:Yes
- Garage spaces:2
 Copyright 2026 Midwest Real Estate Data LLC. All rights reserved. The data relating to real estate for sale on this web site comes in part from the Broker Reciprocity Program of the Midwest Real Estate Data LLC. Listing information is deemed reliable but not guaranteed.
New listings near 120 Crescent Drive
- New
 $1,310,000Active0.36 Acres
398 Forest Edge Drive, Glencoe, IL 60022
MLS# 12795725Listed by: COMPASS - New
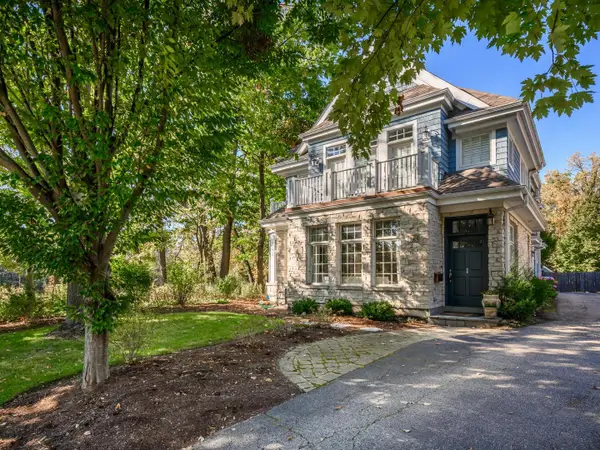 $2,100,000Active5 beds 6 baths3,697 sq. ft.
285 Woodlawn Avenue, Winnetka, IL 60093
MLS# 12798477Listed by: BAIRD & WARNER 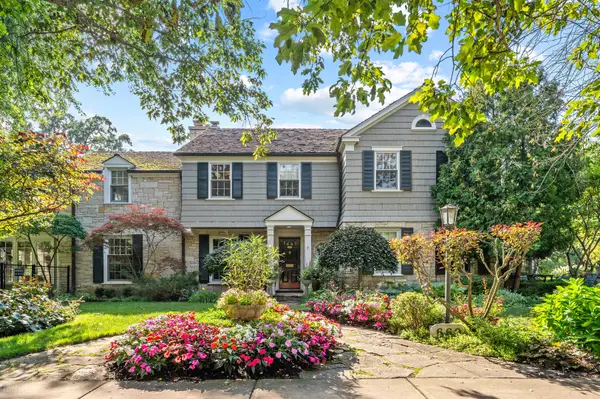 $1,979,000Pending5 beds 5 baths5,502 sq. ft.
660 Valley Road, Glencoe, IL 60022
MLS# 12798734Listed by: @PROPERTIES CHRISTIE'S INTERNATIONAL REAL ESTATE- New
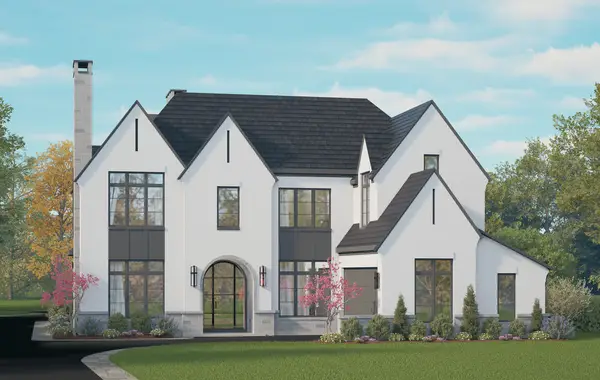 $4,895,000Active5 beds 7 baths6,800 sq. ft.
488 Park Avenue, Glencoe, IL 60022
MLS# 12795539Listed by: @PROPERTIES CHRISTIE'S INTERNATIONAL REAL ESTATE 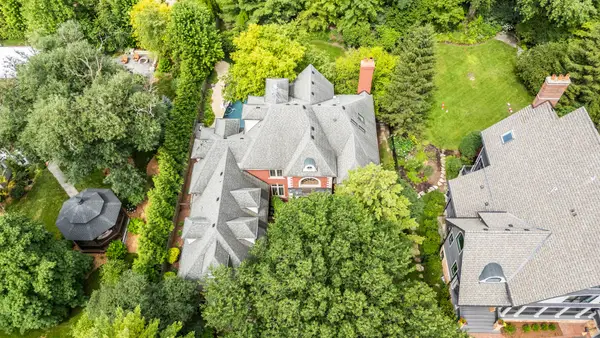 $1,995,000Pending6 beds 8 baths5,630 sq. ft.
1106 Astor Place, Glencoe, IL 60022
MLS# 12789562Listed by: @PROPERTIES CHRISTIE'S INTERNATIONAL REAL ESTATE- Open Sun, 10am to 12pm
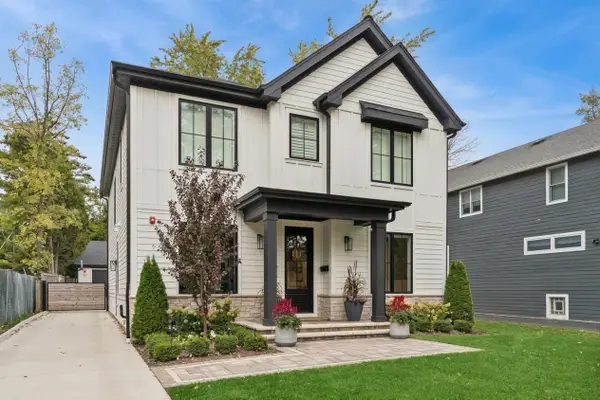 $2,399,000Active5 beds 5 baths4,207 sq. ft.
361 Adams Avenue, Glencoe, IL 60022
MLS# 12781307Listed by: BAIRD & WARNER 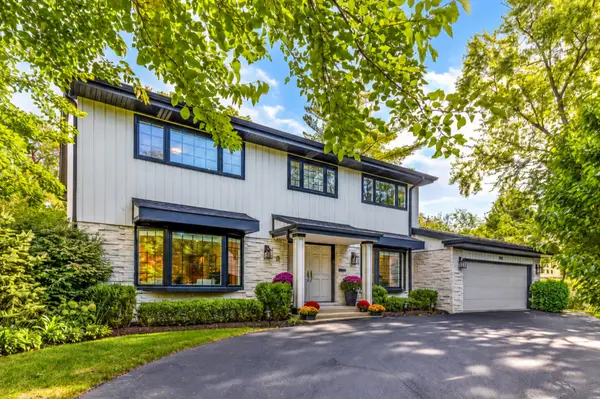 $1,800,000Pending6 beds 5 baths5,036 sq. ft.
883 Oak Drive, Glencoe, IL 60022
MLS# 12781591Listed by: RE/MAX TOP PERFORMERS $3,399,000Active6 beds 7 baths5,485 sq. ft.
426 Forest Edge Drive, Glencoe, IL 60022
MLS# 12782794Listed by: EXIT REALTY REDEFINED- Open Sun, 12 to 1:30pm
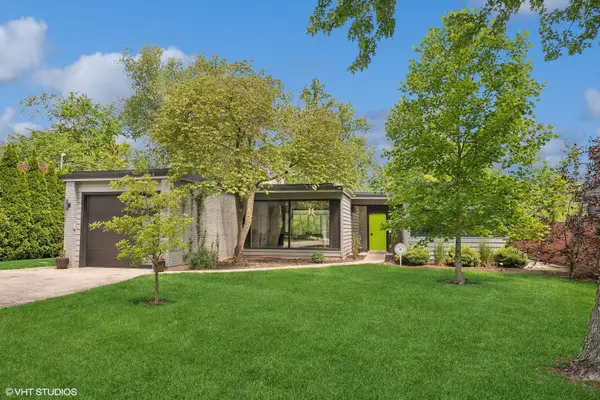 $1,529,900Active3 beds 2 baths2,350 sq. ft.
1185 Terrace Court, Glencoe, IL 60022
MLS# 12778026Listed by: COMPASS


Protect your home and budget from life's surprises with an Assurant Home Warranty, backed by a partner that supports you through every step of homeownership. Explore Plans.
© 2026 Better Homes and Gardens Real Estate LLC. An Anywhere Real Estate company. All rights reserved. Better Homes and Gardens® Real Estate is a registered trademark owned by Meredith Operations Corporation, licensed to Better Homes and Gardens Real Estate LLC and used with permission. Better Homes and Gardens Real Estate LLC fully supports the principles of the Fair Housing Act and the Equal Opportunity Act. Listing information is deemed reliable but is not guaranteed accurate.
Each office is independently owned and operated.
Any services or products provided by third parties are not provided by, affiliated with or related to Better Homes and Gardens Real Estate LLC, or its affiliated companies.