
112 Golfview Drive #112, Glendale Heights, IL 60139
Local realty services provided by:Better Homes and Gardens Real Estate Connections
112 Golfview Drive #112,Glendale Heights, IL 60139
$285,000
- 2 Beds
- 3 Baths
- 1,248 sq. ft.
- Townhouse
- Pending
Listed by: bridget cantafio, penny ffitch-heyes
Office: @properties christie's international real estate
MLS#:12690567
Source:MLSNI
Price summary
- Price:$285,000
- Price per sq. ft.:$228.37
- Monthly HOA dues:$350
About this home
Opportunity awaits in this 2-bedroom, 2.5-bath townhouse, ready for its next owner to add their personal style and finishing touches. Nestled on the beautiful Glendale Lakes Golf Course, this home offers exceptional views overlooking the 12th hole tee box-perfectly positioned so you can enjoy the scenery without worrying about golf balls in your backyard. The kitchen includes stainless steel appliances overlooking the bright and spacious combo living and dining room which features a cozy wood-burning fireplace and sliding glass doors leading to your private patio, creating the perfect space for relaxing or entertaining. The first floor boasts 9-foot ceilings, attractive laminate flooring and a freshly painted interior that provides a clean, move-in-ready feel. The 2nd floor hosts the primary bedroom with a private ensuite and the 2nd bedroom with a full ensuite nearby. There is also a convenient second-floor laundry room for everyday functionality. The well-maintained community offers access to a pool, club house, recreational amenities and the Glendale Lakes Golf Club. Just minutes from shopping, dining and major highways for an easy commute. Don't blink, otherwise you'll miss this unbeatable location to call home!...
Contact an agent
Home facts
- Year built:1988
- Listing ID #:12690567
- Updated:July 09, 2026 at 09:01 AM
Rooms and interior
- Bedrooms:2
- Total bathrooms:3
- Full bathrooms:2
- Half bathrooms:1
- Rooms Total:5
- Dining Description:Combined With Living Room
- Kitchen Description:Dishwasher, Disposal, Microwave, Range, Refrigerator
- Living area:1,248 sq. ft.
Heating and cooling
- Cooling:Central Air
- Heating:Forced Air, Natural Gas
- Central air:Yes
Structure and exterior
- Roof:Asphalt
- Year built:1988
- Building area:1,248 sq. ft.
Schools
- High school:Glenbard West High School
- Middle school:Glenside Middle School
- Elementary school:Americana Intermediate School
Utilities
- Water:Lake Michigan
Finances and disclosures
- Price:$285,000
- Price per sq. ft.:$228.37
- Tax amount:$5,677 (2025)
Features and amenities
- Laundry features:Dryer, Washer
- Amenities:Ceiling Fan(s), TV-Cable
- Pool features:Pool
Parking
- Total parking spaces:1
- Parking description:Asphalt, Attached Garage, Garage
- Garage:Yes
- Garage spaces:1
 Copyright 2026 Midwest Real Estate Data LLC. All rights reserved. The data relating to real estate for sale on this web site comes in part from the Broker Reciprocity Program of the Midwest Real Estate Data LLC. Listing information is deemed reliable but not guaranteed.
New listings near 112 Golfview Drive #112
- New
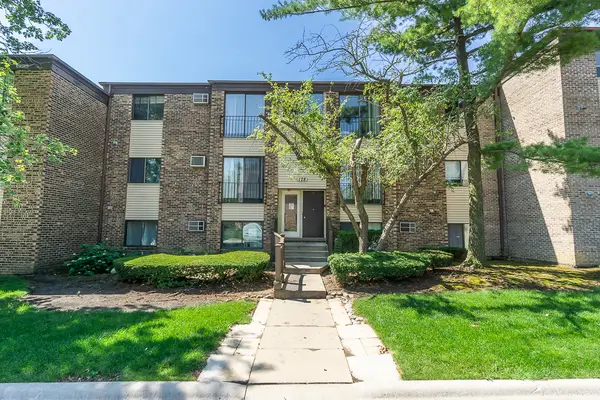 $175,000Active2 beds 1 baths900 sq. ft.
178 Dunteman Drive #302, Glendale Heights, IL 60139
MLS# 12696757Listed by: CENTURY 21 CIRCLE - Open Sat, 12 to 3pmNew
 $349,900Active4 beds 2 baths1,733 sq. ft.
1275 Bloomingdale Road, Glendale Heights, IL 60139
MLS# 12697327Listed by: KELLER WILLIAMS THRIVE - New
 $390,000Active3 beds 2 baths1,697 sq. ft.
38 Blue Ridge Drive, Glendale Heights, IL 60139
MLS# 12691624Listed by: BERKSHIRE HATHAWAY HOMESERVICES AMERICAN HERITAGE  $180,000Pending2 beds 2 baths988 sq. ft.
200 S Waters Edge Drive #202, Glendale Heights, IL 60139
MLS# 12695164Listed by: KELLER WILLIAMS SUCCESS REALTY- New
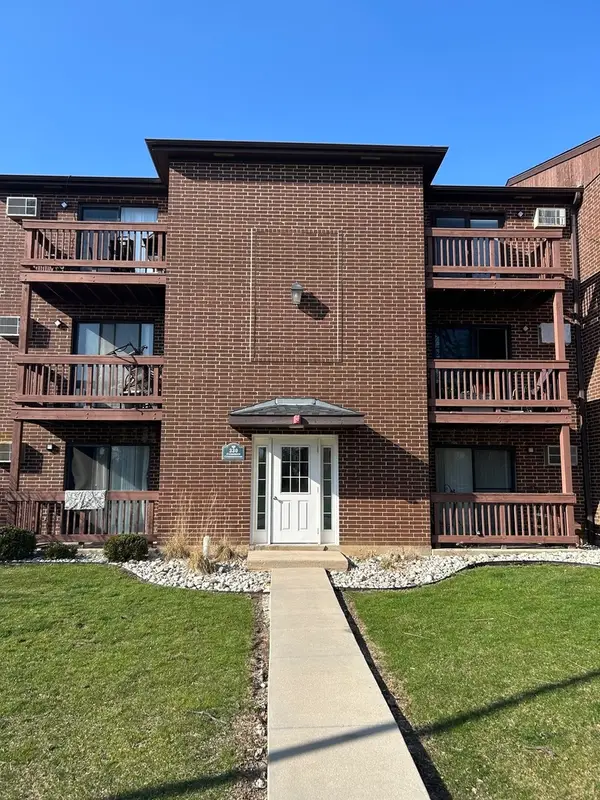 $177,900Active2 beds 1 baths900 sq. ft.
330 Shorewood Drive #3B, Glendale Heights, IL 60139
MLS# 12695763Listed by: PLATINUM PARTNERS REALTORS - New
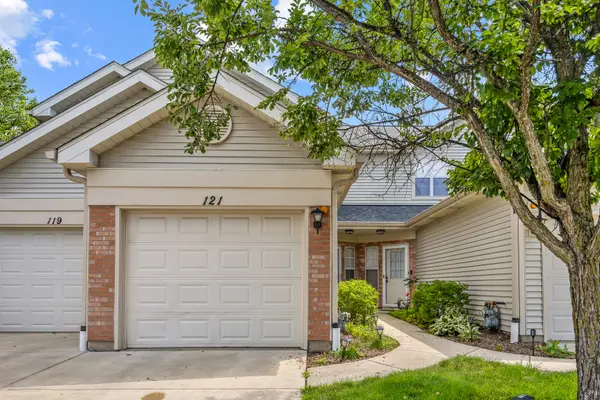 $303,000Active2 beds 3 baths1,248 sq. ft.
121 Golfview Drive, Glendale Heights, IL 60139
MLS# 12695518Listed by: PRENTON REALTY - New
 $330,000Active3 beds 2 baths1,261 sq. ft.
43 Stonefield Drive, Glendale Heights, IL 60139
MLS# 12694246Listed by: MARKETPLACE HOMES 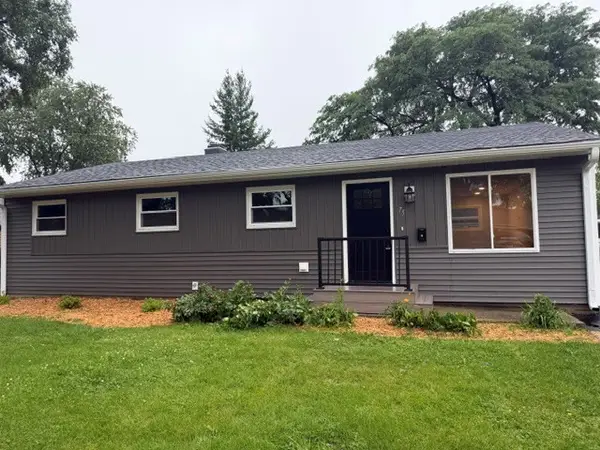 $369,900Pending3 beds 2 baths1,170 sq. ft.
75 Cambridge Lane, Glendale Heights, IL 60139
MLS# 12695222Listed by: NOLA ARMENTO REALTY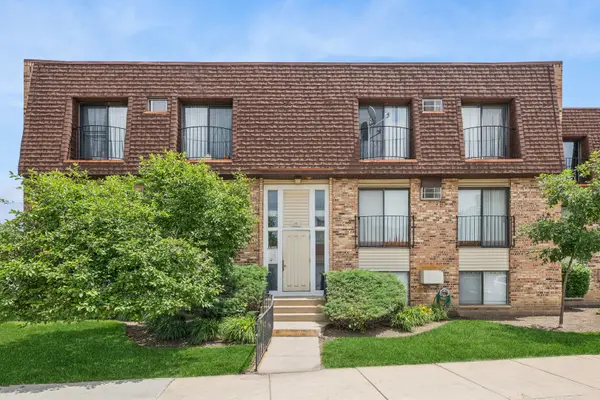 $205,000Pending2 beds 2 baths988 sq. ft.
175 N Waters Edge Drive #201, Glendale Heights, IL 60139
MLS# 12691204Listed by: BAIRD & WARNER


Protect your home and budget from life's surprises with an Assurant Home Warranty, backed by a partner that supports you through every step of homeownership. Explore Plans.
© 2026 Better Homes and Gardens Real Estate LLC. An Anywhere Real Estate company. All rights reserved. Better Homes and Gardens® Real Estate is a registered trademark owned by Meredith Operations Corporation, licensed to Better Homes and Gardens Real Estate LLC and used with permission. Better Homes and Gardens Real Estate LLC fully supports the principles of the Fair Housing Act and the Equal Opportunity Act. Listing information is deemed reliable but is not guaranteed accurate.
Each office is independently owned and operated.
Any services or products provided by third parties are not provided by, affiliated with or related to Better Homes and Gardens Real Estate LLC, or its affiliated companies.