
190 Appleby Drive, Glendale Heights, IL 60139
Local realty services provided by:Better Homes and Gardens Real Estate Connections
Listed by: angela lotz
Office: re/max all pro
MLS#:12700027
Source:MLSNI
Price summary
- Price:$379,900
- Price per sq. ft.:$210.59
About this home
Spacious U-shaped ranch offering the ease and convenience of one-level living in a fantastic location! The thoughtfully designed floor plan features an impressive primary suite addition complete with a spa-inspired bath showcasing an oversized soaking tub, separate shower, dual-sink vanity, heated floors, skylights, and a vaulted ceiling. The inviting family room is anchored by a beautiful brick wood-burning fireplace and opens to the expansive backyard through sliding glass doors. Enjoy outdoor entertaining on multiple patios surrounded by plenty of green space. The bright interior is filled with natural light thanks to an abundance of windows and includes a functional kitchen with maple cabinetry. Additional highlights include an oversized 2-car garage, a large-capacity washer, dishwasher (approximately 5 years old), water heater (2024), and a furnace and several windows that have been updated over time. Ideally located near shopping, restaurants, major expressways, and served by highly regarded Glenbard North High School....
Contact an agent
Home facts
- Year built:1980
- Listing ID #:12700027
- Updated:July 11, 2026 at 08:19 PM
Rooms and interior
- Bedrooms:3
- Total bathrooms:2
- Full bathrooms:2
- Rooms Total:7
- Dining Description:L-Shaped
- Kitchen Description:Dishwasher, Disposal, Microwave, Range, Refrigerator
- Living area:1,804 sq. ft.
Heating and cooling
- Cooling:Central Air
- Heating:Forced Air, Natural Gas
- Central air:Yes
Structure and exterior
- Roof:Asphalt
- Year built:1980
- Building area:1,804 sq. ft.
- Architectural Style:Ranch
- Foundation Description:Concrete Perimeter
- Levels:1 Story
Schools
- High school:Glenbard North High School
- Middle school:Glenside Middle School
- Elementary school:Pheasant Ridge Primary School
Utilities
- Water:Lake Michigan
- Sewer:Public Sewer
Finances and disclosures
- Price:$379,900
- Price per sq. ft.:$210.59
- Tax amount:$9,316 (2025)
Features and amenities
- Laundry features:Dryer, Washer
Parking
- Total parking spaces:2
- Parking description:Attached Garage, Concrete, Garage
- Garage:Yes
- Garage spaces:2
 Copyright 2026 Midwest Real Estate Data LLC. All rights reserved. The data relating to real estate for sale on this web site comes in part from the Broker Reciprocity Program of the Midwest Real Estate Data LLC. Listing information is deemed reliable but not guaranteed.
New listings near 190 Appleby Drive
- New
 $380,000Active3 beds 2 baths1,411 sq. ft.
538 Harold Avenue, Glendale Heights, IL 60139
MLS# 12702177Listed by: COSMOS REALTY INVESTORS, INC. - New
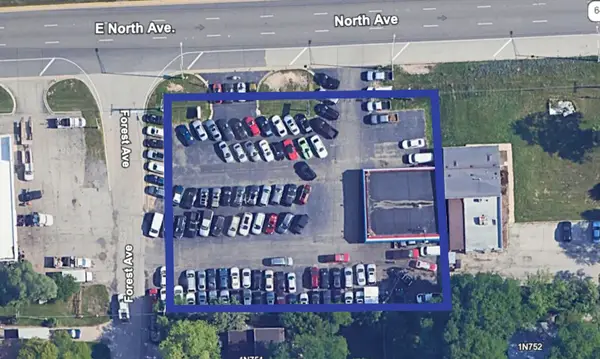 $1,900,000Active0.72 Acres
635 E North Avenue, Glendale Heights, IL 60139
MLS# 12702151Listed by: COLDWELL BANKER REALTY - New
 $179,999Active2 beds 1 baths927 sq. ft.
1577 Jill Court #108, Glendale Heights, IL 60139
MLS# 12698999Listed by: CHARLES RUTENBERG REALTY OF IL - Open Sat, 11am to 1pmNew
 $405,000Active3 beds 2 baths1,470 sq. ft.
256 Mark Avenue, Glendale Heights, IL 60139
MLS# 12698365Listed by: COLDWELL BANKER REALTY - New
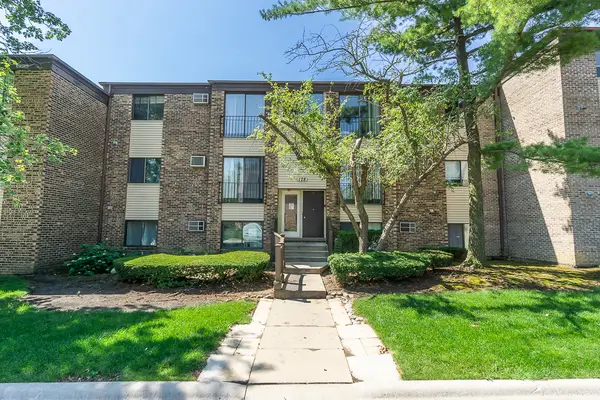 $175,000Active2 beds 1 baths900 sq. ft.
178 Dunteman Drive #302, Glendale Heights, IL 60139
MLS# 12696757Listed by: CENTURY 21 CIRCLE - Open Sat, 12 to 3pmNew
 $349,900Active4 beds 2 baths1,733 sq. ft.
1275 Bloomingdale Road, Glendale Heights, IL 60139
MLS# 12697327Listed by: KELLER WILLIAMS THRIVE  $390,000Pending3 beds 2 baths1,697 sq. ft.
38 Blue Ridge Drive, Glendale Heights, IL 60139
MLS# 12691624Listed by: BERKSHIRE HATHAWAY HOMESERVICES AMERICAN HERITAGE $180,000Pending2 beds 2 baths988 sq. ft.
200 S Waters Edge Drive #202, Glendale Heights, IL 60139
MLS# 12695164Listed by: KELLER WILLIAMS SUCCESS REALTY- New
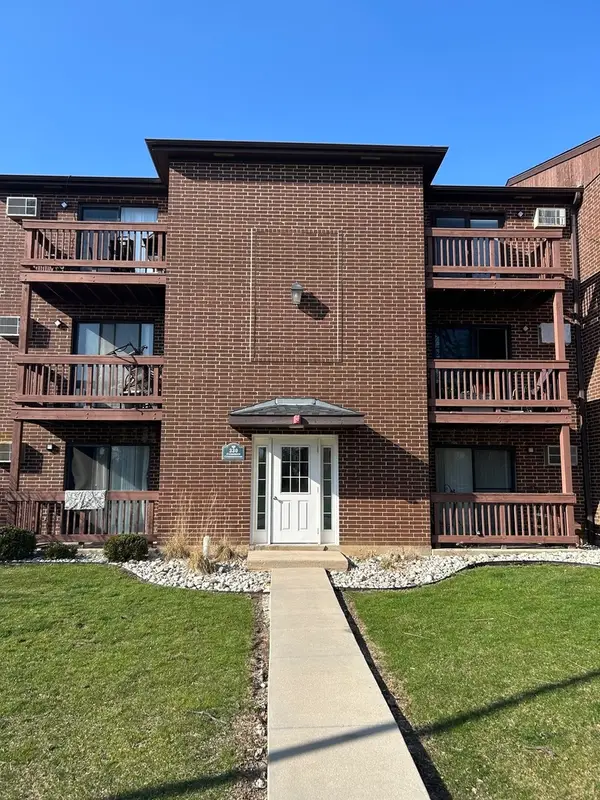 $177,900Active2 beds 1 baths900 sq. ft.
330 Shorewood Drive #3B, Glendale Heights, IL 60139
MLS# 12695763Listed by: PLATINUM PARTNERS REALTORS


Protect your home and budget from life's surprises with an Assurant Home Warranty, backed by a partner that supports you through every step of homeownership. Explore Plans.
© 2026 Better Homes and Gardens Real Estate LLC. An Anywhere Real Estate company. All rights reserved. Better Homes and Gardens® Real Estate is a registered trademark owned by Meredith Operations Corporation, licensed to Better Homes and Gardens Real Estate LLC and used with permission. Better Homes and Gardens Real Estate LLC fully supports the principles of the Fair Housing Act and the Equal Opportunity Act. Listing information is deemed reliable but is not guaranteed accurate.
Each office is independently owned and operated.
Any services or products provided by third parties are not provided by, affiliated with or related to Better Homes and Gardens Real Estate LLC, or its affiliated companies.