
276 E Wrightwood Avenue, Glendale Heights, IL 60139
Local realty services provided by:Better Homes and Gardens Real Estate Star Homes
276 E Wrightwood Avenue,Glendale Heights, IL 60139
$349,896
- 4 Beds
- 2 Baths
- 1,716 sq. ft.
- Single family
- Active
Listed by: dave goddard, candy goddard
Office: garry real estate
MLS#:12778827
Source:MLSNI
Price summary
- Price:$349,896
- Price per sq. ft.:$203.9
About this home
Welcome home to this light, bright and spacious 4-bedroom, 2-bath raised ranch offering plenty of room to spread out, entertain and make it your own! Step inside to an open main living area featuring luxury vinyl tile flooring and recessed lighting, creating a comfortable and inviting space that flows naturally into the kitchen and dining area. The spacious kitchen offers abundant cabinetry, generous counter space and a convenient breakfast bar-perfect for everyday meals, entertaining or gathering with family and friends. Just off the dining area, step onto the newer 16' x 10' composite deck overlooking the large backyard, offering plenty of space for summer barbecues, gardening, pets, play or simply relaxing outdoors. Three bedrooms are located on the main level along with a full bath featuring an updated vanity and flooring. Downstairs, you'll find even more living space with a 4th bedroom, second full bathroom and utility area. Portions of the lower level are ready for finishing touches, giving the next owner an excellent opportunity to create additional living, recreation, office or hobby space to fit their needs. A generously sized 23' x 17' attached garage provides plenty of room for vehicles, storage, tools and more. The location adds even more appeal, with the Glendale Heights Sports Hub and Aquatic Center nearby, along with plenty of shopping, dining and everyday conveniences. Located within the Glenbard West High School boundaries with easy access to Army Trail Road, North Avenue and area expressways. Great space, a large yard, newer deck and room to add your own finishing touches-this home offers plenty of possibilities. Schedule your showing today!...
Contact an agent
Home facts
- Year built:1969
- Listing ID #:12778827
- Updated:October 10, 2026 at 11:17 AM
Rooms and interior
- Bedrooms:4
- Total bathrooms:2
- Full bathrooms:2
- Rooms Total:7
- Dining Description:Eating Area
- Kitchen Description:Dishwasher, Range, Refrigerator
- Basement Description:Partially Finished
- Living area:1,716 sq. ft.
Heating and cooling
- Cooling:Central Air
- Heating:Forced Air, Natural Gas
- Central air:Yes
Structure and exterior
- Roof:Asphalt
- Year built:1969
- Building area:1,716 sq. ft.
- Lot area:0.18 Acres
- Foundation Description:Concrete Perimeter
Schools
- High school:Glenbard West High School
- Middle school:Glenside Middle School
- Elementary school:Glen Hill Primary School
Utilities
- Water:Lake Michigan
Finances and disclosures
- Price:$349,896
- Price per sq. ft.:$203.9
- Tax amount:$7,017 (2025)
Features and amenities
- Laundry features:Dryer, Washer
- Amenities:CO Detectors, Ceiling Fan(s), Sump Pump
Parking
- Total parking spaces:2
- Parking description:Attached Garage, Concrete, Garage
- Garage:Yes
- Garage spaces:2
 Copyright 2026 Midwest Real Estate Data LLC. All rights reserved. The data relating to real estate for sale on this web site comes in part from the Broker Reciprocity Program of the Midwest Real Estate Data LLC. Listing information is deemed reliable but not guaranteed.
New listings near 276 E Wrightwood Avenue
- New
 $289,500Active2 beds 3 baths1,248 sq. ft.
132 Golfview Drive, Glendale Heights, IL 60139
MLS# 12780991Listed by: AMBER REALTY INC. - New
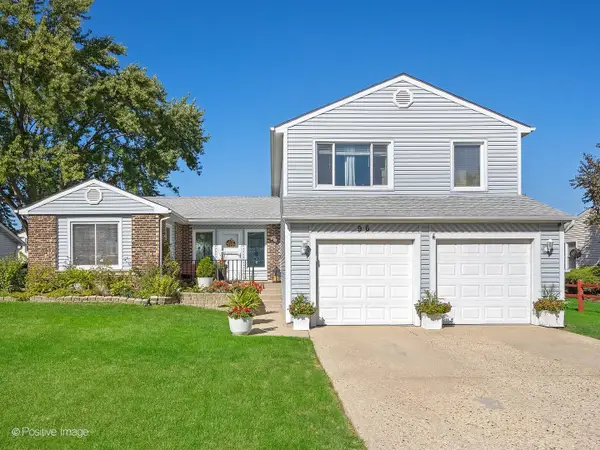 $399,000Active3 beds 3 baths1,788 sq. ft.
96 Brookside Drive, Glendale Heights, IL 60139
MLS# 12779239Listed by: RE/MAX SUBURBAN - New
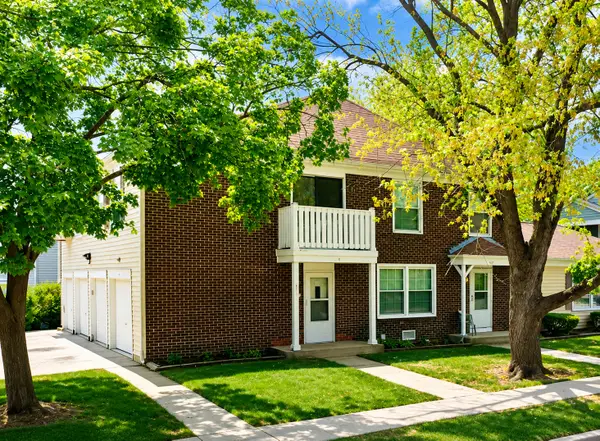 $208,993Active2 beds 1 baths862 sq. ft.
411 Sidney Avenue, Glendale Heights, IL 60139
MLS# 12780444Listed by: COMPASS - New
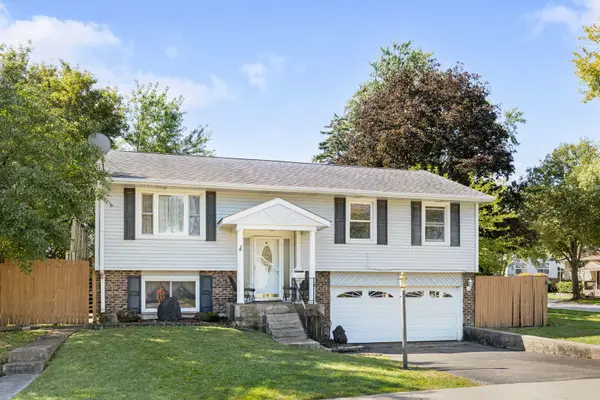 $364,268Active3 beds 2 baths1,422 sq. ft.
1446 Van Meter Drive, Glendale Heights, IL 60139
MLS# 12777068Listed by: BERKSHIRE HATHAWAY HOMESERVICES STARCK REAL ESTATE - New
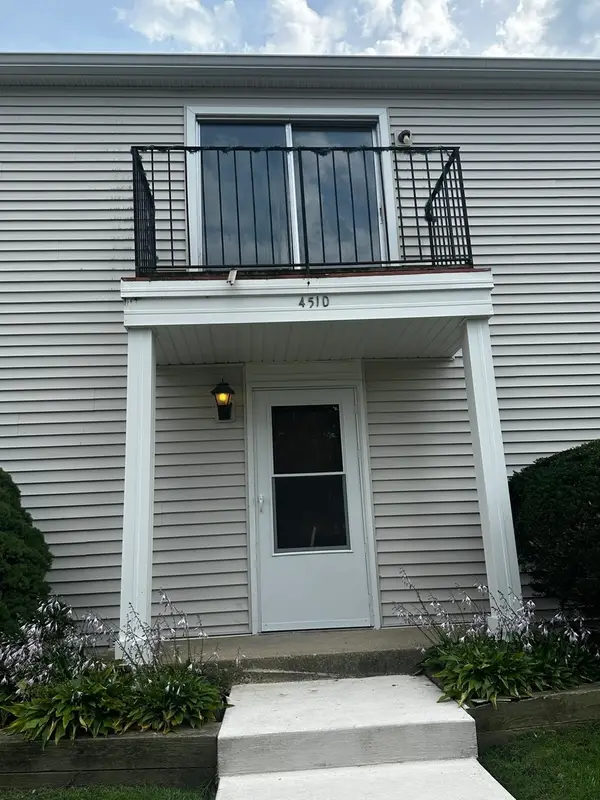 $209,000Active2 beds 1 baths885 sq. ft.
451 James Court #D, Glendale Heights, IL 60139
MLS# 12779102Listed by: 1ST CHOICE REAL PROPERTY - New
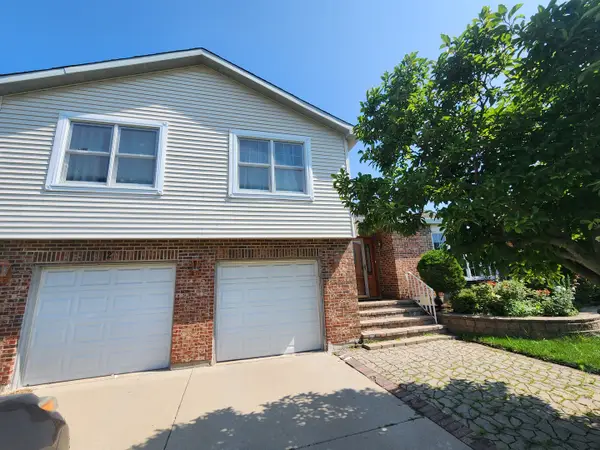 $478,000Active4 beds 3 baths2,430 sq. ft.
12 Mill Pond Drive, Glendale Heights, IL 60139
MLS# 12758338Listed by: JAM REALTY CO 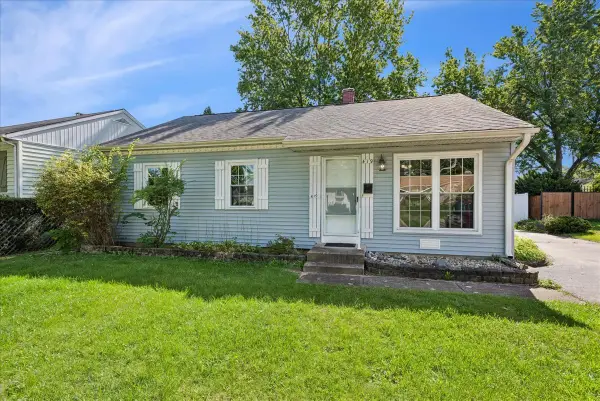 $270,000Pending2 beds 1 baths1,305 sq. ft.
419 E Fullerton Avenue, Glendale Heights, IL 60139
MLS# 12750486Listed by: BAIRD & WARNER- New
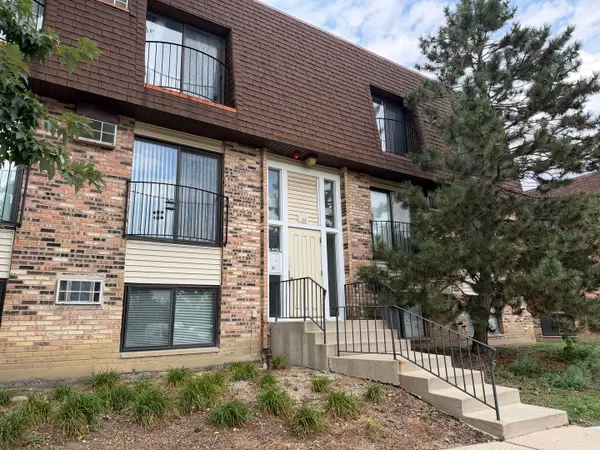 $210,000Active2 beds 2 baths988 sq. ft.
164 S Waters Edge Drive #201, Glendale Heights, IL 60139
MLS# 12728019Listed by: @PROPERTIES CHRISTIE'S INTERNATIONAL REAL ESTATE  $537,900Active3 beds 3 baths2,374 sq. ft.
384 Polo Club Drive, Glendale Heights, IL 60139
MLS# 12768103Listed by: UNITED REAL ESTATE - CHICAGO


Protect your home and budget from life's surprises with an Assurant Home Warranty, backed by a partner that supports you through every step of homeownership. Explore Plans.
© 2026 Better Homes and Gardens Real Estate LLC. An Anywhere Real Estate company. All rights reserved. Better Homes and Gardens® Real Estate is a registered trademark owned by Meredith Operations Corporation, licensed to Better Homes and Gardens Real Estate LLC and used with permission. Better Homes and Gardens Real Estate LLC fully supports the principles of the Fair Housing Act and the Equal Opportunity Act. Listing information is deemed reliable but is not guaranteed accurate.
Each office is independently owned and operated.
Any services or products provided by third parties are not provided by, affiliated with or related to Better Homes and Gardens Real Estate LLC, or its affiliated companies.