
303 Mark Avenue, Glendale Heights, IL 60139
Local realty services provided by:Better Homes and Gardens Real Estate Connections
303 Mark Avenue,Glendale Heights, IL 60139
$305,000
- 3 Beds
- 1 Baths
- 967 sq. ft.
- Single family
- Active
Listed by: april hieronymus
Office: berkshire hathaway homeservices starck real estate
MLS#:12803111
Source:MLSNI
Price summary
- Price:$305,000
- Price per sq. ft.:$315.41
About this home
uper Cute Ranch in the Heart of Glendale Heights Great starter home or one-level living! The big-ticket items are already done on this 3 bedroom, 1 bath ranch. The updated 2024 eat-in kitchen has room for a table, making it the easy go-to spot for morning coffee, weeknight dinners, and everything in between. The roof is new as of 2024, the furnace was replaced in 2022, and the living room and hall got new laminate flooring in 2023. Newer washer and dryer stay too. Whether you're buying your first home or looking to simplify with one-level living, the hard work is handled. Out back, the yard is set up for warm-weather fun with a pool that'll be ready when summer rolls around. A detached 2-car garage and extra-long driveway give you plenty of room for cars, tools, and seasonal storage. The location is hard to beat. You're minutes from the Glendale Heights Sports Hub and the Linda Jackson Senior Center, and a short trip to Camera Park for the splash pad, skate park, and walking trails. Glen Hill and Glenside Middle School are just around the corner, and the home feeds into Glenbard West High School in District 87. Settle in before the holidays. Schedule your showing today...
Contact an agent
Home facts
- Year built:1969
- Listing ID #:12803111
- Updated:November 06, 2026 at 10:38 PM
Rooms and interior
- Bedrooms:3
- Total bathrooms:1
- Full bathrooms:1
- Rooms Total:5
- Kitchen Description:Dishwasher, Microwave, Range, Refrigerator
- Living area:967 sq. ft.
Heating and cooling
- Cooling:Central Air
- Heating:Forced Air, Gas
- Central air:Yes
Structure and exterior
- Roof:Asphalt
- Year built:1969
- Building area:967 sq. ft.
- Architectural Style:Ranch
- Foundation Description:Concrete Perimeter
- Levels:1 Story
Schools
- High school:Glenbard West High School
- Middle school:Glenside Middle School
- Elementary school:Glen Hill Primary School
Utilities
- Water:Public
- Sewer:Public Sewer
Finances and disclosures
- Price:$305,000
- Price per sq. ft.:$315.41
- Tax amount:$5,889 (2025)
Features and amenities
- Laundry features:Dryer, Washer
- Amenities:CO Detectors, Ceiling Fan(s), Sump Pump, TV-Cable
Parking
- Total parking spaces:5
- Parking description:Concrete, Detached Garage, Garage
- Garage:Yes
- Garage spaces:2
 Copyright 2026 Midwest Real Estate Data LLC. All rights reserved. The data relating to real estate for sale on this web site comes in part from the Broker Reciprocity Program of the Midwest Real Estate Data LLC. Listing information is deemed reliable but not guaranteed.
New listings near 303 Mark Avenue
- Open Sat, 12 to 2pmNew
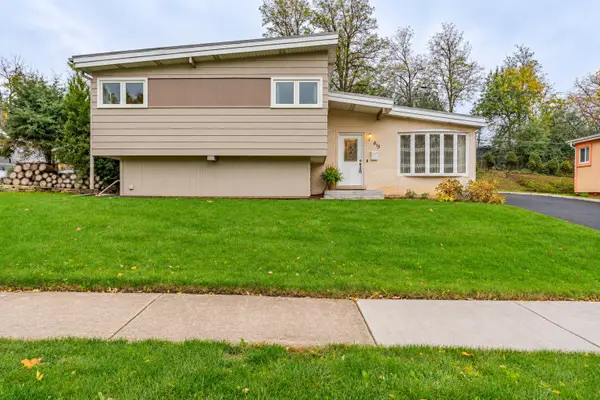 $370,000Active4 beds 2 baths1,867 sq. ft.
613 Easy Street, Glendale Heights, IL 60139
MLS# 12794748Listed by: REALTY OF AMERICA, LLC - Open Sat, 10am to 12pmNew
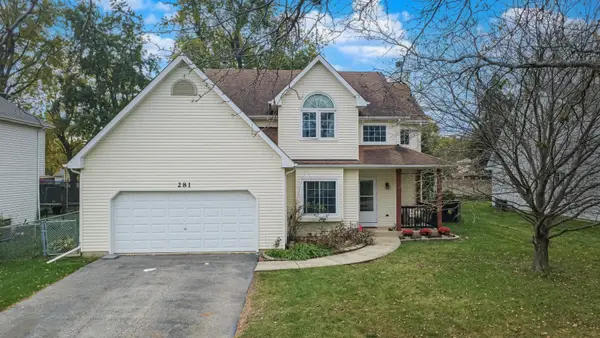 $483,000Active3 beds 3 baths2,420 sq. ft.
281 E Fullerton Avenue, Glendale Heights, IL 60139
MLS# 12791783Listed by: JASON MITCHELL REAL ESTATE IL - New
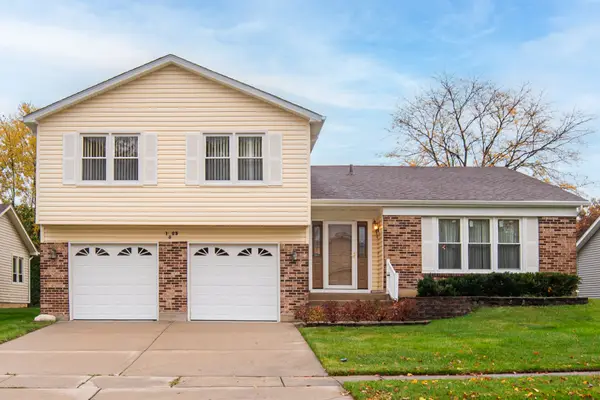 $424,900Active4 beds 3 baths2,134 sq. ft.
1923 Flagstaff Lane, Glendale Heights, IL 60139
MLS# 12801110Listed by: EXECUTIVE REALTY GROUP LLC - Open Fri, 3 to 4pmNew
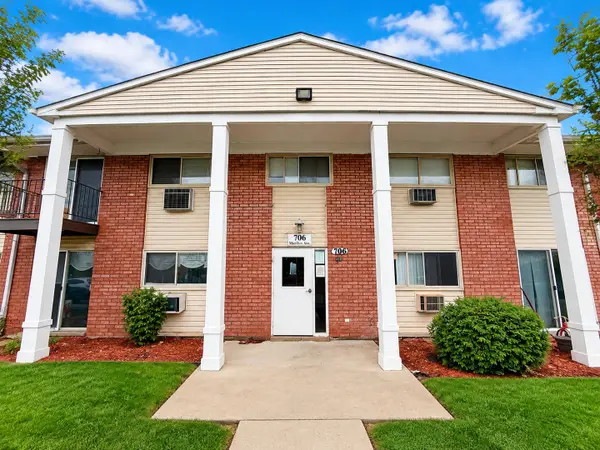 $189,999Active2 beds 1 baths1,000 sq. ft.
706 Marilyn Avenue #101, Glendale Heights, IL 60139
MLS# 12802236Listed by: REALTY OF AMERICA, LLC - New
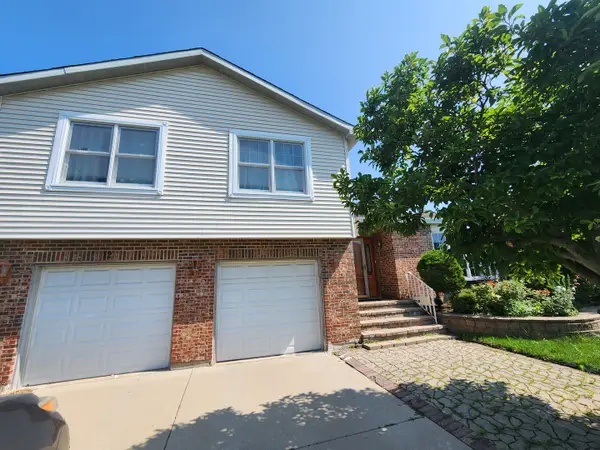 $475,000Active4 beds 3 baths2,430 sq. ft.
12 Mill Pond Drive, Glendale Heights, IL 60139
MLS# 12802350Listed by: JAM REALTY CO - Open Sat, 1 to 3pmNew
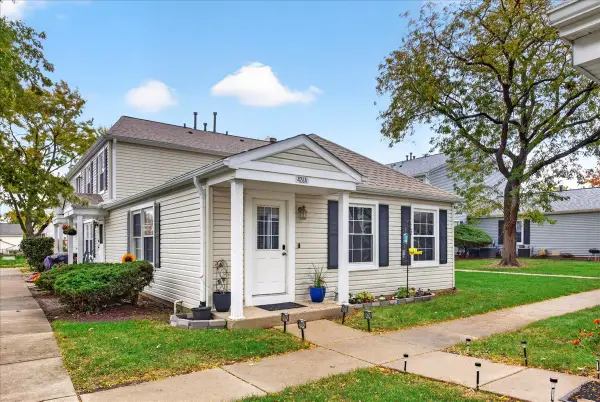 $200,000Active2 beds 1 baths795 sq. ft.
426 James Court #A, Glendale Heights, IL 60139
MLS# 12801575Listed by: REAL BROKER, LLC - New
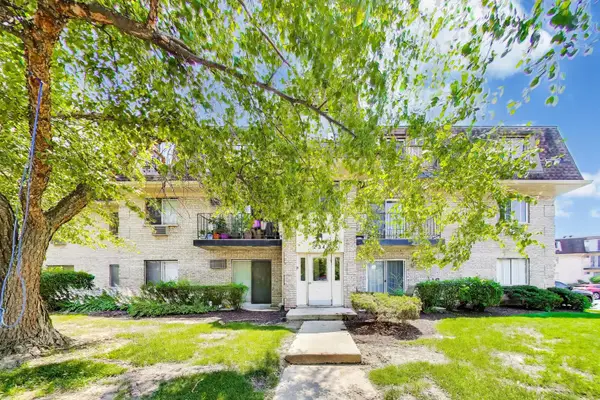 $129,750Active1 beds 1 baths743 sq. ft.
234 Shorewood Drive #GD, Glendale Heights, IL 60139
MLS# 12801499Listed by: COMPASS - New
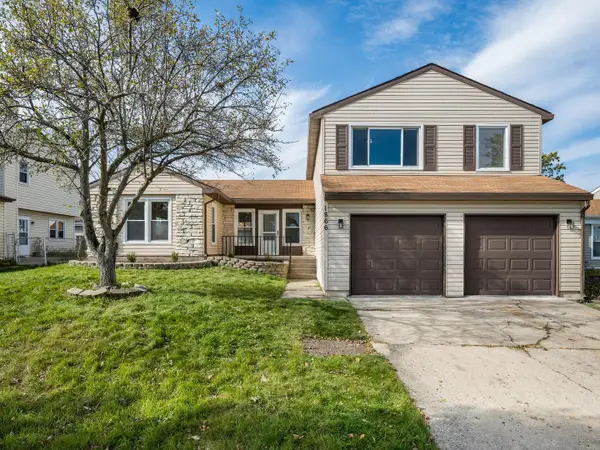 $419,900Active3 beds 3 baths1,870 sq. ft.
1866 Scarboro Drive, Glendale Heights, IL 60139
MLS# 12799853Listed by: JAMESON SOTHEBY'S INTERNATIONAL REALTY - New
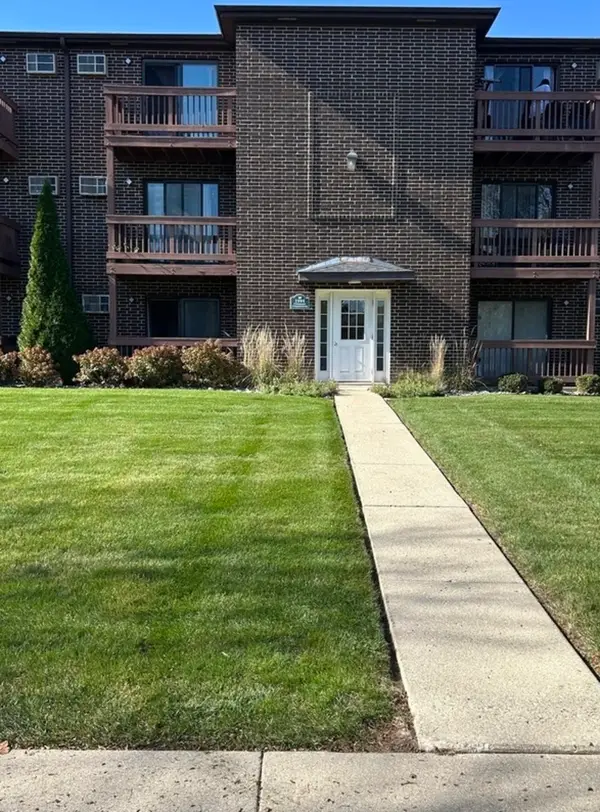 $160,000Active2 beds 1 baths817 sq. ft.
1004 Spruce Street #1A, Glendale Heights, IL 60139
MLS# 12792531Listed by: COLDWELL BANKER REALTY - New
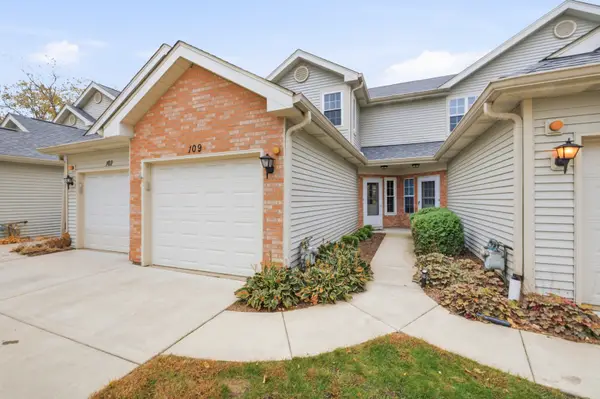 $295,000Active2 beds 3 baths1,248 sq. ft.
109 Golfview Drive, Glendale Heights, IL 60139
MLS# 12798480Listed by: RE/MAX ACTION


Protect your home and budget from life's surprises with an Assurant Home Warranty, backed by a partner that supports you through every step of homeownership. Explore Plans.
© 2026 Better Homes and Gardens Real Estate LLC. An Anywhere Real Estate company. All rights reserved. Better Homes and Gardens® Real Estate is a registered trademark owned by Meredith Operations Corporation, licensed to Better Homes and Gardens Real Estate LLC and used with permission. Better Homes and Gardens Real Estate LLC fully supports the principles of the Fair Housing Act and the Equal Opportunity Act. Listing information is deemed reliable but is not guaranteed accurate.
Each office is independently owned and operated.
Any services or products provided by third parties are not provided by, affiliated with or related to Better Homes and Gardens Real Estate LLC, or its affiliated companies.