
371 Evergreen Circle #371, Glendale Heights, IL 60139
Local realty services provided by:Better Homes and Gardens Real Estate Star Homes
371 Evergreen Circle #371,Glendale Heights, IL 60139
$385,000
- 3 Beds
- 3 Baths
- 1,776 sq. ft.
- Condominium
- Active
Listed by: kanchan bajaj
Office: charles rutenberg realty of il
MLS#:12767467
Source:MLSNI
Price summary
- Price:$385,000
- Price per sq. ft.:$216.78
- Monthly HOA dues:$360
About this home
Gorgeous, Light and Bright spectacular end unit! Largest model with volume ceilings* Freshly painted* Basement ready to be finished. Kitchen with cherry cabinets, Island, Pantry, ceramic floor, stainless steel appliances, Breakfast area with glass sliders to backyard* Family Room with Fireplace hardwood floor. Two story living Room /Dining room with double windows to the ceiling, hardwood floors. Large master bedroom with vaulted ceiling private bathroom with double vanity, soaker tub, skylight and separate shower, walk in closet 2nd floor laundry. Close to shopping, Metra. Glen Ellyn schools.
Contact an agent
Home facts
- Year built:2002
- Listing ID #:12767467
- Updated:September 28, 2026 at 08:19 PM
Rooms and interior
- Bedrooms:3
- Total bathrooms:3
- Full bathrooms:2
- Half bathrooms:1
- Rooms Total:7
- Basement Description:Full, Unfinished
- Living area:1,776 sq. ft.
Heating and cooling
- Cooling:Central Air
- Heating:Forced Air, Natural Gas
- Central air:Yes
Structure and exterior
- Year built:2002
- Building area:1,776 sq. ft.
Schools
- High school:Glenbard West High School
- Middle school:Hadley Junior High School
- Elementary school:Churchill Elementary School
Utilities
- Water:Lake Michigan
- Sewer:Public Sewer
Finances and disclosures
- Price:$385,000
- Price per sq. ft.:$216.78
- Tax amount:$8,387 (2024)
Parking
- Total parking spaces:2
- Parking description:Attached Garage, Garage
- Garage:Yes
- Garage spaces:2
 Copyright 2026 Midwest Real Estate Data LLC. All rights reserved. The data relating to real estate for sale on this web site comes in part from the Broker Reciprocity Program of the Midwest Real Estate Data LLC. Listing information is deemed reliable but not guaranteed.
New listings near 371 Evergreen Circle #371
- New
 $547,900Active3 beds 3 baths2,374 sq. ft.
384 Polo Club Drive, Glendale Heights, IL 60139
MLS# 12768103Listed by: UNITED REAL ESTATE - CHICAGO - New
 $175,999Active2 beds 1 baths950 sq. ft.
680 Marilyn Avenue #210, Glendale Heights, IL 60139
MLS# 12768801Listed by: KELLER WILLIAMS PREMIERE PROPERTIES - New
 $209,900Active2 beds 1 baths882 sq. ft.
1257 Pearl Avenue #C, Glendale Heights, IL 60139
MLS# 12769307Listed by: JAMESON SOTHEBY'S INTL REALTY  $370,000Pending3 beds 4 baths1,408 sq. ft.
1102 Coventry Circle #1102, Glendale Heights, IL 60139
MLS# 12765439Listed by: COLDWELL BANKER REALTY- New
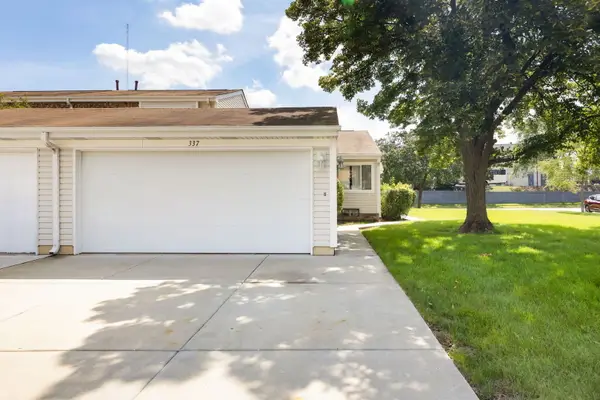 $274,000Active2 beds 1 baths1,053 sq. ft.
337 E Roland Drive, Glendale Heights, IL 60139
MLS# 12768512Listed by: BERKSHIRE HATHAWAY HOMESERVICES STARCK REAL ESTATE - New
 $219,000Active2 beds 1 baths882 sq. ft.
506 Darlene Lane #B, Glendale Heights, IL 60139
MLS# 12762765Listed by: USA REALTY GROUP INC - New
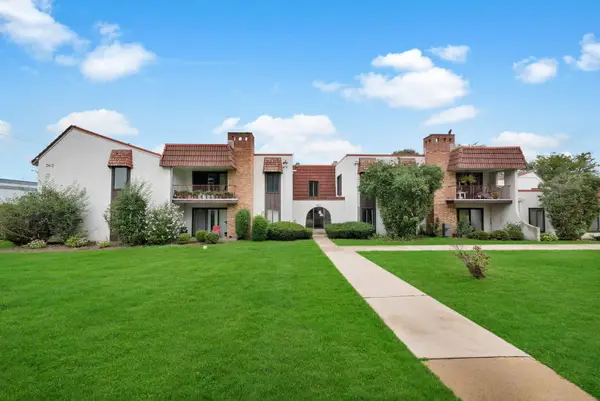 $182,000Active2 beds 2 baths1,030 sq. ft.
743 E Fullerton Avenue #112, Glendale Heights, IL 60139
MLS# 12741468Listed by: KELLER WILLIAMS PREMIERE PROPERTIES - New
 $335,500Active3 beds 3 baths1,686 sq. ft.
378 Thorncliffe Heights, Glendale Heights, IL 60139
MLS# 12766189Listed by: BERG PROPERTIES - New
 $375,000Active3 beds 2 baths1,595 sq. ft.
1578 Charles Drive, Glendale Heights, IL 60139
MLS# 12766522Listed by: T.K. REALTY INC


Protect your home and budget from life's surprises with an Assurant Home Warranty, backed by a partner that supports you through every step of homeownership. Explore Plans.
© 2026 Better Homes and Gardens Real Estate LLC. An Anywhere Real Estate company. All rights reserved. Better Homes and Gardens® Real Estate is a registered trademark owned by Meredith Operations Corporation, licensed to Better Homes and Gardens Real Estate LLC and used with permission. Better Homes and Gardens Real Estate LLC fully supports the principles of the Fair Housing Act and the Equal Opportunity Act. Listing information is deemed reliable but is not guaranteed accurate.
Each office is independently owned and operated.
Any services or products provided by third parties are not provided by, affiliated with or related to Better Homes and Gardens Real Estate LLC, or its affiliated companies.