
431 Polo Club Drive, Glendale Heights, IL 60139
Local realty services provided by:Better Homes and Gardens Real Estate Connections
431 Polo Club Drive,Glendale Heights, IL 60139
$445,000
- 4 Beds
- 2 Baths
- 1,804 sq. ft.
- Single family
- Active
Listed by: azon mesina
Office: village realty inc
MLS#:12718332
Source:MLSNI
Price summary
- Price:$445,000
- Price per sq. ft.:$246.67
About this home
Welcome to this inviting 4-bedroom, 2-full-bath split-level home offering a spacious, functional layout designed for comfortable everyday living. A beautiful bay window fills the main living area with natural light, creating a warm and welcoming atmosphere. One of the home's standout features is its open design, which creates a unique visual connection between each level. From the main level, you can look down into the lower-level living space, while the lower level offers views into the basement, enhancing the home's open, airy feel and sense of spaciousness. With four bedrooms, two full bathrooms, and multiple living areas, this home provides the flexibility today's buyers are looking for. Whether you're relaxing with family or entertaining guests, the thoughtfully designed floor plan offers the perfect balance of openness and privacy. Outside, the widened driveway has been expanded with concrete on both sides and connects to a concrete walkway leading to the backyard patio. A charming gazebo creates the perfect setting for outdoor entertaining, family gatherings, or simply relaxing. Conveniently located near shopping and restaurants, this home offers the ideal combination of comfort, convenience, and accessibility in a desirable location. Don't miss the opportunity to make this exceptional home your own!...
Contact an agent
Home facts
- Year built:1989
- Listing ID #:12718332
- Updated:August 03, 2026 at 09:41 PM
Rooms and interior
- Bedrooms:4
- Total bathrooms:2
- Full bathrooms:2
- Rooms Total:9
- Dining Description:Separate Dining Room
- Kitchen Description:Dishwasher, Disposal, Microwave, Range, Refrigerator, Stainless Steel Appliance(s)
- Basement Description:Full, Partially Finished
- Living area:1,804 sq. ft.
Heating and cooling
- Cooling:Central Air
- Heating:Natural Gas
- Central air:Yes
Structure and exterior
- Roof:Asphalt
- Year built:1989
- Building area:1,804 sq. ft.
- Lot area:0.18 Acres
- Levels:Split Level with Sub
Utilities
- Water:Public
- Sewer:Public Sewer
Finances and disclosures
- Price:$445,000
- Price per sq. ft.:$246.67
- Tax amount:$8,435 (2024)
Features and amenities
- Laundry features:Dryer, Washer
Parking
- Total parking spaces:2
- Parking description:Asphalt, Attached Garage, Concrete, Garage
- Garage:Yes
- Garage spaces:2
 Copyright 2026 Midwest Real Estate Data LLC. All rights reserved. The data relating to real estate for sale on this web site comes in part from the Broker Reciprocity Program of the Midwest Real Estate Data LLC. Listing information is deemed reliable but not guaranteed.
New listings near 431 Polo Club Drive
- New
 $185,000Active2 beds 1 baths910 sq. ft.
690 Marilyn Avenue #206, Glendale Heights, IL 60139
MLS# 12722167Listed by: WEICHERT, REALTORS - ALL PRO 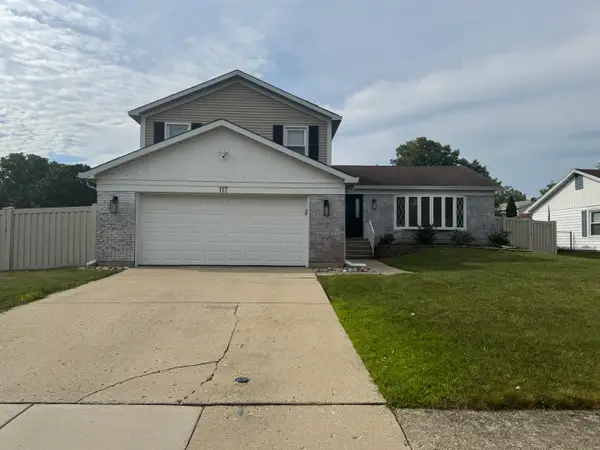 $425,000Pending4 beds 3 baths1,901 sq. ft.
117 Mill Pond Drive, Glendale Heights, IL 60139
MLS# 12690257Listed by: RE/MAX PROFESSIONALS SELECT- New
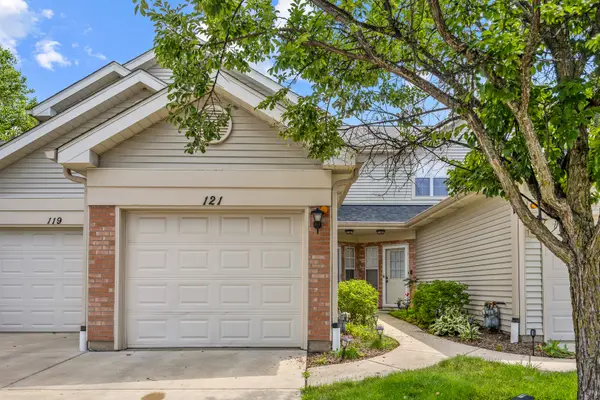 $297,000Active2 beds 3 baths1,248 sq. ft.
121 Golfview Drive, Glendale Heights, IL 60139
MLS# 12721442Listed by: PRENTON REALTY - New
 $245,000Active2 beds 1 baths882 sq. ft.
551 Sidney Avenue #B, Glendale Heights, IL 60139
MLS# 12721196Listed by: HOMESMART CONNECT LLC - New
 $279,900Active3 beds 2 baths1,836 sq. ft.
521 James Court #A, Glendale Heights, IL 60139
MLS# 12715296Listed by: BAIRD & WARNER - New
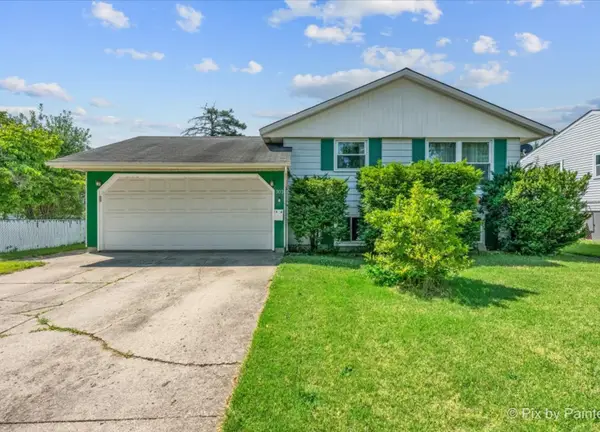 $365,000Active4 beds 2 baths1,605 sq. ft.
303 Marilyn Avenue, Glendale Heights, IL 60139
MLS# 12713957Listed by: BERKSHIRE HATHAWAY HOMESERVICES STARCK REAL ESTATE - New
 $224,900Active2 beds 1 baths902 sq. ft.
1957 Wildwood Circle, Glendale Heights, IL 60139
MLS# 12720053Listed by: TRITON REALTY GROUP LLC - New
 $210,000Active2 beds 2 baths988 sq. ft.
182 S Waters Edge Drive #301, Glendale Heights, IL 60139
MLS# 12715674Listed by: ARNI REALTY INCORPORATED - New
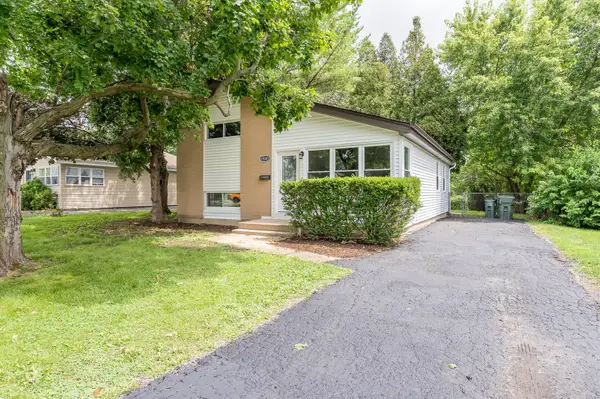 $369,900Active3 beds 1 baths1,423 sq. ft.
1543 Larry Lane, Glendale Heights, IL 60139
MLS# 12534191Listed by: GRANDVIEW REALTY, LLC


Protect your home and budget from life's surprises with an Assurant Home Warranty, backed by a partner that supports you through every step of homeownership. Explore Plans.
© 2026 Better Homes and Gardens Real Estate LLC. An Anywhere Real Estate company. All rights reserved. Better Homes and Gardens® Real Estate is a registered trademark owned by Meredith Operations Corporation, licensed to Better Homes and Gardens Real Estate LLC and used with permission. Better Homes and Gardens Real Estate LLC fully supports the principles of the Fair Housing Act and the Equal Opportunity Act. Listing information is deemed reliable but is not guaranteed accurate.
Each office is independently owned and operated.
Any services or products provided by third parties are not provided by, affiliated with or related to Better Homes and Gardens Real Estate LLC, or its affiliated companies.