
741 Asbury Drive, Glendale Heights, IL 60139
Local realty services provided by:Better Homes and Gardens Real Estate Star Homes
741 Asbury Drive,Glendale Heights, IL 60139
$279,900
- 3 Beds
- 2 Baths
- 1,790 sq. ft.
- Townhouse
- Active
Listed by: abhijit leekha
Office: property economics inc.
MLS#:12656640
Source:MLSNI
Price summary
- Price:$279,900
- Price per sq. ft.:$156.37
About this home
RARE HOUSE WITH BASEMENT. NO ASSOCIATION FEES. Welcome to this charming 3-bedroom, 2-bathroom duplex offering comfortable living with no HOA fees. The main level features a spacious living area, dining room, kitchen, third bedroom, and full bathroom. Upstairs, you'll find two additional bedrooms and a second full bathroom. The finished basement provides versatile additional living space, perfect for a recreation room, home office, gym, or storage. Major updates include A/C and furnace (2018/2019), A/C condenser (2021), water heater (2021), sump pump (2021), and basement flooring (2023). Conveniently located near shopping, dining, schools, parks, and transportation. ALL NEW WINDOWS - 2023. New bath and kitchen vanities - 2023. New Driveway - 2023.
Contact an agent
Home facts
- Year built:1983
- Listing ID #:12656640
- Updated:August 25, 2026 at 10:46 PM
Rooms and interior
- Bedrooms:3
- Total bathrooms:2
- Full bathrooms:2
- Rooms Total:7
- Kitchen Description:Dishwasher, Disposal, Microwave, Range, Refrigerator
- Basement Description:Finished, Full
- Living area:1,790 sq. ft.
Heating and cooling
- Cooling:Central Air
- Heating:Natural Gas
- Central air:Yes
Structure and exterior
- Roof:Asphalt
- Year built:1983
- Building area:1,790 sq. ft.
- Lot Features:Common Grounds
- Foundation Description:Concrete Perimeter
Schools
- High school:Glenbard East High School
- Middle school:Marquardt Middle School
- Elementary school:G Stanley Hall Elementary School
Utilities
- Water:Public
- Sewer:Public Sewer
Finances and disclosures
- Price:$279,900
- Price per sq. ft.:$156.37
- Tax amount:$4,466 (2022)
Features and amenities
- Laundry features:Dryer, Washer
- Amenities:CO Detectors, Ceiling Fan(s), Sump Pump
Parking
- Total parking spaces:1
- Parking description:Asphalt, Attached Garage, Garage
- Garage:Yes
- Garage spaces:1
 Copyright 2026 Midwest Real Estate Data LLC. All rights reserved. The data relating to real estate for sale on this web site comes in part from the Broker Reciprocity Program of the Midwest Real Estate Data LLC. Listing information is deemed reliable but not guaranteed.
New listings near 741 Asbury Drive
- New
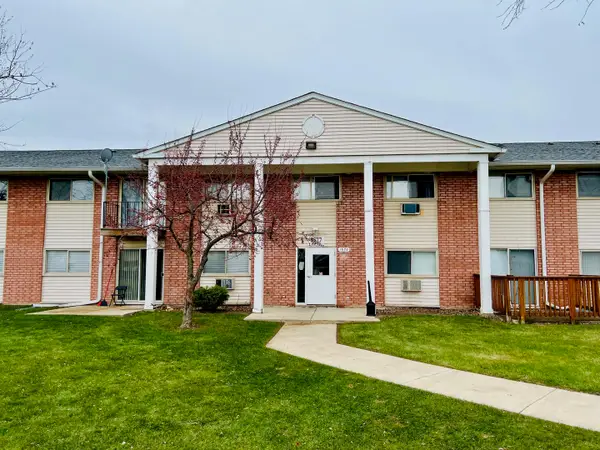 $175,000Active2 beds 1 baths950 sq. ft.
1577 Jill Court #202, Glendale Heights, IL 60139
MLS# 12740435Listed by: WELCOME REALTY - New
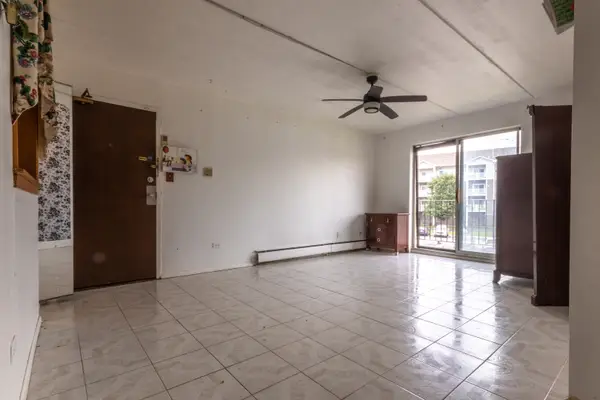 $205,000Active2 beds 2 baths900 sq. ft.
212 Shorewood Drive #1B, Glendale Heights, IL 60139
MLS# 12734615Listed by: UNITED REALTY PARTNERS LTD - New
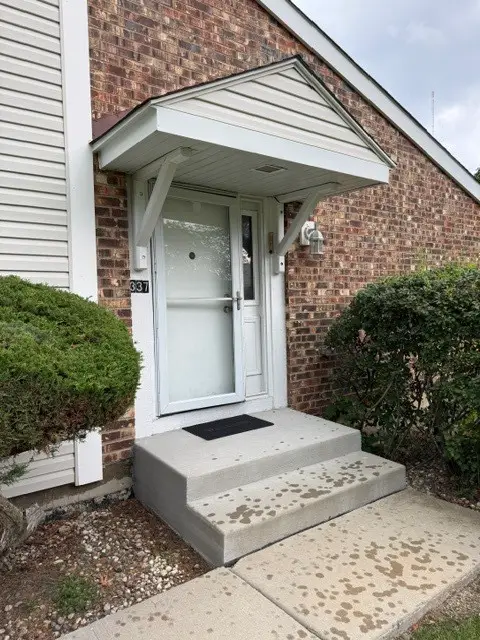 $279,000Active2 beds 1 baths1,095 sq. ft.
337 E Roland Drive, Glendale Heights, IL 60139
MLS# 12730878Listed by: BERKSHIRE HATHAWAY HOMESERVICES STARCK REAL ESTATE - New
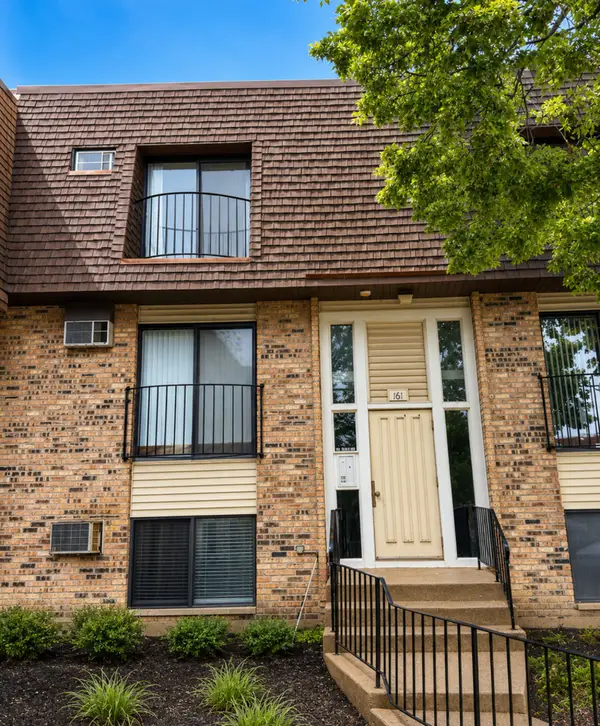 $210,000Active2 beds 2 baths988 sq. ft.
161 N Waters Edge Drive #301, Glendale Heights, IL 60139
MLS# 12740063Listed by: REAL 1 REALTY - New
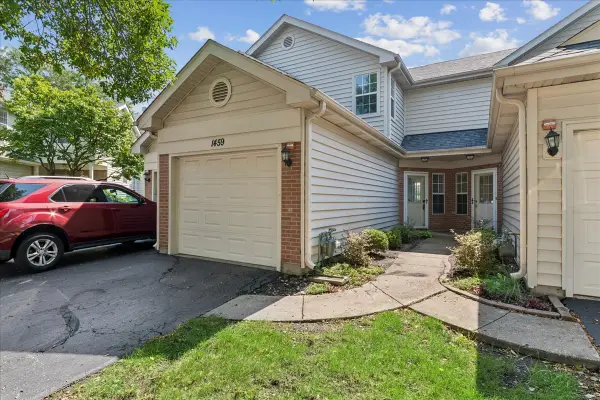 $289,000Active2 beds 3 baths1,248 sq. ft.
1459 Golfview Drive, Glendale Heights, IL 60139
MLS# 12739255Listed by: BAIRD & WARNER 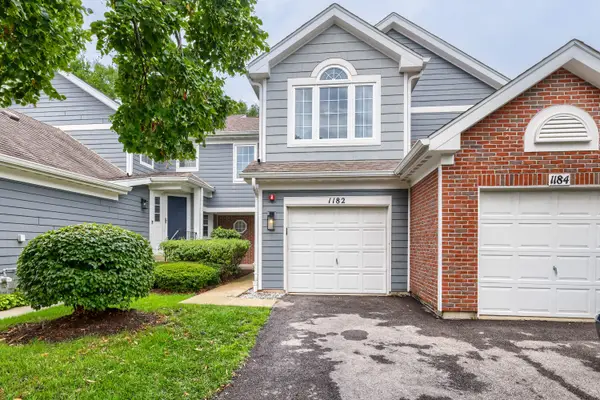 $289,900Pending2 beds 2 baths1,291 sq. ft.
1182 Harbor Court, Glendale Heights, IL 60139
MLS# 12712721Listed by: COLDWELL BANKER REAL ESTATE GROUP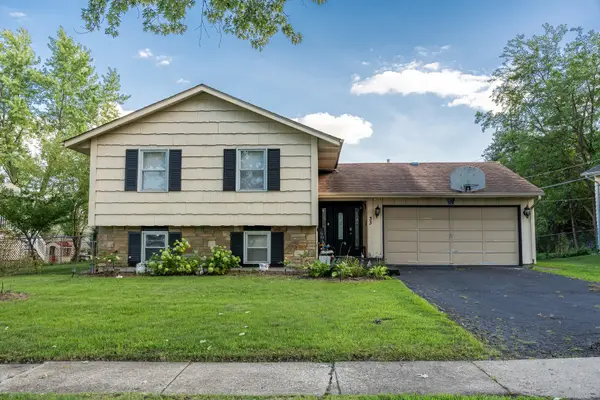 $359,900Pending4 beds 2 baths1,895 sq. ft.
33 Jacobsen Avenue, Glendale Heights, IL 60139
MLS# 12738359Listed by: NORTHLAKE REALTORS- New
 $410,000Active3 beds 3 baths1,862 sq. ft.
2028 Cypress Court, Glendale Heights, IL 60139
MLS# 12735284Listed by: BERKSHIRE HATHAWAY HOMESERVICES CHICAGO 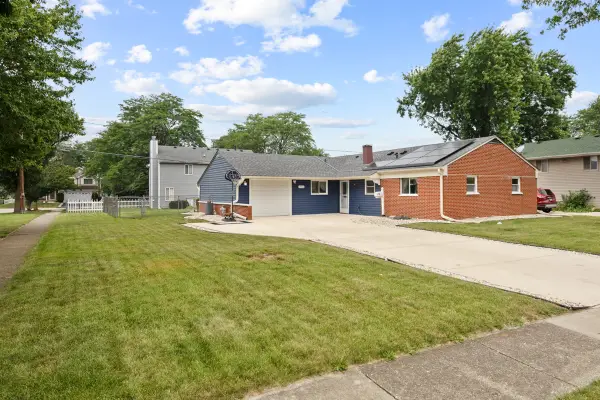 $340,000Pending3 beds 2 baths1,336 sq. ft.
1406 Glen Hill Drive, Glendale Heights, IL 60139
MLS# 12733811Listed by: RE/MAX ALL PRO - ST CHARLES $182,999Active2 beds 1 baths950 sq. ft.
680 Marilyn Avenue #210, Glendale Heights, IL 60139
MLS# 12731540Listed by: KELLER WILLIAMS PREMIERE PROPERTIES


Protect your home and budget from life's surprises with an Assurant Home Warranty, backed by a partner that supports you through every step of homeownership. Explore Plans.
© 2026 Better Homes and Gardens Real Estate LLC. An Anywhere Real Estate company. All rights reserved. Better Homes and Gardens® Real Estate is a registered trademark owned by Meredith Operations Corporation, licensed to Better Homes and Gardens Real Estate LLC and used with permission. Better Homes and Gardens Real Estate LLC fully supports the principles of the Fair Housing Act and the Equal Opportunity Act. Listing information is deemed reliable but is not guaranteed accurate.
Each office is independently owned and operated.
Any services or products provided by third parties are not provided by, affiliated with or related to Better Homes and Gardens Real Estate LLC, or its affiliated companies.