
1414 Longmeadow Drive, Glenview, IL 60026
Local realty services provided by:Better Homes and Gardens Real Estate Connections
Listed by: lisa buncic
Office: @properties christie's international real estate
MLS#:12745286
Source:MLSNI
Price summary
- Price:$1,100,000
- Price per sq. ft.:$377.23
About this home
Gorgeous renovated & expanded home in a fantastic neighborhood and school district in Glenview! As you enter the front door, you are met with a super functional open floor plan main living space. A cozy window seat in the living room is flanked by built in bookshelves and is perfect for reading while enjoying the fireplace. The dining room adjacent to the kitchen provides fantastic entertaining space and the breakfast bar with seating allows for interaction with kitchen, dining and living areas! The beautiful very desirable hardwood flooring seen on the main level carries throughout the several levels of living space. The second level has 3 nicely sized bedrooms with good closet space along with a full bath. As you climb a very short stairway from the 2nd level to the 3rd, you enter an incredible space that has so much flexibility! An upper level family room, a private seating area for the Primary Suite, office, exercise area, there are creative uses galore! Beyond the flex room is the primary bedroom with enormous walk in closet and an amazing spa bathroom with double sinks, walk in shower and soaker tub. The lower level of the home features a family room or office, laundry, utility/storage area and another full bath. Fenced yard with large stamped concrete patio. Heated 2 car garage with EV CHARGER STATION. New siding, new roof, new HVAC 2024. **Absolutely nothing like it on the market!**...
Contact an agent
Home facts
- Year built:1961
- Listing ID #:12745286
- Updated:November 22, 2026 at 01:27 PM
Rooms and interior
- Bedrooms:4
- Total bathrooms:3
- Full bathrooms:3
- Rooms Total:9
- Dining Description:Combined With Living Room
- Kitchen Description:Dishwasher, Microwave, Range, Range Hood, Refrigerator, Stainless Steel Appliance(s)
- Basement Description:Finished
- Living area:2,916 sq. ft.
Heating and cooling
- Cooling:Central Air
- Heating:Gas
- Central air:Yes
Structure and exterior
- Roof:Asphalt
- Year built:1961
- Building area:2,916 sq. ft.
- Lot area:0.25 Acres
Schools
- High school:Glenbrook South High School
- Middle school:Attea Middle School
- Elementary school:Westbrook Elementary School
Utilities
- Water:Public
- Sewer:Public Sewer
Finances and disclosures
- Price:$1,100,000
- Price per sq. ft.:$377.23
- Tax amount:$14,163 (2025)
Features and amenities
- Laundry features:Dryer, Washer
Parking
- Total parking spaces:2
- Parking description:Attached Garage, Concrete, Garage
- Garage:Yes
- Garage spaces:2
 Copyright 2026 Midwest Real Estate Data LLC. All rights reserved. The data relating to real estate for sale on this web site comes in part from the Broker Reciprocity Program of the Midwest Real Estate Data LLC. Listing information is deemed reliable but not guaranteed.
New listings near 1414 Longmeadow Drive
- New
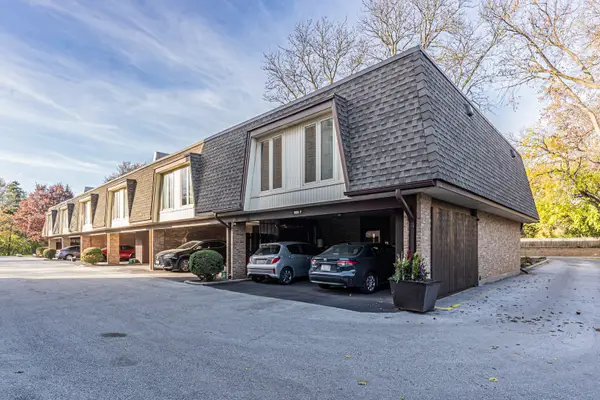 $445,000Active2 beds 2 baths
1825 Tanglewood Drive #F, Glenview, IL 60025
MLS# 12812377Listed by: HOMESMART CONNECT LLC - New
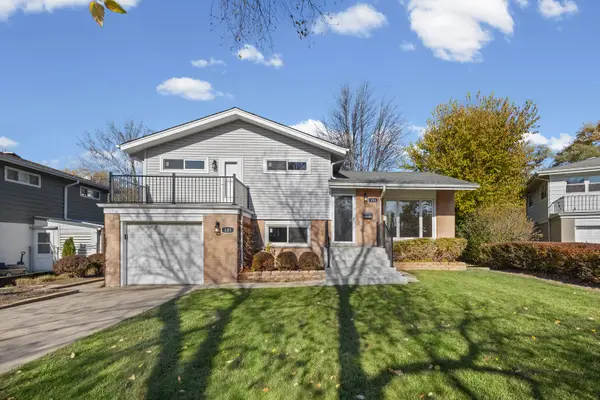 $625,000Active4 beds 2 baths
133 Julie Drive, Glenview, IL 60025
MLS# 12812734Listed by: @PROPERTIES CHRISTIE'S INTERNATIONAL REAL ESTATE - New
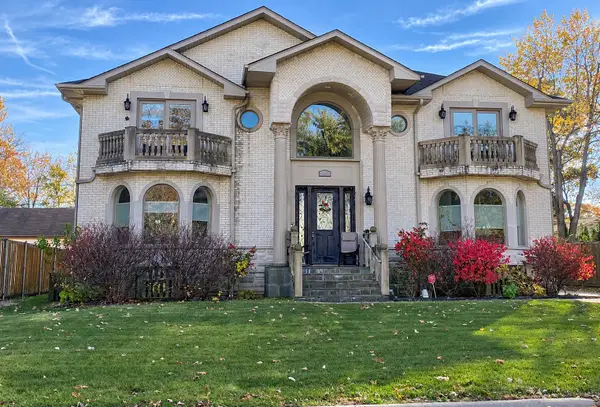 $1,400,000Active5 beds 7 baths4,200 sq. ft.
2501 Fontana Drive, Glenview, IL 60025
MLS# 12809142Listed by: EDGE REALTY - New
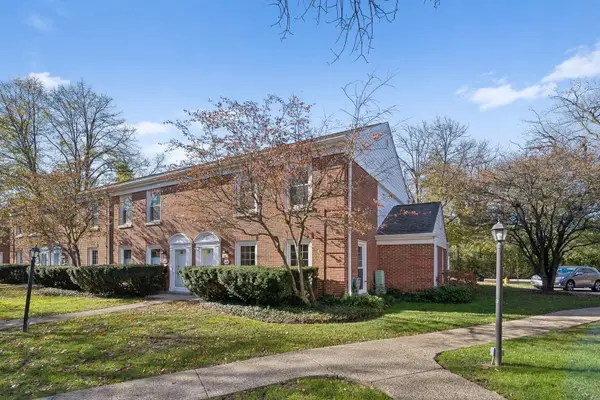 $579,000Active3 beds 3 baths
1429 Pebblecreek Drive, Glenview, IL 60025
MLS# 12811856Listed by: COMPASS - New
 $845,000Active3 beds 4 baths2,400 sq. ft.
2165 Eugenia Court, Glenview, IL 60026
MLS# 12812073Listed by: WEPRO REALTY CORP - Open Sun, 11am to 1pmNew
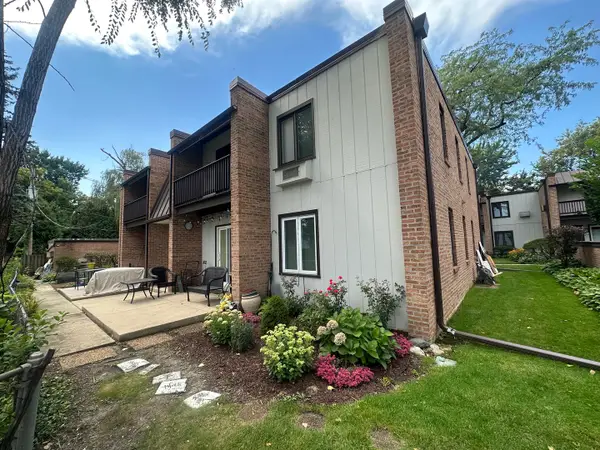 $295,000Active2 beds 1 baths1,064 sq. ft.
1751 Henley Street #1N, Glenview, IL 60025
MLS# 12811707Listed by: COLDWELL BANKER REAL ESTATE GROUP - New
 $995,000Active3 beds 4 baths3,150 sq. ft.
2161 Eugenia Court, Glenview, IL 60026
MLS# 12811848Listed by: WEPRO REALTY CORP - New
 $499,900Active3 beds 2 baths1,750 sq. ft.
2020 Chestnut Avenue #501, Glenview, IL 60025
MLS# 12800542Listed by: SERHANT. - Open Sun, 10am to 12pmNew
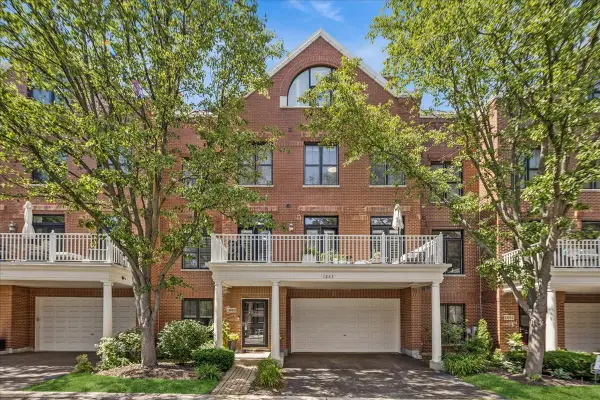 $775,000Active4 beds 4 baths3,031 sq. ft.
1863 Admiral Court, Glenview, IL 60026
MLS# 12811755Listed by: BAIRD & WARNER


Protect your home and budget from life's surprises with an Assurant Home Warranty, backed by a partner that supports you through every step of homeownership. Explore Plans.
© 2026 Better Homes and Gardens Real Estate LLC. An Anywhere Real Estate company. All rights reserved. Better Homes and Gardens® Real Estate is a registered trademark owned by Meredith Operations Corporation, licensed to Better Homes and Gardens Real Estate LLC and used with permission. Better Homes and Gardens Real Estate LLC fully supports the principles of the Fair Housing Act and the Equal Opportunity Act. Listing information is deemed reliable but is not guaranteed accurate.
Each office is independently owned and operated.
Any services or products provided by third parties are not provided by, affiliated with or related to Better Homes and Gardens Real Estate LLC, or its affiliated companies.