
1512 Executive Lane, Glenview, IL 60026
Local realty services provided by:Better Homes and Gardens Real Estate Connections
1512 Executive Lane,Glenview, IL 60026
$690,000
- 3 Beds
- 3 Baths
- - sq. ft.
- Single family
- Sold
Listed by: jacqueline patton
Office: baird & warner
MLS#:12391721
Source:MLSNI
Sorry, we are unable to map this address
Price summary
- Price:$690,000
About this home
MULTIPLE OFFERS RECEIVED - NO SHOWINGS AT THIS TIME - Welcome to 1512 Executive Lane-a wonderful opportunity to own a 3-bedroom, 2.5-bath home on an expansive, beautifully landscaped lot in desirable Glenview. Bursting with colorful perennials, native wildflowers, and mature landscaping, the oversized backyard offers endless space for sports, entertaining, gardening, or simply relaxing in your own private outdoor retreat. Inside, you'll find a functional floor plan featuring a spacious primary suite with its own en suite bath, 2 generous living spaces, and a home that is move-in ready while offering the perfect blank canvas for your own personal updates and design vision. Priced to leave room for renovations, this is an exceptional opportunity to create your dream home without overpaying for someone else's finishes. The unfinished sub-basement provides exciting expansion potential with space for an additional recreation room, guest bedroom, a full bathroom, and the laundry area - adding valuable square footage and flexibility for years to come. Thoughtful improvements include a newer roof (7 years), as well as updated windows and patio (12-15 years), providing peace of mind and lasting value. The location is equally impressive. Enjoy sidewalks along neighboring Bellwood for added safety, a welcoming neighborhood where neighbors are frequently out walking their dogs, and the comfort of a strong community presence. Take a short stroll to Flick Park and Pool, or walk and bike with ease to Glenbrook South High School and The Glen via neighborhood shortcuts. Surrounded by many beautifully updated homes, this is a rare chance to invest in a sought-after neighborhood while making a home uniquely your own. Whether you're ready to move right in or envision your next renovation project, 1512 Executive Lane offers outstanding value, an incredible lot, and unlimited potential....
Contact an agent
Home facts
- Year built:1965
- Listing ID #:12391721
- Updated:September 20, 2026 at 07:35 AM
Rooms and interior
- Bedrooms:3
- Total bathrooms:3
- Full bathrooms:2
- Half bathrooms:1
- Rooms Total:7
- Basement Description:Full, Sub-Basement, Unfinished
Heating and cooling
- Cooling:Central Air
- Heating:Natural Gas
- Central air:Yes
Structure and exterior
- Year built:1965
- Levels:2 Story
Schools
- High school:Glenbrook South High School
- Middle school:Attea Middle School
- Elementary school:Westbrook Elementary School
Utilities
- Water:Lake Michigan, Public
- Sewer:Public Sewer
Finances and disclosures
- Price:$690,000
- Tax amount:$8,267 (2023)
Parking
- Total parking spaces:2
- Parking description:Attached Garage, Concrete, Garage
- Garage:Yes
- Garage spaces:2
 Copyright 2026 Midwest Real Estate Data LLC. All rights reserved. The data relating to real estate for sale on this web site comes in part from the Broker Reciprocity Program of the Midwest Real Estate Data LLC. Listing information is deemed reliable but not guaranteed.
New listings near 1512 Executive Lane
- Open Sun, 11:30am to 1:30pmNew
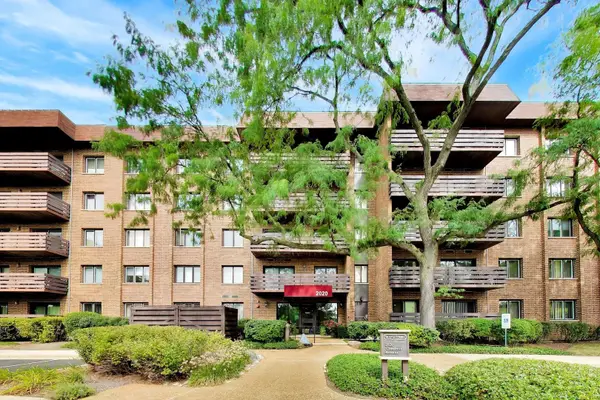 $499,900Active3 beds 2 baths1,735 sq. ft.
2020 Chestnut Avenue #109, Glenview, IL 60025
MLS# 12762411Listed by: COMPASS - New
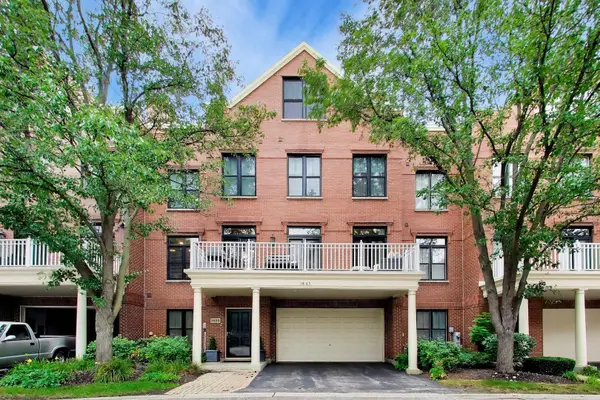 $824,900Active3 beds 4 baths
1865 Admiral Court #92, Glenview, IL 60026
MLS# 12764376Listed by: @PROPERTIES CHRISTIE'S INTERNATIONAL REAL ESTATE - New
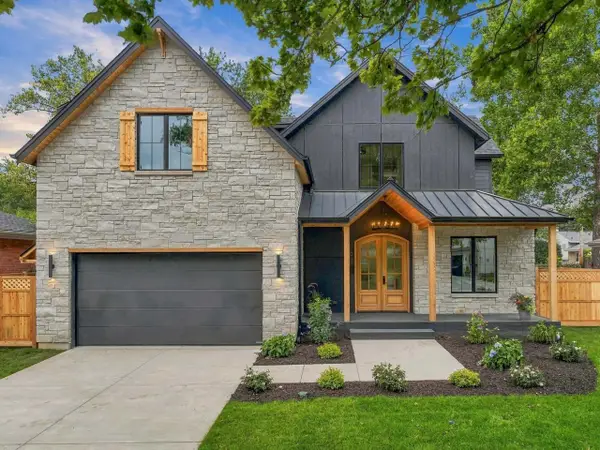 $2,250,000Active5 beds 6 baths5,700 sq. ft.
810 Clover Court, Glenview, IL 60025
MLS# 12764173Listed by: NEW ERA BROKERS LTD - New
 $638,750Active4 beds 2 baths1,500 sq. ft.
2140 Walnut Court, Glenview, IL 60025
MLS# 12763299Listed by: COLDWELL BANKER REALTY - New
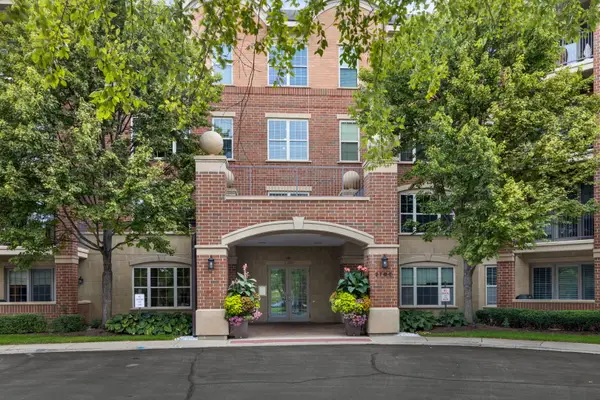 $415,000Active2 beds 2 baths1,412 sq. ft.
2700 Summit Drive #309, Glenview, IL 60025
MLS# 12756473Listed by: COLDWELL BANKER REALTY - New
 $569,000Active3 beds 2 baths2,151 sq. ft.
314 Neva Avenue, Glenview, IL 60025
MLS# 12763629Listed by: AMERICAN INTERNATIONAL REALTY - Open Sun, 1 to 3pmNew
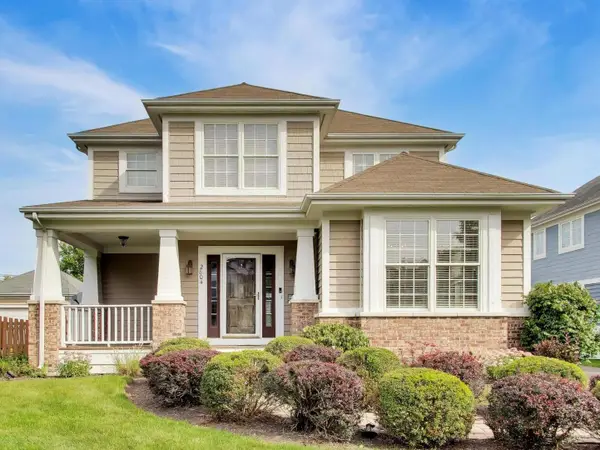 $1,075,000Active4 beds 4 baths3,535 sq. ft.
2804 Park Lane, Glenview, IL 60025
MLS# 12738745Listed by: @PROPERTIES CHRISTIE'S INTERNATIONAL REAL ESTATE - Open Sun, 11am to 1pmNew
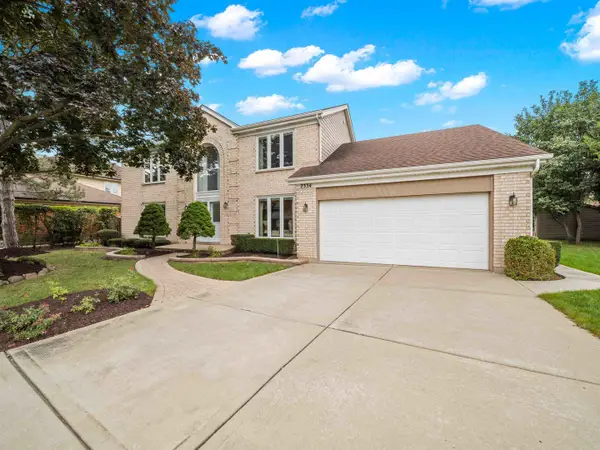 $1,050,000Active5 beds 3 baths2,576 sq. ft.
2334 Phillips Drive, Glenview, IL 60026
MLS# 12757903Listed by: @PROPERTIES CHRISTIE'S INTERNATIONAL REAL ESTATE - New
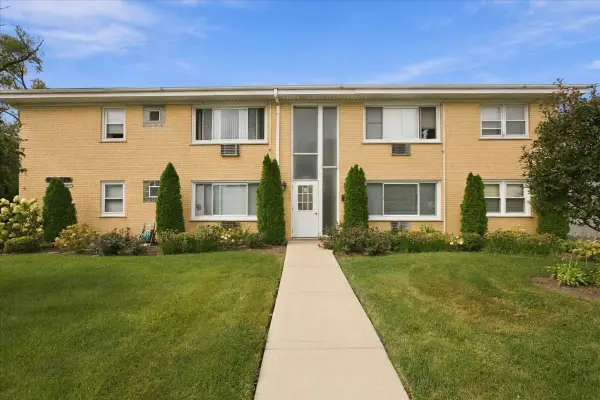 $199,000Active1 beds 1 baths700 sq. ft.
954 Shermer Road #15, Glenview, IL 60025
MLS# 12760568Listed by: COLDWELL BANKER REALTY - Open Sun, 11am to 1pmNew
 $749,000Active5 beds 3 baths3,172 sq. ft.
2126 Hickory Court, Glenview, IL 60025
MLS# 12734928Listed by: @PROPERTIES CHRISTIE'S INTERNATIONAL REAL ESTATE


Protect your home and budget from life's surprises with an Assurant Home Warranty, backed by a partner that supports you through every step of homeownership. Explore Plans.
© 2026 Better Homes and Gardens Real Estate LLC. An Anywhere Real Estate company. All rights reserved. Better Homes and Gardens® Real Estate is a registered trademark owned by Meredith Operations Corporation, licensed to Better Homes and Gardens Real Estate LLC and used with permission. Better Homes and Gardens Real Estate LLC fully supports the principles of the Fair Housing Act and the Equal Opportunity Act. Listing information is deemed reliable but is not guaranteed accurate.
Each office is independently owned and operated.
Any services or products provided by third parties are not provided by, affiliated with or related to Better Homes and Gardens Real Estate LLC, or its affiliated companies.