
1594 Portage Run, Glenview, IL 60026
Local realty services provided by:Better Homes and Gardens Real Estate Connections
1594 Portage Run,Glenview, IL 60026
$3,099,000
- 6 Beds
- 7 Baths
- 8,165 sq. ft.
- Single family
- Active
Listed by: connie dornan
Office: @properties christie's international real estate
MLS#:12716084
Source:MLSNI
Price summary
- Price:$3,099,000
- Price per sq. ft.:$379.55
About this home
A once-in-a-generation opportunity to build an extraordinary estate on one of the North Shore's most remarkable private settings with an experienced builder who specializes in luxury estates. Nestled on approximately three acres and bordering the natural beauty of The Grove, this proposed custom residence is designed for those who refuse to compromise. Offering over 8,500 square feet of meticulously crafted living space, every inch of this future home is intended to deliver an unparalleled lifestyle where timeless architecture, exceptional craftsmanship, and modern luxury exist in perfect harmony. Approached by a long private drive, the estate creates an immediate sense of arrival while providing a level of privacy that is exceptionally rare. Expansive walls of glass, soaring ceilings, and thoughtfully curated indoor-outdoor living spaces blur the lines between architecture and nature, allowing the surrounding landscape to become part of the home's everyday experience. Designed with both grand-scale entertaining and comfortable daily living in mind, the floor plan will feature expansive formal and casual living spaces, a spectacular chef's kitchen with an oversized island and professional-grade appliances, separate prep kitchen, elegant dining room, private office, library or lounge, and seamless access to outdoor terraces overlooking the breathtaking grounds. The upper level is envisioned to include an exceptional primary suite offering the feel of a private boutique hotel, complete with a spa-inspired bath, oversized dressing rooms, sitting area, and serene views of the surrounding landscape. Additional ensuite bedrooms provide luxurious accommodations for family and guests alike. The lower level transforms into a private resort featuring opportunities for a state-of-the-art fitness center, golf simulator, home theater, wine cellar, wellness retreat with sauna and steam room, recreation spaces, and additional guest accommodations. Every element has been thoughtfully considered to create an environment that adapts to the way today's luxury buyer lives. Outside, the possibilities are endless. The extraordinary acreage offers ample room to create a resort-caliber outdoor experience with a pool, pool house, sports court, outdoor kitchen, gardens, walking paths, and multiple entertaining spaces, all while preserving the peaceful beauty and natural surroundings that make this property truly one of a kind. Located in one of Glenview's most coveted settings, adjacent to the protected beauty of The Grove, this property offers an incredibly rare combination of privacy, prestige, and convenience with easy access to award-winning schools, golf courses, parks, shopping, dining, expressways, and both Chicago airports. This is more than a new construction home. It is an opportunity to create a legacy estate, one that simply could not be replicated today. Bring your vision, customize every detail, and build a residence that will stand as one of the North Shore's most iconic homes for generations to come....
Contact an agent
Home facts
- Year built:2027
- Listing ID #:12716084
- Updated:October 08, 2026 at 11:28 AM
Rooms and interior
- Bedrooms:6
- Total bathrooms:7
- Full bathrooms:5
- Half bathrooms:2
- Rooms Total:14
- Dining Description:Separate Dining Room
- Kitchen Description:Disposal, Double Oven, High End Refrigerator, Microwave, Range Hood, Stainless Steel Appliance(s), Wine Refrigerator
- Basement Description:Finished, Full
- Living area:8,165 sq. ft.
Heating and cooling
- Cooling:Central Air, Zoned
- Heating:Forced Air, Natural Gas, Sep Heating Systems - 2+
- Central air:Yes
Structure and exterior
- Roof:Asphalt
- Year built:2027
- Building area:8,165 sq. ft.
- Lot area:3 Acres
- Lot Features:Mature Trees, Natural Preserve Adjacent, Wooded
- Exterior Features:Fire Pit
- Foundation Description:Concrete Perimeter
- Levels:2 Story
Schools
- High school:Glenbrook South High School
- Middle school:Springman Middle School
- Elementary school:Westbrook Elementary School
Utilities
- Water:Public
- Sewer:Public Sewer
Finances and disclosures
- Price:$3,099,000
- Price per sq. ft.:$379.55
Features and amenities
- Laundry features:Dryer, Washer
- Amenities:CO Detectors, Multiple Water Heaters, Sump Pump
Parking
- Total parking spaces:3
- Parking description:Attached Garage, Garage
- Garage:Yes
- Garage spaces:3
 Copyright 2026 Midwest Real Estate Data LLC. All rights reserved. The data relating to real estate for sale on this web site comes in part from the Broker Reciprocity Program of the Midwest Real Estate Data LLC. Listing information is deemed reliable but not guaranteed.
New listings near 1594 Portage Run
- New
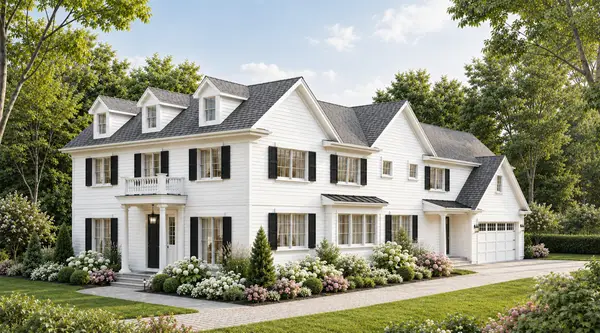 $2,499,000Active6 beds 5 baths6,570 sq. ft.
Lot 23 E Lake Avenue, Glenview, IL 60025
MLS# 12777970Listed by: COMPASS - Open Sat, 1 to 3pmNew
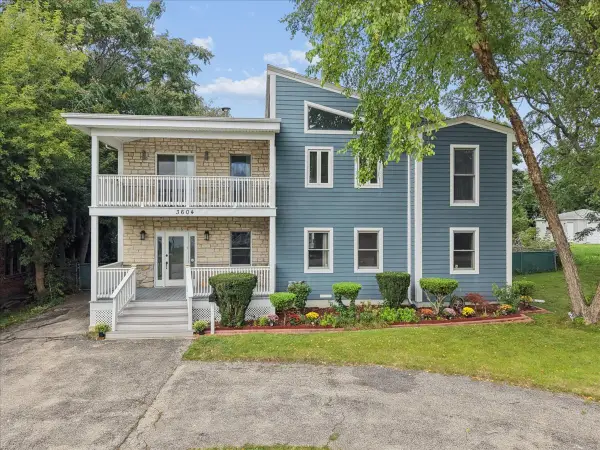 $1,050,000Active5 beds 4 baths3,208 sq. ft.
3604 Meadow Lane, Glenview, IL 60025
MLS# 12759501Listed by: BERKSHIRE HATHAWAY HOMESERVICES CHICAGO - New
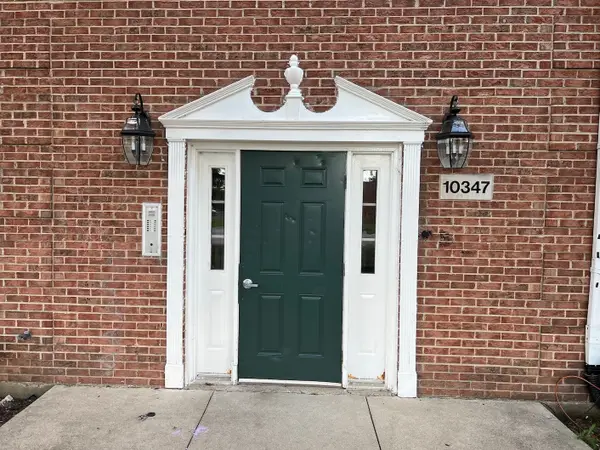 $239,900Active2 beds 1 baths802 sq. ft.
10347 Dearlove Road #301, Glenview, IL 60025
MLS# 12773793Listed by: BAIRD & WARNER - New
 $1,290,000Active7 beds 7 baths3,995 sq. ft.
1325 E Lake Avenue, Glenview, IL 60025
MLS# 12775629Listed by: EXIT STRATEGY REALTY - New
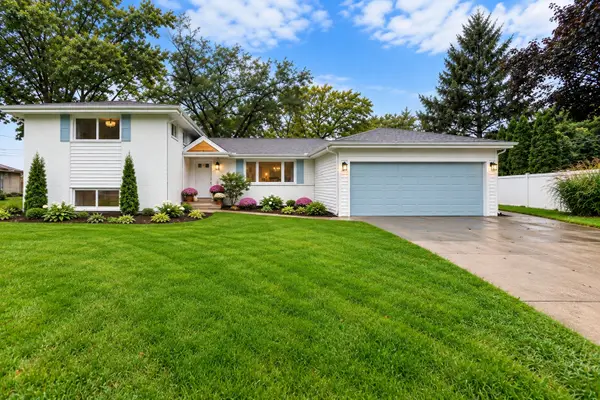 $1,149,900Active5 beds 3 baths2,900 sq. ft.
1340 Huber Lane, Glenview, IL 60026
MLS# 12774971Listed by: BAIRD & WARNER - New
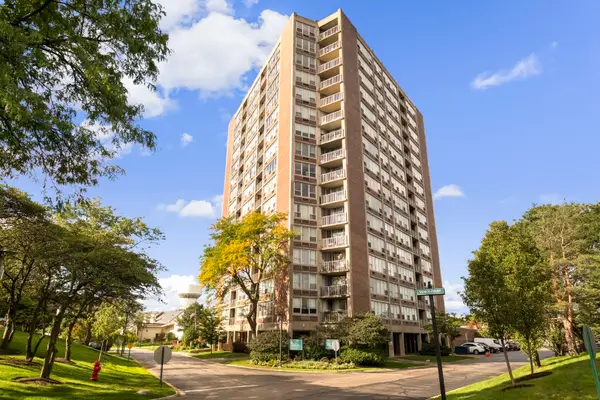 $260,000Active2 beds 2 baths
3925 Triumvera Drive #12E, Glenview, IL 60025
MLS# 12774828Listed by: COLDWELL BANKER REALTY 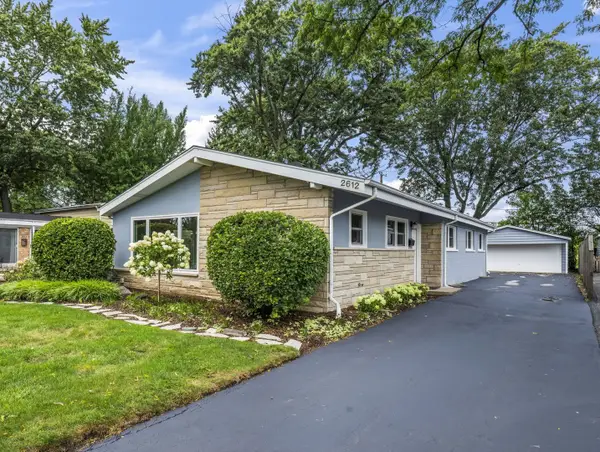 $550,000Pending3 beds 2 baths1,560 sq. ft.
2612 Fontana Drive, Glenview, IL 60025
MLS# 12764356Listed by: COMPASS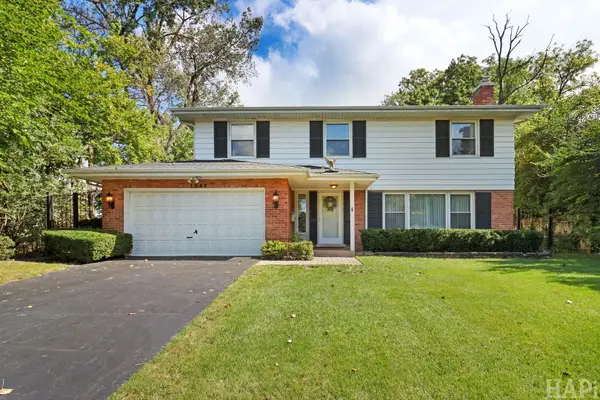 $859,000Pending4 beds 4 baths2,800 sq. ft.
1347 Sleepy Hollow Road, Glenview, IL 60025
MLS# 12773046Listed by: RESULTS REALTY USA- New
 $599,899Active3 beds 2 baths2,323 sq. ft.
3843 Springdale Avenue, Glenview, IL 60025
MLS# 12773318Listed by: KELLER WILLIAMS ONECHICAGO - New
 $799,500Active3 beds 4 baths2,350 sq. ft.
2010 Shermer Road, Glenview, IL 60026
MLS# 12773362Listed by: RE/MAX PREMIER LUXURY COLLECTION


Protect your home and budget from life's surprises with an Assurant Home Warranty, backed by a partner that supports you through every step of homeownership. Explore Plans.
© 2026 Better Homes and Gardens Real Estate LLC. An Anywhere Real Estate company. All rights reserved. Better Homes and Gardens® Real Estate is a registered trademark owned by Meredith Operations Corporation, licensed to Better Homes and Gardens Real Estate LLC and used with permission. Better Homes and Gardens Real Estate LLC fully supports the principles of the Fair Housing Act and the Equal Opportunity Act. Listing information is deemed reliable but is not guaranteed accurate.
Each office is independently owned and operated.
Any services or products provided by third parties are not provided by, affiliated with or related to Better Homes and Gardens Real Estate LLC, or its affiliated companies.